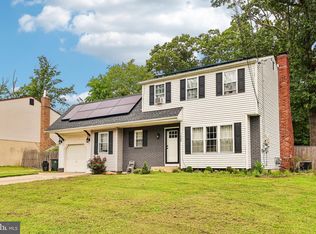
Welcome to 19 Gilbert Court in Williamstown! This 4-bedroom, 1.5-bath bi-level offers roughly 2,018 square feet of living space on a quiet cul-de-sac. The layout gives you plenty of room to spread out, with four bedrooms, a full lower level, and plenty of flexibility. Think of it as a blank canvas—you can move right in and make it your own over time, one room at a time. And the location is hard to beat! Just 2 minutes from the Atlantic City Expressway, 15 minutes from Rowan College, and roughly 35 minutes from Philadelphia and the Jersey Shore. If you're looking for space, a great location, and a home you can put your own stamp on, schedule a tour today!
For sale
Price cut: $9.1K (10/3)
$329,900
19 Gilbert Ct, Williamstown, NJ 08094
4beds
2,018sqft
Single Family Residence
Built in 1973
0.28 Acres Lot
$333,200 Zestimate®
$163/sqft
$-- HOA
What's special
Full lower levelFour bedroomsQuiet cul-de-sac
- 51 days
- 2,055
- 174
Likely to sell faster than
Zillow last checked:
Listing updated:
Listed by:
Nate Price 856-904-9419,
BHHS Fox & Roach-Cherry Hill
Source: Bright MLS,MLS#: NJGL2077064
Facts & features
Interior
Bedrooms & bathrooms
- Bedrooms: 4
- Bathrooms: 2
- Full bathrooms: 1
- 1/2 bathrooms: 1
- Main level bathrooms: 1
- Main level bedrooms: 4
Rooms
- Room types: Living Room, Primary Bedroom, Bedroom 2, Bedroom 3, Kitchen, Family Room, Bedroom 1
Primary bedroom
- Level: Main
- Area: 247 Square Feet
- Dimensions: 13 X 19
Primary bedroom
- Level: Unspecified
Bedroom 1
- Level: Main
- Area: 132 Square Feet
- Dimensions: 11 X 12
Bedroom 2
- Level: Main
- Area: 110 Square Feet
- Dimensions: 11 X 10
Bedroom 3
- Level: Lower
- Area: 144 Square Feet
- Dimensions: 12 X 12
Family room
- Level: Main
- Area: 806 Square Feet
- Dimensions: 31 X 26
Kitchen
- Features: Kitchen - Gas Cooking
- Level: Main
- Area: 240 Square Feet
- Dimensions: 20 X 12
Living room
- Level: Main
- Area: 224 Square Feet
- Dimensions: 14 X 16
Heating
- Forced Air, Natural Gas
Cooling
- Central Air, Electric
Appliances
- Included: Gas Water Heater
- Laundry: In Basement
Features
- Eat-in Kitchen
- Has basement: No
- Number of fireplaces: 1
- Fireplace features: Brick
Interior area
- Total structure area: 2,018
- Total interior livable area: 2,018 sqft
- Finished area above ground: 2,018
Video & virtual tour
Property
Parking
- Total spaces: 3
- Parking features: Built In, Attached, Driveway
- Attached garage spaces: 1
- Uncovered spaces: 2
- Details: Garage Sqft: 275
Accessibility
- Accessibility features: None
Features
- Levels: Bi-Level,Two
- Stories: 2
- Pool features: None
Lot
- Size: 0.28 Acres
- Features: Cul-De-Sac, Front Yard, Rear Yard, SideYard(s)
Details
- Additional structures: Above Grade
- Parcel number: 110210500026
- Zoning: RES
- Zoning description: Residential
- Special conditions: Standard
Construction
Type & style
- Home type: SingleFamily
- Architectural style: Traditional
- Property subtype: Single Family Residence
Materials
- Vinyl Siding
- Foundation: Slab
Condition
- New construction: No
- Year built: 1973
Utilities & green energy
- Sewer: Public Sewer
- Water: Public
- Utilities for property: Cable Connected
Community & HOA
Community
- Subdivision: Chelsea Farms
HOA
- Has HOA: No
Location
- Region: Williamstown
- Municipality: MONROE TWP
Financial & listing details
- Price per square foot: $163/sqft
- Tax assessed value: $190,300
- Annual tax amount: $7,172
- Date on market: 8/17/2026
- Listing agreement: Exclusive Agency
- Listing terms: Cash,Contract,Conventional,FHA,VA Loan
- Inclusions: All Appliances In As-is Condition
- Exclusions: All Personal Items
- Ownership: Fee Simple
Estimated market value
$333,200
$317,000 - $350,000
$3,271/mo
Price history
| Date | Event | Price |
|---|---|---|
| 10/3/2026 | Price change | $329,900-2.7%$163/sqft |
Source:  Bright MLS #NJGL2077064 Report a problem Bright MLS #NJGL2077064 Report a problem | ||
| 9/20/2026 | Price change | $339,000-3.1%$168/sqft |
Source: Bright MLS #NJGL2077064 Report a problem | ||
| 9/9/2026 | Price change | $349,800-2.5%$173/sqft |
Source: Bright MLS #NJGL2077064 Report a problem | ||
| 8/29/2026 | Price change | $358,900-2.5%$178/sqft |
Source: Bright MLS #NJGL2077064 Report a problem | ||
| 8/17/2026 | Listed for sale | $368,000+74.8%$182/sqft |
Source: Bright MLS #NJGL2077064 Report a problem | ||
| 11/10/2005 | Sold | $210,500+29.3%$104/sqft |
Source: Public Record Report a problem | ||
| 11/14/2002 | Sold | $162,750+97.3%$81/sqft |
Source: Public Record Report a problem | ||
| 1/4/1994 | Sold | $82,500$41/sqft |
Source: Public Record Report a problem | ||
Public tax history
| Year | Property taxes | Tax assessment |
|---|---|---|
| 2026 | $7,172 +2.9% | $190,300 |
| 2025 | $6,969 | $190,300 |
| 2024 | $6,969 +0.7% | $190,300 |
| 2023 | $6,917 +0.5% | $190,300 |
| 2022 | $6,885 -0.6% | $190,300 |
| 2021 | $6,929 +0.7% | $190,300 |
| 2020 | $6,879 +1.7% | $190,300 |
| 2019 | $6,767 | $190,300 |
| 2018 | $6,767 +16.6% | $190,300 +14.7% |
| 2017 | $5,802 +2.9% | $165,900 |
| 2016 | $5,636 +3% | $165,900 |
| 2015 | $5,471 -10.2% | $165,900 |
| 2014 | $6,095 +8.9% | $165,900 -14.8% |
| 2013 | $5,597 +1.5% | $194,800 |
| 2012 | $5,513 +1.9% | $194,800 |
| 2011 | $5,412 +3.9% | $194,800 |
| 2010 | $5,211 +4.9% | $194,800 |
| 2009 | $4,965 | $194,800 |
| 2008 | -- | $194,800 +108.6% |
| 2007 | -- | $93,400 |
| 2006 | -- | $93,400 |
| 2005 | -- | $93,400 |
| 2004 | -- | $93,400 |
| 2003 | -- | $93,400 |
| 2002 | -- | $93,400 |
| 2001 | -- | $93,400 |
Find assessor info on the county website
Monthly payment
Est. payment
Payment breakdown
Explore the cost of this home by adjusting the details. Changes won't be saved.Climate risks
Neighborhood: 08094
Nearby schools
Schools provided by the listing agent
- High: Williamstown
- District: Monroe Township Public Schools
Source: Bright MLS. This data may not be complete. We recommend contacting the local school district to confirm school assignments for this home.
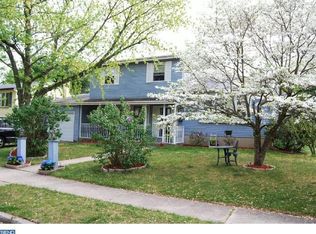
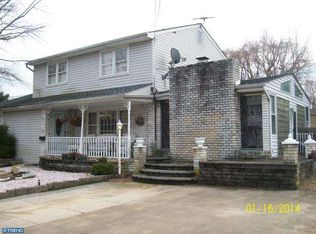
Similar homes
- $--3 bd1 ba1.2k sqft403 Wiltshire Ter, Williamstown, NJ 08094Auction
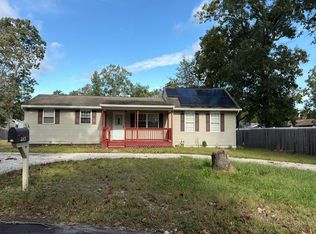 Auction.com 2
 - $395,0004 bd2 ba1.8k sqft63 Avery Dr, Williamstown, NJ 08094For Sale
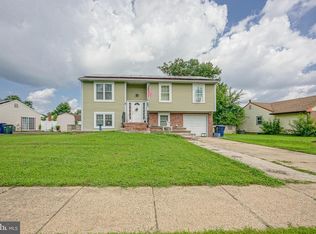
 MLS ID #NJGL2076972, Richard DiCintio, Township Realty. Bright MLS
 - $330,0004 bd2 ba2k sqft7 Matro Ave, Berlin, NJ 08009For Sale
 MLS ID #NJCD2125912, Christopher Basile, Keller Williams Realty - Washington Township. Bright MLS
 - $415,0004 bd2 ba2.3k sqft1608 Holly Pkwy, Williamstown, NJ 08094For Sale
 MLS ID #NJGL2077062, Nate Price, BHHS Fox & Roach-Cherry Hill. Bright MLS
 - $249,9002 bd2 ba1k sqft3415 N Shore Dr, Williamstown, NJ 08094For SaleMLS ID #NJGL2078724, Valerie Coppola- Bellia, HOF Realty. Bright MLS
- $319,0003 bd2 ba1.6k sqft1 Woodhaven Way, Sicklerville, NJ 08081For SaleMLS ID #NJCD2102366, Alex Neff, BHHS Fox & Roach -Yardley/Newtown. Bright MLS
- $320,0004 bd2 ba1.3k sqft10 Prospect Ct, Sicklerville, NJ 08081For SaleMLS ID #NJCD2121382, Amy Reuter, BHHS Fox & Roach-Washington-Gloucester. Bright MLS
- $359,0003 bd1 ba1.3k sqft131 Holly Ave, Berlin, NJ 08009For SaleMLS ID #NJCD2127564, Lori Dodson, OCF Realty LLC - Margate. Bright MLS
- $330,0004 bd2 ba1.6k sqft1943 West Blvd, Malaga, NJ 08328For SaleMLS ID #NJGL2077340, Allegra Lyndell, Keller Williams - Main Street. Bright MLS
- $400,0004 bd3 ba2.1k sqft16 Mill Ct, Sicklerville, NJ 08081For SaleMLS ID #NJCD2126922, Cara Campos, Keller Williams Realty - Marlton. Bright MLS
- $299,7775 bd2 ba1.8k sqft242 Trenton Ave, Laurel Springs, NJ 08021For SaleMLS ID #NJCD2128258, Michael Fingerman, HomeSmart First Advantage Realty. Bright MLS
- $300,0003 bd1 ba1.2k sqft593 Tanger Ave, Franklinville, NJ 08322For SaleMLS ID #NJGL2078238, Mary Anne McIntyre, Weichert Realtors-Mullica Hill. Bright MLS
- $350,0004 bd3 ba1.9k sqft18 Innsbruck Dr, Sicklerville, NJ 08081For SaleMLS ID #NJCD2122594, George L Plum, The Plum Real Estate Group, LLC. Bright MLS
- $389,9003 bd2 ba2.1k sqft105 Ledden Ln, Turnersville, NJ 08012For SaleMLS ID #NJGL2076574, Nick Christopher, Real Broker, LLC. Bright MLS
- $345,0003 bd2 ba1.5k sqft16 Kingsley Rd, Sewell, NJ 08080For SaleMLS ID #NJGL2077300, Nicole Neff, Real Broker, LLC. Bright MLS
- $317,9003 bd2 ba1.5k sqft1653 E Wheat Rd, Vineland, NJ 08360For SaleMLS ID #NJCB2032704, Amy Sheldon, EXP Realty, LLC. Bright MLS
- $370,0004 bd2 ba2.7k sqft113 Marbel Ave, Marlton, NJ 08053For SaleMLS ID #NJBL2119624, Ashley Moorhouse, Keller Williams Realty - Cherry Hill. Bright MLS
- $329,0003 bd2 ba1.5k sqft35 Arline Ave, Deptford, NJ 08096For SaleMLS ID #NJGL2077166, Elaine Dugary, BHHS Fox & Roach-Mullica Hill South. Bright MLS
- $485,0004 bd3 ba2.2k sqft3 Dayton Ct, Sicklerville, NJ 08081For SaleMLS ID #NJCD2124834, David Mahan, Weichert Realtors-Medford. Bright MLS
- $399,9993 bd3 ba1.9k sqft38 Sleepy Hollow Ln, Sicklerville, NJ 08081For SaleMLS ID #NJCD2123886, Harrison Coblentz, Family Five Homes. Bright MLS
