Welcome to this incredible, fully refreshed 5-bedroom, 3-bathroom traditional single-family home nestled in the desirable Chelsea Farms neighborhood of Williamstown. Having undergone extensive renovations over the past year, this property practically feels like a brand-new 2026 build and is completely ready for you to move right in! Designed for Multi-Generational Living & Flexibility: Boasting a massive 2,507 square feet of living space which is above the average in the area, this home features a brilliant, highly functional split-level layout designed to accommodate extended family, guests, or independent living needs: Main Level: Features a spacious living room, a bright kitchen, a flexible den space, a half bath, and convenient main-level laundry hookups. Upper Level: Includes 5 bedrooms and more rooms with 2 full baths, It offers endless possibilities for multi-generational family members seeking privacy. Recent Upgrades & Peace of Mind: Enjoy the comfort and efficiency of virtually brand-new major mechanicals and extensive interior updates completed within the last year, giving you the feel of a 2026 modern construction. Outdoor & Additional Highlights: Enclosed Sunroom, Expansive Backyard: Situated on a generous 9,810-square-foot lot, the massive backyard offers endless room for outdoor entertaining, gardening, or play. Ample Parking: Convenient multi-car driveway parking. Don't miss out on this rare, highly versatile property offering unmatched space, modern upgrades, and exceptional flexibility. Schedule your tour today!
For sale
$529,999
18 Gilbert Ct, Williamstown, NJ 08094
5beds
2,507sqft
Single Family Residence
Built in 1970
9,810 Square Feet Lot
$-- Zestimate®
$211/sqft
$-- HOA
What's special
- --
- on Zillow
- 238
- views
- 13
- saves
Zillow last checked:
Listing updated:
Listed by:
Kumar Sadaram 732-851-3759,
SRV Realty LLC
Source: Bright MLS,MLS#: NJGL2080264
Facts & features
Interior
Bedrooms & bathrooms
- Bedrooms: 5
- Bathrooms: 3
- Full bathrooms: 2
- 1/2 bathrooms: 1
- Main level bathrooms: 3
- Main level bedrooms: 5
Basement
- Area: 0
Heating
- Forced Air, Natural Gas
Cooling
- Central Air, Electric
Appliances
- Included: Gas Water Heater
Features
- Has basement: No
- Has fireplace: No
Interior area
- Total structure area: 2,507
- Total interior livable area: 2,507 sqft
- Finished area above ground: 2,507
- Finished area below ground: 0
Property
Parking
- Total spaces: 2
- Parking features: Storage, Attached, Driveway
- Attached garage spaces: 2
- Has uncovered spaces: Yes
Accessibility
- Accessibility features: None
Features
- Levels: Two
- Stories: 2
- Pool features: None
Lot
- Size: 9,810 Square Feet
Details
- Additional structures: Above Grade, Below Grade
- Parcel number: 110210500018
- Zoning: RESI
- Zoning description: Residential
- Special conditions: Standard
Construction
Type & style
- Home type: SingleFamily
- Architectural style: Traditional
- Property subtype: Single Family Residence
Materials
- Frame
- Foundation: Slab
Condition
- New construction: No
- Year built: 1970
- Major remodel year: 2026
Utilities & green energy
- Sewer: Public Sewer
- Water: Public
Community & HOA
Community
- Subdivision: Chelsea Farms
HOA
- Has HOA: No
Location
- Region: Williamstown
- Municipality: MONROE TWP
Financial & listing details
- Price per square foot: $211/sqft
- Tax assessed value: $237,000
- Annual tax amount: $8,932
- Date on market: 10/29/2026
- Listing agreement: Exclusive Right To Sell
- Listing terms: Cash,Conventional,FHA,Other,VA Loan
- Ownership: Fee Simple
Estimated market value
Not available
Estimated sales range
Not available
Not available
Price history
| Date | Event | Price |
|---|---|---|
| 8/14/2024 | Listing removed | $289,000$115/sqft |
Source:  Bright MLS #NJGL2044480 Report a problem | ||
| 7/2/2024 | Listed for sale | $289,000+15.6%$115/sqft |
Source: Bright MLS #NJGL2044480 Report a problem | ||
| 1/31/2024 | Sold | $250,000-7.4%$100/sqft |
Source: Bright MLS #NJGL2013110 Report a problem | ||
| 11/17/2008 | Listing removed | $269,900$108/sqft |
Source: Prudential Real Estate #5339231 Report a problem | ||
| 5/29/2008 | Listed for sale | $269,900$108/sqft |
Source: Prudential Real Estate #5339231 Report a problem | ||
Public tax history
| Year | Property taxes | Tax assessment |
|---|---|---|
| 2026 | $8,933 +2.9% | $237,000 |
| 2025 | $8,679 | $237,000 |
| 2024 | $8,679 +0.7% | $237,000 |
| 2023 | $8,615 +0.5% | $237,000 |
| 2022 | $8,575 +5.5% | $237,000 |
| 2021 | $8,129 +0.8% | $237,000 |
| 2020 | $8,068 +1.8% | $237,000 |
| 2019 | $7,928 | $237,000 |
| 2018 | $7,928 +5.1% | $237,000 +3% |
| 2017 | $7,547 +3.1% | $230,100 |
| 2016 | $7,317 +3.2% | $230,100 |
| 2015 | $7,089 -4% | $230,100 |
| 2014 | $7,385 +5.7% | $230,100 -8.7% |
| 2013 | $6,990 +1.6% | $252,000 |
| 2012 | $6,882 +1.9% | $252,000 |
| 2011 | $6,751 +4% | $252,000 |
| 2010 | $6,491 -3.6% | $252,000 |
| 2009 | $6,732 | $252,000 -8% |
| 2008 | -- | $273,900 +91.5% |
| 2007 | -- | $143,000 |
| 2006 | -- | $143,000 |
| 2005 | -- | $143,000 |
| 2004 | -- | $143,000 |
| 2003 | -- | $143,000 |
| 2002 | -- | $143,000 |
| 2001 | -- | $143,000 |
Find assessor info on the county website
Monthly payment
Est. payment
Payment breakdown
Explore the cost of this home by adjusting the details. Changes won't be saved.Climate risks
Neighborhood: 08094
Nearby schools
Schools provided by the listing agent
- District: Monroe Township
Source: Bright MLS. This data may not be complete. We recommend contacting the local school district to confirm school assignments for this home.

Similar homes
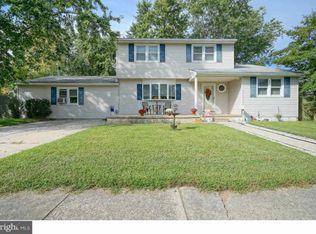
- $549,9004 bd4 ba2.4k sqft1791 West Blvd, Malaga, NJ 08328For Sale

 MLS ID #NJGL2081068, Francesco Pullella, HOF Realty. Bright MLS
- $455,0004 bd3 ba2.4k sqft8 Pershing Ln, Sicklerville, NJ 08081For Sale
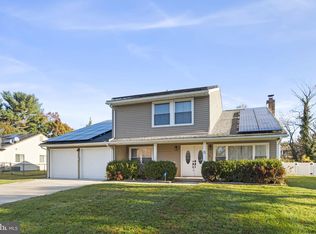 MLS ID #NJCD2130218, Cate Rogov, Real Broker, LLC. Bright MLS
- $549,9003 bd2 ba3.5k sqft12 14th St, Williamstown, NJ 08094For Sale
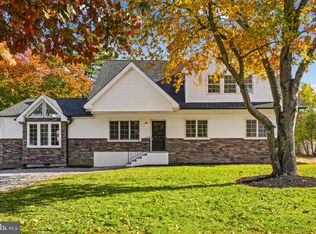 MLS ID #NJAC2027518, Thomas Madorno, EXP Realty, LLC. Bright MLS
- $575,0004 bd2 ba2.2k sqft400 Mallard Dr, Marlton, NJ 08053For Sale
 MLS ID #NJBL2124534, Elizabeth Samti, Keller Williams Realty - Cherry Hill. Bright MLS
- $379,5003 bd2 ba1.6k sqft1146 Violet Ave, Williamstown, NJ 08094For SaleMLS ID #NJGL2078490, Dawn Proto, BHHS Fox & Roach-Mullica Hill South. Bright MLS
- $599,0005 bd3 ba2.1k sqft291 Union St, Glassboro, NJ 08028For SaleMLS ID #NJGL2078398, Joseph Penzone, Penzone Realty. Bright MLS
- $539,9004 bd3 ba2.1k sqft8 Villanova Ct, Berlin, NJ 08009For SaleMLS ID #NJCD2122762, George Cioci, First Advantage Realty II LLC. Bright MLS
- $479,9003 bd2 ba1.9k sqft200 Countryside Ln, Mount Laurel, NJ 08054For SaleMLS ID #NJBL2124264, Don Birnbohm, BHHS Fox & Roach-Medford. Bright MLS
- $494,0005 bd3 ba2.3k sqft470 E Taunton Ave, West Berlin, NJ 08091For Sale
 MLS ID #2706157R, KRYSTAL TORRES, RE/MAX WELCOME HOME. All Jersey MLS
- $489,9004 bd3 ba2k sqft906 Somerdale Rd, Voorhees, NJ 08043For SaleMLS ID #NJCD2130466, Nicholas Toronto, EXP Realty, LLC. Bright MLS
- $520,0004 bd3 ba1.9k sqft1008 Roumfort Ave, Cherry Hill, NJ 08034For SaleMLS ID #NJCD2124408, Kat Quarterman, Quarterman Realty Group Inc.. Bright MLS
- $449,9003 bd3 ba1.8k sqft3 Edgehill Rd, Gibbsboro, NJ 08026For SaleMLS ID #NJCD2130944, Nehan Khan, EXP Realty, LLC. Bright MLS
- $464,9004 bd3 ba2.7k sqft402 Georgetown Rd, Turnersville, NJ 08012For SaleMLS ID #NJGL2079804, Hannah Masciangelo, Fazzio Preferred Properties. Bright MLS
- $585,0004 bd4 ba2.3k sqft42 Crawford Dr, Sicklerville, NJ 08081For SaleMLS ID #NJCD2129816, Dalton Titlemore, Ovation Realty LLC. Bright MLS
- $484,9005 bd4 ba2.3k sqft169 Indiana Ave, Blackwood, NJ 08012For SaleMLS ID #NJCD2129278, Terry Grayson, Keller Williams Realty - Cherry Hill. Bright MLS
- $555,0004 bd3 ba2.2k sqft8 Great Oak Rd, Voorhees, NJ 08043For SaleMLS ID #NJCD2129098, Gazi Ataseven, HomeSmart First Advantage Realty. Bright MLS
- $499,9994 bd3 ba2k sqft455 Chapel Ave E, Cherry Hill, NJ 08034For SaleMLS ID #NJCD2130170, Gina Marie Papaneri, Prime Realty Partners. Bright MLS
- $524,9003 bd2 ba1.8k sqft1536 Berlin Rd, Cherry Hill, NJ 08003For SaleMLS ID #NJCD2130100, Tara Hendricks, Keller Williams - Main Street. Bright MLS
- $355,0003 bd2 ba1.5k sqft2711 S Shore Dr, Williamstown, NJ 08094For SaleMLS ID #NJGL2075990, Stephaun Perkins, Better Homes and Gardens Real Estate Realty Connect. Bright MLS
- $509,0005 bd3 ba3.6k sqft160 Family Ln, Deptford, NJ 08096For SaleMLS ID #NJGL2077940, Gazi Ataseven, HomeSmart First Advantage Realty. Bright MLS
