Welcome to 1008 Roumfort Avenue, where classic charm meets modern updates in Cherry Hill’s established Haddontowne neighborhood. This four-bedroom, two-and-a-half-bath split-level home offers comfortable living spaces, thoughtful updates, and a versatile layout suited to everyday living and entertaining. Hardwood floors and abundant natural light create a warm, inviting atmosphere in the living room, which flows seamlessly into the adjoining dining area. Sliding glass doors provide direct access to the rear deck, creating an inviting space for outdoor dining, morning coffee, or relaxing with family and friends. The updated eat-in kitchen features brand-new white cabinetry, new countertops, a coordinating backsplash, stylish hardware, and stainless steel appliances. A large sink positioned beneath the windows provides a spacious, functional workspace while allowing natural light to brighten the room. The eat-in area offers added convenience for casual meals and everyday dining. A few steps down, the spacious family room provides a comfortable place to unwind, with a classic brick fireplace serving as its focal point. A convenient powder room completes this level. Upstairs, four bedrooms offer flexibility for a variety of needs, including a home office, guest accommodations, or a personal retreat. Two full bathrooms serve this level, including one with a double-sink vanity and a primary-suite bath featuring a walk-in shower. Conveniently located near shopping, restaurants, parks, and major commuter routes, including I-295 and the New Jersey Turnpike, this Haddontowne home combines neighborhood appeal with everyday convenience. With its updated eat-in kitchen, inviting living spaces, and desirable location, 1008 Roumfort Avenue presents a wonderful opportunity to enjoy comfortable living in an established Cherry Hill neighborhood. Schedule your showing today!
For sale
$520,000
1008 Roumfort Ave, Cherry Hill, NJ 08034
4beds
1,920sqft
Single Family Residence
Built in 1961
0.25 Acres Lot
$-- Zestimate®
$271/sqft
$-- HOA
What's special
Updated eat-in kitchenClassic charmWarm inviting atmosphereHardwood floorsModern updatesStylish hardwareNew countertops
- --
- on Zillow
- 713
- views
- 48
- saves
Zillow last checked:
Listing updated:
Listed by:
Kat Quarterman 646-249-7985,
Quarterman Realty Group Inc.
Source: Bright MLS,MLS#: NJCD2124408
Facts & features
Interior
Bedrooms & bathrooms
- Bedrooms: 4
- Bathrooms: 3
- Full bathrooms: 2
- 1/2 bathrooms: 1
- Main level bathrooms: 1
Basement
- Area: 0
Heating
- Forced Air, Natural Gas
Cooling
- Central Air, Electric
Appliances
- Included: Dishwasher, Disposal, Dryer, Microwave, Oven/Range - Gas, Refrigerator, Stainless Steel Appliance(s), Washer, Gas Water Heater
- Laundry: Has Laundry, In Basement
Features
- Bathroom - Tub Shower, Combination Dining/Living, Family Room Off Kitchen, Eat-in Kitchen, Primary Bath(s), Upgraded Countertops
- Flooring: Luxury Vinyl, Wood
- Basement: Unfinished
- Number of fireplaces: 1
- Fireplace features: Wood Burning
Interior area
- Total structure area: 1,920
- Total interior livable area: 1,920 sqft
- Finished area above ground: 1,920
- Finished area below ground: 0
Property
Parking
- Total spaces: 5
- Parking features: Garage Faces Front, Inside Entrance, Garage Door Opener, Concrete, Private, Attached, Driveway, On Street
- Attached garage spaces: 1
- Uncovered spaces: 4
Accessibility
- Accessibility features: 2+ Access Exits
Features
- Levels: Multi/Split,Three
- Stories: 3
- Patio & porch: Deck
- Exterior features: Sidewalks, Lighting
- Pool features: None
- Fencing: Chain Link,Back Yard
Lot
- Size: 0.25 Acres
Details
- Additional structures: Above Grade, Below Grade
- Parcel number: 0900433 0600016
- Zoning: RESIDENTIAL
- Special conditions: Standard
Construction
Type & style
- Home type: SingleFamily
- Property subtype: Single Family Residence
Materials
- Frame
- Foundation: Slab
- Roof: Shingle
Condition
- Very Good
- New construction: No
- Year built: 1961
Utilities & green energy
- Sewer: Public Sewer
- Water: Public
Community & HOA
Community
- Security: Smoke Detector(s)
- Subdivision: Haddontowne
HOA
- Has HOA: No
Location
- Region: Cherry Hill
- Municipality: CHERRY HILL TWP
Financial & listing details
- Price per square foot: $271/sqft
- Tax assessed value: $194,900
- Annual tax amount: $9,161
- Date on market: 11/4/2026
- Listing agreement: Exclusive Right To Sell
- Listing terms: Cash,Conventional,FHA,VA Loan
- Exclusions: Personal Property.
- Ownership: Fee Simple
Estimated market value
Not available
Estimated sales range
Not available
Not available
Price history
| Date | Event | Price |
|---|---|---|
| 1/27/2022 | Sold | $267,900-0.8%$140/sqft |
Source: Public Record Report a problem | ||
| 10/15/2021 | Sold | $270,000-6.1%$141/sqft |
Source:  Bright MLS #NJCD421748 Report a problem | ||
| 8/18/2021 | Pending sale | $287,500$150/sqft |
Source: Bright MLS #NJCD421748 Report a problem | ||
| 7/26/2021 | Price change | $287,500-19.9%$150/sqft |
Source: Bright MLS #NJCD421748 Report a problem | ||
| 6/6/2021 | Listed for sale | $359,000$187/sqft |
Source: Bright MLS #NJCD421748 Report a problem | ||
| 10/5/2019 | Listing removed | $2,000$1/sqft |
Source: Property Management Services #NJCD376780 Report a problem | ||
| 9/18/2019 | Listed for rent | $2,000$1/sqft |
Source: Property Management Services #NJCD376780 Report a problem | ||
| 4/7/2019 | Listing removed | $2,000$1/sqft |
Source: Property Management Services #NJCD349464 Report a problem | ||
| 3/23/2019 | Listed for rent | $2,000$1/sqft |
Source: Property Management Services #NJCD349464 Report a problem | ||
Public tax history
| Year | Property taxes | Tax assessment |
|---|---|---|
| 2026 | $9,162 +8.1% | $194,900 |
| 2025 | $8,474 +5.2% | $194,900 |
| 2024 | $8,055 -1.6% | $194,900 |
| 2023 | $8,190 +2.8% | $194,900 |
| 2022 | $7,964 +0.9% | $194,900 |
| 2021 | $7,890 +0% | $194,900 |
| 2020 | $7,886 +0.2% | $194,900 |
| 2019 | $7,866 +1.4% | $194,900 |
| 2018 | $7,759 +1.3% | $194,900 |
| 2017 | $7,656 +1.6% | $194,900 |
| 2016 | $7,535 +1.1% | $194,900 |
| 2015 | $7,451 +2.1% | $194,900 |
| 2014 | $7,297 -6.5% | $194,900 |
| 2013 | $7,804 | $194,900 +59.1% |
| 2005 | -- | $122,500 |
| 2004 | -- | $122,500 |
| 2003 | -- | $122,500 |
| 2002 | -- | $122,500 |
| 2001 | -- | $122,500 |
Find assessor info on the county website
Monthly payment
Est. payment
Payment breakdown
Explore the cost of this home by adjusting the details. Changes won't be saved.Climate risks
Neighborhood: Ashland
Nearby schools
Schools provided by the listing agent
- District: Cherry Hill Township Public Schools
Source: Bright MLS. This data may not be complete. We recommend contacting the local school district to confirm school assignments for this home.
- $621,9004 bd3 ba2.5k sqft1010 Roumfort Ave, Cherry Hill, NJ 08034Off Market

- $574,400-- bd-- ba2.5k sqft1006 Roumfort Ave, Cherry Hill, NJ 08034Off Market
- $592,5004 bd3 ba2.2k sqft1007 Robwill Pass, Cherry Hill, NJ 08034Off Market
- $452,000-- bd-- ba1.9k sqft1005 Robwill Pass, Cherry Hill, NJ 08034Off Market
Similar homes
- $499,9994 bd3 ba2k sqft455 Chapel Ave E, Cherry Hill, NJ 08034For Sale
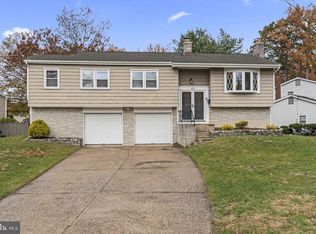
 MLS ID #NJCD2130170, Gina Marie Papaneri, Prime Realty Partners. Bright MLS
- $489,9004 bd3 ba2k sqft906 Somerdale Rd, Voorhees, NJ 08043For Sale
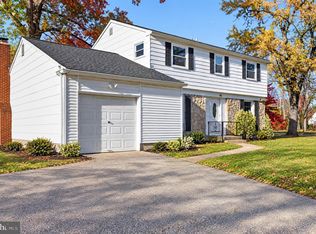 MLS ID #NJCD2130466, Nicholas Toronto, EXP Realty, LLC. Bright MLS
- $475,0003 bd2 ba1.5k sqft103 Kenwood Dr, Cherry Hill, NJ 08034For Sale
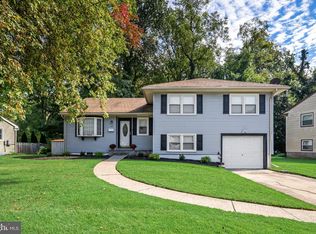 MLS ID #NJCD2122424, Eliza Babcock, Keller Williams Realty - Cherry Hill. Bright MLS
- $639,0004 bd3 ba2.5k sqftScarborough, Cherry Hill, NJ 08034For Sale
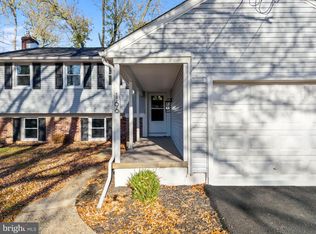 MLS ID #NJCD2125140, Anthony Wilson, Agent06 LLC. Bright MLS
- $575,0003 bd2 ba2.1k sqft225 Drake Rd, Cherry Hill, NJ 08034For SaleMLS ID #NJCD2126428, John Zloza, Real of Pennsylvania. Bright MLS
- $534,9004 bd2 ba1.6k sqft101 Norwood Ave, Westmont, NJ 08108For SaleMLS ID #NJCD2127544, Francesco Pullella, HOF Realty. Bright MLS
- $549,0004 bd2 ba2.1k sqft10 Cobblestone Rd, Cherry Hill, NJ 08003For SaleMLS ID #NJCD2128104, Dante Casella, EXP Realty, LLC. Bright MLS
- $499,9996 bd3 ba2.4k sqft1927 Chapel Ave W, Cherry Hill, NJ 08002For SaleMLS ID #NJCD2127856, Lina Siciliano, Real Broker, LLC. Bright MLS
- $639,9994 bd3 ba2.7k sqft124 Green Vale Rd, Cherry Hill, NJ 08034For SaleMLS ID #NJCD2128672, kelly guzman, BHHS Fox & Roach-Marlton. Bright MLS
- $550,0004 bd2 ba1.9k sqft2 Florence Ave, Marlton, NJ 08053For SaleMLS ID #NJBL2119778, Cristin Holloway, EXP Realty, LLC. Bright MLS
- $480,0003 bd2 ba2.1k sqft1104 Essex Ave, Voorhees, NJ 08043For SaleMLS ID #NJCD2127094, Joanne Hall, Redfin. Bright MLS
- $680,0004 bd3 ba2.7k sqft1660 Blue Jay Ln, Cherry Hill, NJ 08003For SaleMLS ID #NJCD2128828, Heather Jackman, Coldwell Banker Hearthside. Bright MLS
- $525,0004 bd3 ba2.1k sqft26 Lakeside Dr, Marlton, NJ 08053For SaleMLS ID #NJBL2122898, Lizzie Biddle, Weichert Realtors - Moorestown. Bright MLS
- $494,9003 bd2 ba2.1k sqft40 Woodbine Ave, Maple Shade, NJ 08052For SaleMLS ID #NJBL2122568, Nicole Gendin, Keller Williams Realty - Moorestown. Bright MLS
- $419,9003 bd2 ba1.7k sqft305 Fairview Ave, Somerdale, NJ 08083For SaleMLS ID #NJCD2130010, Kenneth Flannery, EXP Realty, LLC. Bright MLS
- $519,9003 bd2 ba1.8k sqft110 Mullica Hill Rd, Mullica Hill, NJ 08062For SaleMLS ID #NJGL2080680, Alex Convery, HomeSmart First Advantage Realty. Bright MLS
- $484,9005 bd4 ba2.3k sqft169 Indiana Ave, Blackwood, NJ 08012For SaleMLS ID #NJCD2129278, Terry Grayson, Keller Williams Realty - Cherry Hill. Bright MLS
- $399,9003 bd2 ba1.2k sqft109 Winesap Rd, Cherry Hill, NJ 08003For SaleMLS ID #NJCD2129108, Kristin Fernandez, EXP Realty, LLC. Bright MLS
- $550,0004 bd3 ba2.1k sqft408 New Rd, Southampton, NJ 08088For SaleMLS ID #NJBL2122092, Roman Balandin, Roman Balandin Realty LLC. Bright MLS
- $464,3623 bd2 ba1.7k sqft104 Cooper Rd, Voorhees, NJ 08043For SaleMLS ID #NJCD2128262, Gail Hann, BHHS Fox & Roach-Cherry Hill. Bright MLS
