Welcome to this beautifully updated 3-bedroom, 2-full-bath rancher with a separate office/bonus room and second-floor flex space, situated on a spacious corner lot in desirable Maple Shade! This home features a uniquely versatile layout, modern finishes, and numerous upgrades inside and out. Step inside to discover bright, inviting interiors featuring neutral tones, luxury vinyl plank flooring, and an abundance of natural light. The updated eat-in kitchen showcases gray cabinetry, quartz countertops, and stainless steel appliances, creating an inviting space for everyday living and entertaining. What truly sets this home apart is its exceptional flexibility with multiple distinct living areas offering plenty of room to spread out! The spacious primary suite features its own full bathroom, generous closet space, and an adjoining living area with direct outdoor access. Upstairs, the bonus second-floor flex space offers even more possibilities for a playroom, creative studio, or additional storage. Outside, enjoy a fully fenced backyard with plenty of room to relax, entertain, or play, along with the added space and curb appeal of a corner lot. Recent improvements include new heating and air conditioning (2025), sewer line (2024), privacy fencing (2024), blinds (2024), and dishwasher (2025). Additional updates include 200-amp electrical service, an updated water heater, newer roof, and more. With the convenience of primarily one-level living, thoughtfully designed bonus spaces, and extensive improvements already completed, this move-in-ready home offers a combination of comfort, functionality, and versatility. Conveniently located near shopping, dining, and major roadways, this is one you won't want to miss!
For sale
$500,000
40 Woodbine Ave, Maple Shade, NJ 08052
3beds
2,166sqft
Single Family Residence
Built in 1954
8,499 Square Feet Lot
$-- Zestimate®
$231/sqft
$-- HOA
What's special
Updated eat-in kitchenPrimarily one-level livingGenerous closet spaceBright inviting interiorsAbundance of natural lightNeutral tonesSecond-floor flex space
- 19 days
- 818
- 49
Zillow last checked:
Listing updated:
Listed by:
Nicole Gendin 856-912-6474,
Keller Williams Realty - Moorestown
Source: Bright MLS,MLS#: NJBL2122568
Facts & features
Interior
Bedrooms & bathrooms
- Bedrooms: 3
- Bathrooms: 2
- Full bathrooms: 2
- Main level bathrooms: 2
- Main level bedrooms: 3
Rooms
- Room types: Living Room, Family Room, 2nd Stry Fam Rm, Office, Bonus Room
Other
- Level: Main
Bonus room
- Level: Upper
Family room
- Level: Main
Living room
- Level: Main
Office
- Level: Main
Heating
- Forced Air, Central, Natural Gas
Cooling
- Central Air, Electric
Appliances
- Included: Stainless Steel Appliance(s), Gas Water Heater
- Laundry: Hookup, Main Level
Features
- Combination Kitchen/Living, Entry Level Bedroom, Eat-in Kitchen, Kitchen - Gourmet, Primary Bath(s), Upgraded Countertops
- Flooring: Luxury Vinyl, Ceramic Tile, Carpet
- Windows: Window Treatments
- Has basement: No
- Has fireplace: No
Interior area
- Total structure area: 2,166
- Total interior livable area: 2,166 sqft
- Finished area above ground: 2,166
- Finished area below ground: 0
Property
Parking
- Total spaces: 2
- Parking features: Asphalt, Driveway
- Uncovered spaces: 2
Accessibility
- Accessibility features: None
Features
- Levels: One and One Half
- Stories: 1.5
- Pool features: None
- Fencing: Full,Privacy
Lot
- Size: 8,499 Square Feet
- Features: Corner Lot
Details
- Additional structures: Above Grade, Below Grade
- Parcel number: 1900129 0800002
- Zoning: RES
- Special conditions: Standard
Construction
Type & style
- Home type: SingleFamily
- Architectural style: Ranch/Rambler,Cape Cod
- Property subtype: Single Family Residence
Materials
- Frame
- Foundation: Crawl Space
Condition
- Excellent,Very Good
- New construction: No
- Year built: 1954
- Major remodel year: 2024
Utilities & green energy
- Sewer: Public Sewer
- Water: Public
Community & HOA
Community
- Subdivision: None Available
HOA
- Has HOA: No
Location
- Region: Maple Shade
- Municipality: MAPLE SHADE TWP
Financial & listing details
- Price per square foot: $231/sqft
- Tax assessed value: $218,700
- Annual tax amount: $8,656
- Date on market: 10/17/2026
- Listing agreement: Exclusive Right To Sell
- Listing terms: Cash,Conventional,FHA,Negotiable,VA Loan
- Exclusions: Washer, Dryer (negotiable)
- Ownership: Fee Simple
Estimated market value
Not available
Estimated sales range
Not available
Not available
Price history
| Date | Event | Price |
|---|---|---|
| 7/25/2024 | Sold | $420,000+5%$194/sqft |
Source:  Bright MLS #NJBL2067574 Report a problem | ||
| 6/26/2024 | Contingent | $399,900$185/sqft |
Source: Bright MLS #NJBL2067574 Report a problem | ||
| 6/21/2024 | Listed for sale | $399,900+105.1%$185/sqft |
Source: Bright MLS #NJBL2067574 Report a problem | ||
| 3/20/2024 | Sold | $195,000-18.7%$90/sqft |
Source: Public Record Report a problem | ||
| 8/26/2021 | Pending sale | $239,900+118.1%$111/sqft |
Source: Bright MLS #NJBL2000414 Report a problem | ||
| 12/12/1995 | Sold | $110,000$51/sqft |
Source: Public Record Report a problem | ||
Public tax history
| Year | Property taxes | Tax assessment |
|---|---|---|
| 2026 | $8,656 +26.1% | $218,700 |
| 2025 | $6,864 +11% | $218,700 +25.3% |
| 2024 | $6,186 | $174,600 |
| 2023 | -- | $174,600 |
| 2022 | $6,086 -3% | $174,600 |
| 2021 | $6,275 +3.5% | $174,600 |
| 2020 | $6,062 +1.8% | $174,600 |
| 2019 | $5,957 +5.7% | $174,600 |
| 2018 | $5,638 +1.6% | $174,600 |
| 2017 | $5,550 +2.3% | $174,600 |
| 2016 | $5,425 +3.3% | $174,600 |
| 2015 | $5,252 -8.2% | $174,600 |
| 2014 | $5,719 +1.3% | $174,600 -24.4% |
| 2013 | $5,648 +3% | $231,100 |
| 2012 | $5,484 +3.8% | $231,100 |
| 2011 | $5,283 +6.3% | $231,100 |
| 2010 | $4,971 +1.6% | $231,100 |
| 2009 | $4,892 +4.2% | $231,100 |
| 2008 | $4,696 +5.8% | $231,100 |
| 2007 | $4,436 +11.7% | $231,100 |
| 2006 | $3,970 +14.1% | $231,100 +105.2% |
| 2005 | $3,479 +5.5% | $112,600 |
| 2004 | $3,297 | $112,600 |
| 2003 | -- | $112,600 |
| 2002 | -- | $112,600 |
| 2001 | -- | $112,600 |
Find assessor info on the county website
Monthly payment
Est. payment
Payment breakdown
Explore the cost of this home by adjusting the details. Changes won't be saved.Climate risks
Neighborhood: 08052
Nearby schools
Schools provided by the listing agent
- District: Maple Shade Township Public Schools
Source: Bright MLS. This data may not be complete. We recommend contacting the local school district to confirm school assignments for this home.


Similar homes
- $499,0004 bd3 ba1.9k sqft829 Morgan Ave, Palmyra, NJ 08065For Sale
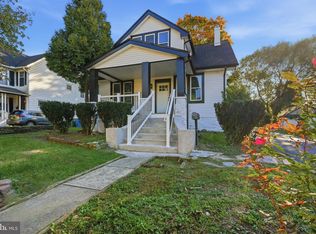
 MLS ID #NJBL2122164, Jim Bertino, HomeSmart First Advantage Realty. Bright MLS
- $439,9004 bd2 ba2.1k sqft124 Glenwood Ave, Merchantville, NJ 08109For Sale
 MLS ID #NJCD2125600, Rita O'Brien, Garden State Properties Group - Merchantville. Bright MLS
- $489,0004 bd3 ba1.7k sqft405 Narragansett Dr, Cherry Hill, NJ 08002For Sale
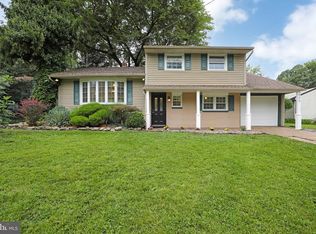 MLS ID #NJCD2125472, Melanie Weinberg, BHHS Fox & Roach-Marlton. Bright MLS
- $440,0004 bd2 ba1.5k sqft812 Filbert St, Palmyra, NJ 08065For Sale
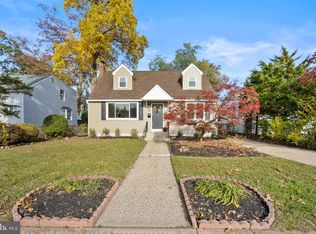 MLS ID #NJBL2123402, Jennifer Paullin, Keller Williams Real Estate - Newtown. Bright MLS
- $475,0003 bd2 ba1.5k sqft103 Kenwood Dr, Cherry Hill, NJ 08034For SaleMLS ID #NJCD2122424, Eliza Babcock, Keller Williams Realty - Cherry Hill. Bright MLS
- $419,9003 bd2 ba1.7k sqft305 Fairview Ave, Somerdale, NJ 08083For SaleMLS ID #NJCD2130010, Kenneth Flannery, EXP Realty, LLC. Bright MLS
- $499,9004 bd3 ba2.9k sqft707 Linda Ave, Blackwood, NJ 08012For SaleMLS ID #NJCD2130180, Haci Kose, RE/MAX Of Cherry Hill. Bright MLS
- $399,0004 bd2 ba1.8k sqft8 Oakview Ave, Cherry Hill, NJ 08002For SaleMLS ID #NJCD2128200, Arianna Quinlan, HOF Realty. Bright MLS
- $424,9003 bd2 ba2.4k sqft533 Dubois Ave, Barrington, NJ 08007For SaleMLS ID #NJCD2129960, Kathy McDonald, BHHS Fox & Roach - Haddonfield. Bright MLS
- $320,0004 bd3 ba1.5k sqft61 S Maple Ave, Maple Shade, NJ 08052For SaleMLS ID #NJBL2106012, Jeff George, BHHS Fox & Roach-Center City Walnut. Bright MLS
- $539,9004 bd2 ba1.6k sqft101 Norwood Ave, Westmont, NJ 08108For SaleMLS ID #NJCD2127544, Francesco Pullella, HOF Realty. Bright MLS
- $485,0003 bd2 ba1.6k sqft57 Marlborough Ave, Marlton, NJ 08053For SaleMLS ID #NJBL2116200, Mark McKenna, EXP Realty, LLC. Bright MLS
- $575,0003 bd2 ba2.1k sqft225 Drake Rd, Cherry Hill, NJ 08034For SaleMLS ID #NJCD2126428, John Zloza, Real of Pennsylvania. Bright MLS
- $550,0004 bd2 ba1.9k sqft2 Florence Ave, Marlton, NJ 08053For SaleMLS ID #NJBL2119778, Cristin Holloway, EXP Realty, LLC. Bright MLS
- $695,0003 bd3 ba2.4k sqft410 Graisbury Ave, Haddonfield, NJ 08033For SaleMLS ID #NJCD2130050, Christy Oberg, Weichert Realtors-Haddonfield. Bright MLS
- $529,9004 bd2 ba2.1k sqft820 Walnut Ave, Bensalem, PA 19020For SaleMLS ID #PABU2133472, Eric Kucharik, Realty One Group Supreme. Bright MLS
- $340,0003 bd2 ba1.1k sqft3212 Finlaw Ave, Pennsauken, NJ 08109For SaleMLS ID #NJCD2129738, Dot Pellegrino, Weichert Realtors-Haddonfield. Bright MLS
- $439,9994 bd3 ba2.2k sqft361 Independence Blvd, Lawnside, NJ 08045For SaleMLS ID #NJCD2129350, Sarah Feingold, HomeSmart First Advantage Realty. Bright MLS
- $489,0003 bd2 ba1.5k sqft501 Rhoads Ave, Haddonfield, NJ 08033For SaleMLS ID #NJCD2123584, Mrs. ILDELIS CRUZ, Weichert Realtors-Cherry Hill. Bright MLS
- $469,9004 bd3 ba1.9k sqft30 Cricket Ln, Turnersville, NJ 08012For SaleMLS ID #NJGL2080182, Nicole Miccoli, EXP Realty, LLC. Bright MLS
