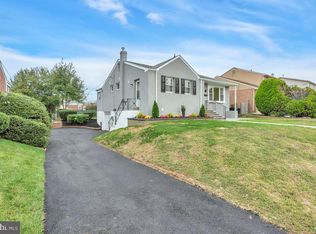
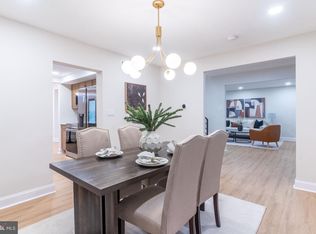
Beautifully renovated 4 bed, 2 bath bi-level in the Bensalem SD with a fresh, modern look and stylish updates. The kitchen has gorgeous quartz countertops, soft-close cabinets, and stainless steel appliances. New laminate plank flooring, updated lighting, and bright finishes create a luxurious place to entertain. The upper level includes three spacious bedrooms and a beautifully updated full bathroom. Downstairs, you'll find even more living space with a large family room featuring a sleek electric fireplace, a fourth bedroom, and a second full bathroom. A separate utility room provides laundry space and an additional freezer. Step outside to enjoy the large patio looking out to the woods. The fenced side yard offers additional room for pets, outdoor parties, or simply relaxing. A large driveway provides parking for several vehicles, while a storage shed offers extra space for tools and outdoor equipment. This home is just a short drive to I-95, Philadelphia and New Jersey. The property also features a leased solar panel system that will transfer to the new owner.
For sale
$529,900
820 Walnut Ave, Bensalem, PA 19020
4beds
2,184sqft
Single Family Residence
Built in 1987
7,992 Square Feet Lot
$515,400 Zestimate®
$243/sqft
$-- HOA
What's special
Bright finishesLuxurious place to entertainGorgeous quartz countertopsSeparate utility roomThree spacious bedroomsFenced side yardBeautifully renovated
- 33 days
- 1,410
- 137
Likely to sell faster than
Zillow last checked:
Listing updated:
Listed by:
Eric Kucharik 484-291-7355,
Realty One Group Supreme 6103213730
Source: Bright MLS,MLS#: PABU2133472
Facts & features
Interior
Bedrooms & bathrooms
- Bedrooms: 4
- Bathrooms: 2
- Full bathrooms: 2
- Main level bathrooms: 1
- Main level bedrooms: 3
Basement
- Area: 1038
Heating
- Forced Air, Electric
Cooling
- Central Air, Electric
Appliances
- Included: Refrigerator, Washer, Dryer, Freezer, Electric Water Heater
- Laundry: In Basement
Features
- Ceiling Fan(s), Dining Area, Open Floorplan, Upgraded Countertops, Walk-In Closet(s), Dry Wall
- Flooring: Laminate
- Basement: Full,Heated,Sump Pump
- Number of fireplaces: 1
- Fireplace features: Electric
Interior area
- Total structure area: 2,184
- Total interior livable area: 2,184 sqft
- Finished area above ground: 1,146
- Finished area below ground: 1,038
Video & virtual tour
Property
Parking
- Total spaces: 3
- Parking features: Asphalt, Driveway
- Uncovered spaces: 3
Accessibility
- Accessibility features: None
Features
- Levels: Bi-Level,Two
- Stories: 2
- Patio & porch: Patio
- Exterior features: Extensive Hardscape
- Pool features: None
- Fencing: Chain Link
- Has view: Yes
- View description: Trees/Woods
- Frontage length: Road Frontage: 108
Lot
- Size: 7,992 Square Feet
- Dimensions: 108.00 x 74.00
- Features: Front Yard, SideYard(s), Suburban
Details
- Additional structures: Above Grade, Below Grade
- Parcel number: 02023056
- Zoning: R2
- Special conditions: Standard
Construction
Type & style
- Home type: SingleFamily
- Property subtype: Single Family Residence
Materials
- Frame
- Foundation: Concrete Perimeter
- Roof: Shingle
Condition
- Excellent
- New construction: No
- Year built: 1987
- Major remodel year: 2026
Utilities & green energy
- Sewer: Public Sewer
- Water: Public
- Utilities for property: Cable Available, Electricity Available, Sewer Available
Green energy
- Energy generation: PV Solar Array(s) Leased
Community & HOA
Community
- Subdivision: Andalusia
HOA
- Has HOA: No
Location
- Region: Bensalem
- Municipality: BENSALEM TWP
Financial & listing details
- Price per square foot: $243/sqft
- Tax assessed value: $23,360
- Annual tax amount: $5,643
- Date on market: 10/15/2026
- Listing agreement: Exclusive Agency
- Ownership: Fee Simple
- Road surface type: Black Top, Paved
Estimated market value
$515,400
$490,000 - $541,000
$3,217/mo
Price history
| Date | Event | Price |
|---|---|---|
| 10/15/2026 | Listed for sale | $529,900+60.6%$243/sqft |
Source:  Bright MLS #PABU2133472 Report a problem | ||
| 5/12/2026 | Sold | $330,000+1.5%$151/sqft |
Source: Bright MLS #PABU2119290 Report a problem | ||
| 4/30/2026 | Pending sale | $325,000$149/sqft |
Source: Bright MLS #PABU2119290 Report a problem | ||
| 4/23/2026 | Listed for sale | $325,000+160%$149/sqft |
Source: Bright MLS #PABU2119290 Report a problem | ||
| 2/9/1995 | Sold | $125,000$57/sqft |
Source: Public Record Report a problem | ||
Public tax history
| Year | Property taxes | Tax assessment |
|---|---|---|
| 2026 | $5,466 +2.8% | $23,360 |
| 2025 | $5,315 | $23,360 |
| 2024 | $5,315 +7.3% | $23,360 |
| 2023 | $4,956 +0.6% | $23,360 |
| 2022 | $4,927 | $23,360 |
| 2021 | $4,927 +1% | $23,360 |
| 2020 | $4,877 +4.7% | $23,360 |
| 2018 | $4,658 +0.6% | $23,360 |
| 2017 | $4,629 | $23,360 |
| 2016 | $4,629 | $23,360 |
| 2015 | -- | $23,360 |
| 2014 | -- | $23,360 |
| 2013 | -- | $23,360 |
| 2012 | -- | $23,360 |
| 2011 | -- | $23,360 |
| 2010 | -- | $23,360 |
| 2009 | -- | $23,360 |
| 2008 | -- | $23,360 |
| 2007 | -- | $23,360 |
| 2006 | -- | $23,360 |
| 2005 | -- | $23,360 +300% |
| 2004 | -- | $5,840 |
| 2003 | -- | $5,840 |
| 2002 | -- | $5,840 |
| 2000 | -- | $5,840 |
Find assessor info on the county website
Monthly payment
Est. payment
Payment breakdown
Explore the cost of this home by adjusting the details. Changes won't be saved.Climate risks
Neighborhood: Andalusia
Nearby schools
Schools provided by the listing agent
- High: Bensalem
- District: Bensalem Township
Source: Bright MLS. This data may not be complete. We recommend contacting the local school district to confirm school assignments for this home.

Similar homes
- $529,9004 bd3 ba1.9k sqft7818 Farnsworth St, Philadelphia, PA 19152For Sale
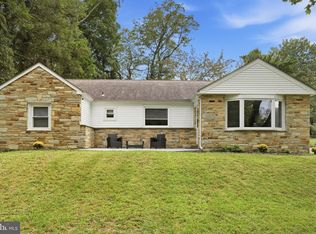
 MLS ID #PAPH2674846, Bill Lynn, RE/MAX Realty Services-Bensalem. Bright MLS
- $529,0004 bd4 ba2.3k sqft10 Larkin Rd, Burlington, NJ 08016For Sale
 MLS ID #NJBL2122002, Varinder Bal, EXP Realty, LLC. Bright MLS
- $672,0004 bd3 ba2.2k sqft682 Woodlyn Dr, Feasterville Trevose, PA 19053For Sale
 MLS ID #PABU2135666, Varghese Thomas, Zindak Real Estate. Bright MLS
- $534,9003 bd3 ba1.8k sqft121 Trevose Rd, Feasterville Trevose, PA 19053For Sale
 MLS ID #PABU2131886, Steven Masterson, Keller Williams Real Estate Tri-County. Bright MLS
- $525,0003 bd2 ba1.4k sqft201 Barbara Ln, Warminster, PA 18974For SaleMLS ID #PABU2134952, Jimmy Caraway, Redfin Corporation. Bright MLS
- $480,0004 bd3 ba1.8k sqft47 Primrose Ln, Willingboro, NJ 08046For SaleMLS ID #NJBL2123884, Thais Peroto, Keller Williams Realty - Moorestown. Bright MLS
- $475,0004 bd3 ba1.9k sqft829 Morgan Ave, Palmyra, NJ 08065For SaleMLS ID #NJBL2122164, Jim Bertino, HomeSmart First Advantage Realty. Bright MLS
- $520,0004 bd3 ba1.9k sqft1008 Roumfort Ave, Cherry Hill, NJ 08034For SaleMLS ID #NJCD2124408, Kat Quarterman, Quarterman Realty Group Inc.. Bright MLS
- $569,9003 bd3 ba2k sqft9279 Darlington Rd, Philadelphia, PA 19115For SaleMLS ID #PAPH2688200, Kurt Werner, RE/MAX Keystone. Bright MLS
- $519,9994 bd3 ba2.7k sqft126 Tiffany Ln, Willingboro, NJ 08046For SaleMLS ID #NJBL2117090, Samantha Torres, HomeSmart First Advantage Realty. Bright MLS
- $550,0004 bd3 ba2.1k sqft408 New Rd, Southampton, NJ 08088For SaleMLS ID #NJBL2122092, Roman Balandin, Roman Balandin Realty LLC. Bright MLS
- $549,9003 bd2 ba2.2k sqft706 Moredon Rd, Jenkintown, PA 19046For SaleMLS ID #PAMC2188532, Marina Zaspel, Keller Williams Real Estate-Blue Bell. Bright MLS
- $494,9003 bd2 ba2.1k sqft40 Woodbine Ave, Maple Shade, NJ 08052For SaleMLS ID #NJBL2122568, Nicole Gendin, Keller Williams Realty - Moorestown. Bright MLS
- $549,0004 bd2 ba2.1k sqft10 Cobblestone Rd, Cherry Hill, NJ 08003For SaleMLS ID #NJCD2128104, Dante Casella, EXP Realty, LLC. Bright MLS
- $474,9003 bd3 ba1.7k sqft410 Taft Pl, Edgewater Park, NJ 08010For SaleMLS ID #NJBL2121068, Murat Sengul, Twins Associates, LLC. Bright MLS
- $659,9004 bd3 ba2.1k sqft132 Greycourt Rd, Philadelphia, PA 19115For SaleMLS ID #PAPH2687674, Mr. Prasad Abraham, Harvest Realty Group LLC. Bright MLS
- $585,0004 bd2 ba2.2k sqft45 Rust Hill Rd, Levittown, PA 19056For SaleMLS ID #PABU2134006, Bonnie Frain, Keller Williams Real Estate - Newtown. Bright MLS
- $450,0004 bd2 ba2k sqft16 Creekview Rd, Willingboro, NJ 08046For SaleMLS ID #NJBL2120344, Mr. Naoji Moriuchi, Compass New Jersey, LLC - Moorestown. Bright MLS
- $534,9004 bd2 ba1.6k sqft101 Norwood Ave, Westmont, NJ 08108For SaleMLS ID #NJCD2127544, Francesco Pullella, HOF Realty. Bright MLS
- $699,0004 bd3 ba3k sqft6251 Craig Ave, Bensalem, PA 19020For SaleMLS ID #PABU2134638, Joanne Struble, Equity Pennsylvania Real Estate. Bright MLS
