Welcome home to 121 Trevose Rd! This beautifully renovated and upgraded home in Lower Southampton leaves nothing to be desired. No detail was spared in its comprehensive 2025 remodel, and it shows in every corner. Upon entry, you are greeted by an expansive open-concept floor plan bathed in natural light and anchored by premium finishes. The main living and dining areas flow seamlessly into a true chef’s dream kitchen, a perfect central gathering space offering abundant counter prep area, storage, and seating. Just off the kitchen, discover a private family room ideal for movie nights or game days, complete with a convenient powder room and a dedicated nook perfect for a home office or craft space. The main floor is rounded out by three spacious, well-appointed bedrooms, including a primary suite with a full ensuite bath, plus an updated full hallway bathroom. Expand your living space in the fully finished lower level, an incredible canvas for a media room, home gym, or ultimate game room. The lower level also features a separate dedicated laundry room. Outdoors, enjoy seamless entertaining on both the front and back patios overlooking a spacious, fully fenced yard. A generous driveway easily accommodates multiple vehicles, leading to a detached two-car garage equipped with a walkable loft storage space above. Turnkey, stylish, and packed with amenities, this is the one! Schedule your private tour today before it’s gone.
For sale
$549,900
121 Trevose Rd, Feasterville Trevose, PA 19053
3beds
1,825sqft
Single Family Residence
Built in 1947
0.44 Acres Lot
$513,300 Zestimate®
$301/sqft
$-- HOA
What's special
Premium finishesDetached two-car garageFully finished lower levelSpacious fully fenced yardConvenient powder roomSeparate dedicated laundry roomUpdated full hallway bathroom
- 13 hours
- 208
- 23
Zillow last checked:
Listing updated:
Listed by:
Steven Masterson 267-974-4713,
Keller Williams Real Estate Tri-County 2154648800
Source: Bright MLS,MLS#: PABU2131886
Facts & features
Interior
Bedrooms & bathrooms
- Bedrooms: 3
- Bathrooms: 3
- Full bathrooms: 2
- 1/2 bathrooms: 1
- Main level bathrooms: 3
- Main level bedrooms: 3
Heating
- Forced Air, Natural Gas
Cooling
- Central Air, Electric
Appliances
- Included: Electric Water Heater
Features
- Attic
- Basement: Finished
- Has fireplace: No
Interior area
- Total structure area: 1,825
- Total interior livable area: 1,825 sqft
- Finished area above ground: 1,825
Property
Parking
- Total spaces: 9
- Parking features: Storage, Asphalt, Detached, Driveway
- Garage spaces: 2
- Uncovered spaces: 7
Accessibility
- Accessibility features: None
Features
- Levels: One
- Stories: 1
- Pool features: None
Lot
- Size: 0.44 Acres
- Dimensions: 100.00 x 202.00
Details
- Additional structures: Above Grade
- Parcel number: 21013033
- Zoning: R2
- Zoning description: R2
- Special conditions: Standard
Construction
Type & style
- Home type: SingleFamily
- Architectural style: Ranch/Rambler
- Property subtype: Single Family Residence
Materials
- Block, Brick
- Foundation: Block, Brick/Mortar, Concrete Perimeter
- Roof: Shingle
Condition
- Excellent
- New construction: No
- Year built: 1947
- Major remodel year: 2025
Utilities & green energy
- Electric: 200+ Amp Service
- Sewer: Public Sewer
- Water: Public
Community & HOA
Community
- Subdivision: Trevose
HOA
- Has HOA: No
Location
- Region: Feasterville Trevose
- Municipality: LOWER SOUTHAMPTON TWP
Financial & listing details
- Price per square foot: $301/sqft
- Tax assessed value: $20,800
- Annual tax amount: $5,116
- Date on market: 9/27/2026
- Listing agreement: Exclusive Right To Sell
- Listing terms: Cash,Conventional,FHA,VA Loan
- Inclusions: Refrigerator, Dehumidifier Located In Basement.
- Exclusions: Blink Outdoor Camera System (4 Cameras Comprising Doorbell, Front Porch, Back Porch And Floodlight Located Above The Garage). Washer And Dryer Are Negotiable.
- Ownership: Fee Simple
Estimated market value
$513,300
$477,000 - $554,000
$3,306/mo
Price history
| Date | Event | Price |
|---|---|---|
| 9/27/2026 | Listed for sale | $549,900+8.9%$301/sqft |
Source:  Bright MLS #PABU2131886 Report a problem Bright MLS #PABU2131886 Report a problem | ||
| 1/16/2026 | Sold | $505,000+1%$277/sqft |
Source: Bright MLS #PABU2107882 Report a problem | ||
| 12/22/2025 | Pending sale | $499,900$274/sqft |
Source: Bright MLS #PABU2107882 Report a problem | ||
| 12/10/2025 | Contingent | $499,900$274/sqft |
Source: Bright MLS #PABU2107882 Report a problem | ||
| 11/4/2025 | Listed for sale | $499,900$274/sqft |
Source: Bright MLS #PABU2107882 Report a problem | ||
| 10/31/2025 | Contingent | $499,900$274/sqft |
Source: Bright MLS #PABU2107882 Report a problem | ||
| 10/18/2025 | Listed for sale | $499,900+75.4%$274/sqft |
Source: Bright MLS #PABU2107882 Report a problem | ||
| 7/3/2025 | Sold | $285,000$156/sqft |
Source: Public Record Report a problem | ||
Public tax history
| Year | Property taxes | Tax assessment |
|---|---|---|
| 2026 | $4,954 +5.7% | $20,800 |
| 2025 | $4,689 +1% | $20,800 |
| 2024 | $4,643 +5.9% | $20,800 |
| 2023 | $4,384 +2.7% | $20,800 |
| 2022 | $4,267 | $20,800 |
| 2021 | $4,267 +1.2% | $20,800 |
| 2020 | $4,215 +4.3% | $20,800 |
| 2018 | $4,042 +2.7% | $20,800 |
| 2017 | $3,937 -2.3% | $20,800 |
| 2016 | $4,028 +36.3% | $20,800 |
| 2015 | $2,955 | $20,800 |
| 2014 | $2,955 | $20,800 |
| 2013 | -- | $20,800 |
| 2012 | -- | $20,800 |
| 2011 | -- | $20,800 |
| 2010 | -- | $20,800 |
| 2009 | -- | $20,800 |
| 2008 | -- | $20,800 |
| 2007 | -- | $20,800 |
| 2006 | -- | $20,800 |
| 2005 | -- | $20,800 +300% |
| 2004 | -- | $5,200 |
| 2003 | -- | $5,200 |
| 2002 | -- | $5,200 |
| 2000 | -- | $5,200 |
Find assessor info on the county website
Monthly payment
Est. payment
Payment breakdown
Explore the cost of this home by adjusting the details. Changes won't be saved.Climate risks
Neighborhood: 19053
Nearby schools
Schools provided by the listing agent
- District: Neshaminy
Source: Bright MLS. This data may not be complete. We recommend contacting the local school district to confirm school assignments for this home.
Similar homes
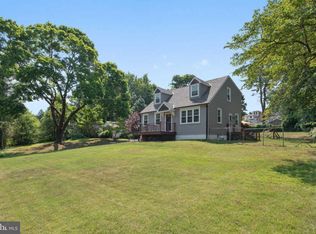
- $695,0004 bd3 ba2.2k sqft682 Woodlyn Dr, Feasterville Trevose, PA 19053For Sale

 MLS ID #PABU2127144, Abhilash Rajan, Zindak Real Estate. Bright MLS
 - $538,9004 bd2 ba1.8k sqft321 Almshouse Rd, Richboro, PA 18954For Sale
 MLS ID #PABU2124922, Kim Rock, Keller Williams Real Estate-Langhorne. Bright MLS
 - $539,9004 bd2 ba1.6k sqft101 Norwood Ave, Westmont, NJ 08108For Sale
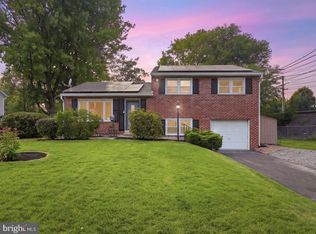 MLS ID #NJCD2127544, Francesco Pullella, HOF Realty. Bright MLS
 - $535,0003 bd3 ba2.3k sqft211 Shady Ln, Huntingdon Valley, PA 19006For Sale
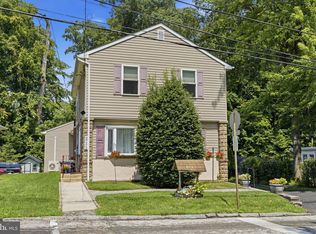 MLS ID #PAMC2190870, Steven Salemno, RE/MAX Centre Realtors. Bright MLS
 - $487,5003 bd3 ba1.9k sqft105 Rennard Ter, Philadelphia, PA 19116For SaleMLS ID #PAPH2668572, Cecelia Vlahakis, Wynn Real Estate LLC. Bright MLS
- $525,0003 bd3 ba1.8k sqft1207 Morgan Ave, Cinnaminson, NJ 08077For SaleMLS ID #NJBL2120286, Paul Chick, Tesla Realty Group LLC. Bright MLS
- $539,9003 bd2 ba1.8k sqft422 Privet Rd, Horsham, PA 19044For SaleMLS ID #PAMC2190258, Liam Coonahan, Real of Pennsylvania. Bright MLS
- $575,8753 bd2 ba1.6k sqft521 Parkway Dr, Fairless Hills, PA 19030For SaleMLS ID #PABU2129610, Cecelia Vlahakis, Wynn Real Estate LLC. Bright MLS
- $534,9994 bd2 ba1.7k sqft1923 Chapel Ave W, Cherry Hill, NJ 08002For SaleMLS ID #NJCD2126082, Dante Casella, EXP Realty, LLC. Bright MLS
- $639,0004 bd2 ba1.9k sqft20 Route 31 S, Pennington, NJ 08534For SaleMLS ID #NJME2084210, Alexander Berila, Tesla Realty Group LLC. Bright MLS
- $425,0004 bd2 ba2k sqft9314 Academy Rd, Philadelphia, PA 19114For SaleMLS ID #PAPH2660358, Rong Lin, BY Real Estate. Bright MLS
- $398,0004 bd3 ba1.6k sqft14005 Faraday St, Philadelphia, PA 19116For SaleMLS ID #PAPH2663612, Paul Waldowski, RE/MAX One Realty. Bright MLS
- $648,0004 bd3 ba2.4k sqft707 Forrest Ave, Jenkintown, PA 19046For SaleMLS ID #PAMC2193734, Lauren Kerr, HomeSmart Nexus Realty Group - Newtown. Bright MLS
- $519,9004 bd4 ba2.4k sqft7931 Jenkintown Rd, Cheltenham, PA 19012For SaleMLS ID #PAMC2175360, Dylan Bear, Real of Pennsylvania. Bright MLS
- $550,0004 bd2 ba1.9k sqft2 Florence Ave, Marlton, NJ 08053For SaleMLS ID #NJBL2119778, Cristin Holloway, EXP Realty, LLC. Bright MLS
- $349,0004 bd2 ba1.7k sqft500 Magnolia St, Beverly, NJ 08010For SaleMLS ID #NJBL2121496, christo Joe, Guaranteed Sale. Bright MLS
- $649,9004 bd3 ba2.1k sqft200 Maple St, Warminster, PA 18974For SaleMLS ID #PABU2128422, Irina Vilk, Rubicon Realty Group LLC. Bright MLS
- $514,9004 bd2 ba2k sqft1082 Edge Hill Rd, Abington, PA 19001For SaleMLS ID #PAMC2183216, Rich Cassell, KW Empower. Bright MLS
- $499,0003 bd2 ba1.4k sqft8322 Alma St, Philadelphia, PA 19152For SaleMLS ID #PAPH2660314, Kia Brown, Compass RE. Bright MLS
