## Stunning Fully Renovated Home with Modern Luxury & In-Law Suite! **Welcome to this beautifully renovated home where modern luxury, comfort, and functionality come together!** This stunning property features additional living space, including a spacious in-law suite conveniently located off the kitchen—perfect for extended family, guests, or multigenerational living. Step inside and experience a thoughtfully designed interior featuring **luxury vinyl flooring, modern finishes, dimmable lighting, and beautiful upgrades throughout.** The updated kitchen comes equipped with sleek stainless steel appliances, including a dishwasher, making everyday living and entertaining effortless. The second floor features a beautiful **primary bedroom suite complete with a private bathroom and exclusive balcony**, creating the perfect retreat to relax and unwind. This home has been extensively upgraded with **new electrical, plumbing, and windows**, offering added comfort and peace of mind. Additional features include a home warranty, security system with cameras, washer and dryer hookups, and an impressive **70-inch television included with the home!** Enjoy the convenience of a **private driveway with parking for two vehicles**, a valuable feature that makes city living even more enjoyable. For additional buyer confidence, the property also comes with a **roof certification**. **Property Highlights:** - Beautifully renovated with modern finishes throughout - Additional living space with an in-law suite - In-law suite conveniently located off the kitchen - Luxury vinyl flooring - Second-floor primary suite with private bathroom and balcony - Stainless steel kitchen appliances and dishwasher - Dimmable lighting - New electrical and plumbing - New windows - Washer and dryer hookups - Security system and cameras - 70-inch television included - Private driveway with two-car parking - Home warranty included - Roof certification included **This is more than just a house—it's a place to call home!** With its beautiful renovations, added living space, modern amenities, and thoughtful design, this property offers exceptional comfort and versatility. **Schedule your private showing today and experience everything this incredible home has to offer!**
New construction
$499,900
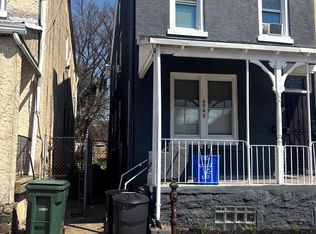
4937 Baynton St, Philadelphia, PA 19144
5beds
1,872sqft
Single Family Residence
Built in 1890
3,779 Square Feet Lot
$116,300 Zestimate®
$267/sqft
$-- HOA
What's special
New electrical and plumbingNew windowsDimmable lightingLuxury vinyl flooringWasher and dryer hookups
- 4 days
- 73
- 3
Zillow last checked:
Listing updated:
Listed by:
Ms. Toni Glover 267-469-1909,
EXP Realty, LLC 8883977352
Source: Bright MLS,MLS#: PAPH2687882
Facts & features
Interior
Bedrooms & bathrooms
- Bedrooms: 5
- Bathrooms: 3
- Full bathrooms: 3
- Main level bathrooms: 3
- Main level bedrooms: 5
Basement
- Area: 0
Heating
- Forced Air, Natural Gas
Cooling
- Other, Ductless, Natural Gas
Appliances
- Included: Gas Water Heater
Features
- Kitchen Island, Open Floorplan
- Basement: Partially Finished
- Has fireplace: No
Interior area
- Total structure area: 1,872
- Total interior livable area: 1,872 sqft
- Finished area above ground: 1,872
- Finished area below ground: 0
Property
Parking
- Total spaces: 2
- Parking features: Driveway, Off Street
- Uncovered spaces: 2
Accessibility
- Accessibility features: Accessible Doors, Other
Features
- Levels: Two
- Stories: 2
- Pool features: None
- Fencing: Privacy
Lot
- Size: 3,779 Square Feet
Details
- Additional structures: Above Grade, Below Grade
- Parcel number: 121178300
- Zoning: RSA5
- Special conditions: Standard
Construction
Type & style
- Home type: SingleFamily
- Architectural style: Traditional
- Property subtype: Single Family Residence
Materials
- Masonry
Condition
- Excellent
- New construction: Yes
- Year built: 1890
- Major remodel year: 2026
Utilities & green energy
- Sewer: Public Sewer
- Water: Public
- Utilities for property: Natural Gas Available
Community & HOA
Community
- Subdivision: Philadelphia
HOA
- Has HOA: No
Location
- Region: Philadelphia
- Municipality: PHILADELPHIA
Financial & listing details
- Price per square foot: $267/sqft
- Tax assessed value: $149,000
- Annual tax amount: $2,085
- Date on market: 11/6/2026
- Listing agreement: Exclusive Right To Sell
- Listing terms: Cash,Conventional,FHA,PHFA,VA Loan
- Ownership: Fee Simple
Estimated market value
$116,300
$84,000 - $155,000
$1,663/mo
Price history
| Date | Event | Price |
|---|---|---|
| 11/7/2026 | Listed for sale | $499,900+545%$267/sqft |
Source: eXp Realty #PAPH2687882 Report a problem | ||
| 3/6/2024 | Sold | $77,500-11.4%$41/sqft |
Source:  Bright MLS #PAPH2307106 Report a problem | ||
| 3/3/2024 | Pending sale | $87,500$47/sqft |
Source: Bright MLS #PAPH2307106 Report a problem | ||
| 1/30/2024 | Contingent | $87,500$47/sqft |
Source: Bright MLS #PAPH2307106 Report a problem | ||
| 12/21/2023 | Listed for sale | $87,500$47/sqft |
Source: Bright MLS #PAPH2307106 Report a problem | ||
| 12/19/2023 | Listing removed | -- |
Source: Bright MLS #PAPH2304914 Report a problem | ||
| 12/12/2023 | Listed for sale | $87,500$47/sqft |
Source: Bright MLS #PAPH2304914 Report a problem | ||
Public tax history
| Year | Property taxes | Tax assessment |
|---|---|---|
| 2025 | $1,508 +44% | $107,700 +44% |
| 2024 | $1,047 | $74,800 |
| 2023 | $1,047 +10% | $74,800 |
| 2022 | $952 | -- |
| 2021 | $952 -4.2% | -- |
| 2018 | $994 +129% | -- |
| 2017 | $434 -43.5% | -- |
| 2016 | $768 | -- |
| 2015 | $768 | -- |
| 2014 | $768 +4.5% | $84,900 +2290.2% |
| 2012 | $736 | $3,552 |
| 2011 | -- | $3,552 |
| 2010 | -- | $3,552 |
| 2009 | -- | $3,552 |
| 2008 | -- | $3,552 |
| 2007 | -- | $3,552 |
| 2006 | -- | $3,552 |
| 2005 | -- | $3,552 |
| 2004 | -- | $3,552 +9.9% |
| 2003 | -- | $3,232 |
| 2002 | -- | $3,232 +7.4% |
| 2000 | -- | $3,008 |
| 1999 | -- | $3,008 |
Find assessor info on the county website
Monthly payment
Est. payment
Payment breakdown
Explore the cost of this home by adjusting the details. Changes won't be saved.Climate risks
Neighborhood: Wister
Nearby schools
Schools provided by the listing agent
- District: Philadelphia City
Source: Bright MLS. This data may not be complete. We recommend contacting the local school district to confirm school assignments for this home.

Similar homes
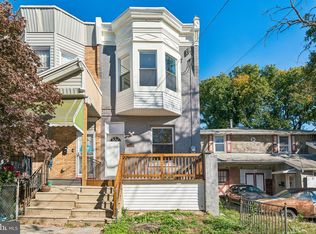
- $295,0003 bd2 ba2.3k sqft6125 Morton St, Philadelphia, PA 19144For Sale
 MLS ID #PAPH2687596, Alison Simon, KW Empower. Bright MLS
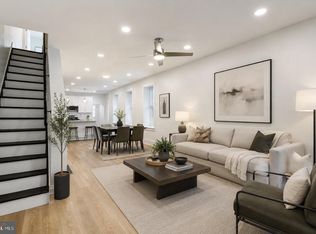
- $375,0004 bd3 ba1.9k sqft445 W Penn St, Philadelphia, PA 19144For Sale
 MLS ID #PAPH2677252, Chinah Gard, Believe Realty Group. Bright MLS
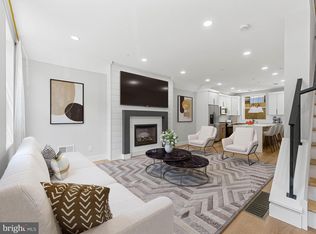
- $489,9003 bd3 ba1.8k sqft4330 Pechin St, Philadelphia, PA 19128For Sale
 MLS ID #PAPH2664236, Dylan Bear, Real of Pennsylvania. Bright MLS
- $589,9004 bd5 ba2.6k sqft5365 Priscilla St, Philadelphia, PA 19144New Construction
 MLS ID #PAPH2658712, Sonja Cameron, Diversified Realty Solutions. Bright MLS
- $445,0005 bd3 ba2.3k sqft1923 N 20th St, Philadelphia, PA 19121For SaleMLS ID #PAPH2649054, Diana Rivera, Keller Williams Real Estate - Newtown. Bright MLS
- $379,9184 bd3 ba2.5k sqft41 N 50th St, Philadelphia, PA 19139For SaleMLS ID #PAPH2688312, Oriel Zach, KW Empower. Bright MLS
- $327,0003 bd2 ba1.1k sqft8657 Michener Ave, Philadelphia, PA 19150For SaleMLS ID #PAPH2688798, Semaj Herbert, Realty ONE Group Focus. Bright MLS
- $480,0005 bd4 ba1.6k sqft1255 N 23rd St, Philadelphia, PA 19121For SaleMLS ID #PAPH2680410, Zack Porrini, Keller Williams Main Line. Bright MLS
- $464,9007 bd3 ba2.5k sqft3421 N 22nd St, Philadelphia, PA 19140For SaleMLS ID #PAPH2652998, Jacky Estrada, Giraldo Real Estate Group. Bright MLS
- $519,9004 bd4 ba2.4k sqft7931 Jenkintown Rd, Cheltenham, PA 19012For SaleMLS ID #PAMC2175360, Dylan Bear, Real of Pennsylvania. Bright MLS
- $497,0004 bd4 ba1.8k sqft1852 N 4th St, Philadelphia, PA 19122For SaleMLS ID #PAPH2676696, Katie McCann, KW Empower. Bright MLS
- $525,0005 bd4 ba2.3k sqft12 Morton St, Riverside, NJ 08075For SaleMLS ID #NJBL2119968, Jenna Marchiano, Weichert Realtors - Moorestown. Bright MLS
- $460,0004 bd3 ba2.2k sqft2242 N Howard St, Philadelphia, PA 19133For SaleMLS ID #PAPH2678490, John Carfi, Compass RE. Bright MLS
- $475,0004 bd2 ba1.5k sqft2165 E Firth St, Philadelphia, PA 19125For SaleMLS ID #PAPH2646228, Sammy piccolo, KW Empower. Bright MLS
- $415,0005 bd4 ba2.5k sqft2662 Lefevre St, Philadelphia, PA 19137For SaleMLS ID #PAPH2668864, Walt Morris, Better Homes Realty Group. Bright MLS
- $394,9994 bd3 ba1.9k sqft7444 N 21st St, Philadelphia, PA 19138For SaleMLS ID #PAPH2681994, JOSE ULLOA MOREL, CAG Property Management Group Inc. Bright MLS
- $390,0004 bd4 ba1.6k sqft5331 W Berks St, Philadelphia, PA 19131For SaleMLS ID #PAPH2685852, Jimmy Caraway, Redfin Corporation. Bright MLS
- $265,0003 bd2 ba1.6k sqft1965 W Sparks St, Philadelphia, PA 19141For SaleMLS ID #PAPH2670710, Hernan Alvarado, Realty ONE Group Focus. Bright MLS
- $299,9004 bd3 ba2.2k sqft5732 Virginian Rd, Philadelphia, PA 19141For SaleMLS ID #PAPH2672168, Becky Bostic, Real of Pennsylvania. Bright MLS
- $264,9005 bd3 ba1.7k sqft3855 N 16th St, Philadelphia, PA 19140For SaleMLS ID #PAPH2679652, Walter Butler, Keller Williams Real Estate Tri-County. Bright MLS
