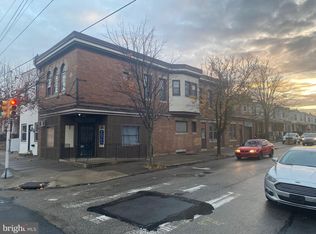
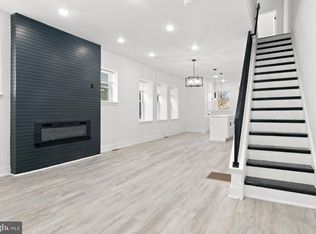
Nestled in the charming Bridesburg neighborhood, this exquisite twin home, built in 1925 and set to shine with major renovations completed in 2023-2024, offers a perfect blend of classic elegance and modern luxury. With five spacious bedrooms and three and a half beautifully appointed bathrooms, this residence is designed for both comfort and style. Step inside to discover an inviting open floor plan that seamlessly connects the living, dining, and kitchen areas. The heart of the home features a stunning eat-in kitchen, complete with upgraded countertops and stainless steel appliances, perfect for culinary enthusiasts. The kitchen island serves as a focal point for gatherings, while the combination kitchen/dining area, adorned with crown moldings and recessed lighting, creates an ambiance of warmth and sophistication. The main level also boasts an entry-level bedroom, ideal for guests or as a private office space. The living area is enhanced by exposed beams and a cozy fireplace, inviting you to unwind in a serene atmosphere. Natural light floods the space through energy-efficient windows, highlighting the rich hardwood and ceramic tile flooring throughout. Venture upstairs to find four additional bedrooms, including a luxurious master suite featuring a walk-in closet and an en-suite bathroom with a tub shower. Each room is thoughtfully designed to provide comfort and privacy, making it a perfect retreat for everyone. The fully finished basement offers versatile space for a workshop or additional living areas, complete with walkout stairs for easy access to the outdoors. This home is equipped with dual-zone heating and cooling, ensuring year-round comfort. Outside, the property is surrounded by a low-maintenance lot, allowing you to enjoy your time without the burden of extensive upkeep. On-street parking provides convenience for you and your guests. This residence is not just a home; it's a lifestyle. Experience the perfect blend of historic charm and modern luxury in a community that values comfort and connection. This property is designed to be your sanctuary. Embrace the opportunity to make this exceptional home your own and enjoy the exclusive lifestyle it offers.
For sale
Price cut: $5K (9/24)
$420,000
2662 Lefevre St, Philadelphia, PA 19137
5beds
2,500sqft
Single Family Residence
Built in 1925
1,659 Square Feet Lot
$416,600 Zestimate®
$168/sqft
$-- HOA
What's special
Cozy fireplaceFive spacious bedroomsOn-street parkingLow-maintenance lotLuxurious master suiteEnergy-efficient windowsRecessed lighting
- 26 days
- 466
- 14
Zillow last checked:
Listing updated:
Listed by:
Walt Morris 215-776-0191,
Better Homes Realty Group 2159387800
Source: Bright MLS,MLS#: PAPH2668864
Facts & features
Interior
Bedrooms & bathrooms
- Bedrooms: 5
- Bathrooms: 4
- Full bathrooms: 3
- 1/2 bathrooms: 1
- Main level bathrooms: 2
- Main level bedrooms: 1
Rooms
- Room types: Living Room, Dining Room, Primary Bedroom, Bedroom 2, Bedroom 3, Bedroom 4, Kitchen, Family Room, In-Law/auPair/Suite, Laundry, Storage Room, Primary Bathroom, Full Bath, Half Bath
Primary bedroom
- Level: Upper
Bedroom 2
- Level: Upper
Bedroom 3
- Level: Upper
Bedroom 4
- Level: Upper
Primary bathroom
- Level: Upper
Dining room
- Level: Main
Family room
- Level: Lower
Other
- Level: Upper
Half bath
- Level: Main
Other
- Features: Bathroom - Stall Shower, Countertop(s) - Quartz, Dining Area, Flooring - HardWood, Eat-in Kitchen
- Level: Main
Kitchen
- Level: Main
Laundry
- Level: Upper
Living room
- Level: Main
Storage room
- Level: Lower
Heating
- Forced Air, Electric
Cooling
- Central Air, Electric
Appliances
- Included: Stainless Steel Appliance(s), Gas Water Heater
- Laundry: Upper Level, Laundry Room
Features
- 2nd Kitchen, Attic, Bathroom - Tub Shower, Breakfast Area, Ceiling Fan(s), Combination Kitchen/Dining, Crown Molding, Dining Area, Efficiency, Entry Level Bedroom, Exposed Beams, Open Floorplan, Eat-in Kitchen, Kitchen Island, Recessed Lighting, Upgraded Countertops, Walk-In Closet(s)
- Flooring: Carpet, Ceramic Tile, Concrete, Hardwood, Wood
- Windows: Energy Efficient
- Basement: Combination,Finished,Interior Entry,Space For Rooms,Walk-Out Access,Workshop
- Number of fireplaces: 1
Interior area
- Total structure area: 2,500
- Total interior livable area: 2,500 sqft
- Finished area above ground: 2,000
- Finished area below ground: 500
Property
Parking
- Parking features: On Street
- Has uncovered spaces: Yes
Accessibility
- Accessibility features: 2+ Access Exits, Accessible Entrance, No Stairs
Features
- Levels: Two
- Stories: 2
- Pool features: None
- Fencing: Partial
Lot
- Size: 1,659 Square Feet
- Dimensions: 19.00 x 85.00
Details
- Additional structures: Above Grade, Below Grade
- Parcel number: 453094200
- Zoning: RSA5
- Special conditions: Standard
Construction
Type & style
- Home type: SingleFamily
- Architectural style: Straight Thru
- Property subtype: Single Family Residence
- Attached to another structure: Yes
Materials
- Masonry
- Foundation: Brick/Mortar, Stone
Condition
- Excellent
- New construction: No
- Year built: 1925
- Major remodel year: 2024
Utilities & green energy
- Sewer: Public Sewer
- Water: Public
Community & HOA
Community
- Subdivision: Bridesburg
HOA
- Has HOA: No
Location
- Region: Philadelphia
- Municipality: PHILADELPHIA
Financial & listing details
- Price per square foot: $168/sqft
- Tax assessed value: $232,900
- Annual tax amount: $3,400
- Date on market: 9/15/2026
- Listing agreement: Exclusive Right To Sell
- Listing terms: Cash,Conventional,FHA,VA Loan
- Inclusions: 2 Refrigerators With No Monetary Value
- Ownership: Fee Simple
Estimated market value
$416,600
$396,000 - $437,000
$3,525/mo
Price history
| Date | Event | Price |
|---|---|---|
| 9/24/2026 | Price change | $420,000-1.2%$168/sqft |
Source:  Bright MLS #PAPH2668864 Report a problem Bright MLS #PAPH2668864 Report a problem | ||
| 9/15/2026 | Listed for sale | $425,000$170/sqft |
Source: Bright MLS #PAPH2668864 Report a problem | ||
| 6/7/2023 | Listing removed | -- |
Source: Zillow Rentals Report a problem | ||
| 5/25/2023 | Listed for rent | $2,500$1/sqft |
Source: Zillow Rentals Report a problem | ||
| 5/24/2023 | Listing removed | $425,000$170/sqft |
Source: Bright MLS #PAPH2187414 Report a problem | ||
| 5/13/2023 | Price change | $425,000-1.1%$170/sqft |
Source: Bright MLS #PAPH2187414 Report a problem | ||
| 2/6/2023 | Price change | $429,900-1.1%$172/sqft |
Source: Bright MLS #PAPH2187414 Report a problem | ||
| 1/19/2023 | Price change | $434,900-1.1%$174/sqft |
Source: Bright MLS #PAPH2187414 Report a problem | ||
| 12/29/2022 | Price change | $439,900-2.2%$176/sqft |
Source: Bright MLS #PAPH2187414 Report a problem | ||
| 12/16/2022 | Listed for sale | $449,900+164.6%$180/sqft |
Source: Bright MLS #PAPH2187414 Report a problem | ||
| 4/13/2022 | Sold | $170,000-8.1%$68/sqft |
Source: Public Record Report a problem | ||
| 3/20/2008 | Sold | $185,000$74/sqft |
Source: Public Record Report a problem | ||
Public tax history
| Year | Property taxes | Tax assessment |
|---|---|---|
| 2025 | $3,351 +2.8% | $239,400 +2.8% |
| 2024 | $3,260 | $232,900 |
| 2023 | $3,260 +22.3% | $232,900 |
| 2022 | $2,667 | -- |
| 2021 | $2,667 +7.7% | -- |
| 2018 | $2,475 | -- |
| 2017 | $2,475 +17.6% | -- |
| 2016 | $2,104 | -- |
| 2015 | $2,104 | -- |
| 2014 | $2,104 +4.5% | $150,300 +1007.8% |
| 2012 | $2,014 | $13,568 |
| 2011 | -- | $13,568 |
| 2010 | -- | $13,568 |
| 2009 | -- | $13,568 |
| 2008 | -- | $13,568 |
| 2007 | -- | $13,568 |
| 2006 | -- | $13,568 |
| 2005 | -- | $13,568 +6% |
| 2004 | -- | $12,800 |
| 2003 | -- | $12,800 +12.7% |
| 2002 | -- | $11,360 |
| 2000 | -- | $11,360 |
| 1999 | -- | $11,360 |
Find assessor info on the county website
Monthly payment
Est. payment
Payment breakdown
Explore the cost of this home by adjusting the details. Changes won't be saved.Climate risks
Neighborhood: Bridesburg
Nearby schools
Schools provided by the listing agent
- District: The School District Of Philadelphia
Source: Bright MLS. This data may not be complete. We recommend contacting the local school district to confirm school assignments for this home.
Similar homes
- $450,0004 bd4 ba2k sqft4913 Chancellor St, Philadelphia, PA 19139For Sale
 MLS ID #PAPH2678732, Alison Simon, KW Empower. Bright MLS
 - $415,0004 bd2 ba2k sqft9314 Academy Rd, Philadelphia, PA 19114For Sale
 MLS ID #PAPH2660358, Rong Lin, BY Real Estate. Bright MLS
 - $450,0005 bd3 ba2.3k sqft1923 N 20th St, Philadelphia, PA 19121For Sale
 MLS ID #PAPH2649054, Diana Rivera, Keller Williams Real Estate - Newtown. Bright MLS
 - $425,0004 bd3 ba2k sqft3113 W Montgomery Ave, Philadelphia, PA 19121For Sale
 MLS ID #PAPH2652798, Jerry Wells, KW Empower. Bright MLS
 - $429,0003 bd3 ba1.7k sqft631 W Oxford St Unit 2, Philadelphia, PA 19122For SaleMLS ID #PAPH2669148, Justyna A Goldman, SERHANT PENNSYLVANIA LLC. Bright MLS
- $345,0004 bd2 ba1.5k sqft28 S 50th St, Philadelphia, PA 19139For SaleMLS ID #PAPH2676538, Ryan Lockstein, Rosedale Real Estate LLC. Bright MLS
- $425,0003 bd-- ba1.5k sqft2025 N 4th St, Philadelphia, PA 19122For SaleMLS ID #PAPH2653682, Travis Rodgers, BHHS Fox & Roach At the Harper, Rittenhouse Square. Bright MLS
- $449,9003 bd3 ba1.8k sqft1234 Yerkes St, Philadelphia, PA 19119For SaleMLS ID #PAPH2667658, Melisona Bajrami, Keller Williams Real Estate Tri-County. Bright MLS
- $378,3004 bd3 ba1.8k sqft2715 Reed St, Philadelphia, PA 19146For SaleMLS ID #PAPH2624198, Marc Chapnick, RE/MAX Central - South Philadelphia. Bright MLS
- $325,0004 bd1 ba1.2k sqft256 E Phil Ellena St, Philadelphia, PA 19119For SaleMLS ID #PAPH2676358, Marc Bennett, KW Empower. Bright MLS
- $519,0005 bd4 ba3k sqft6225 Baynton St, Philadelphia, PA 19144For SaleMLS ID #PAPH2657056, Rich Cassell, KW Empower. Bright MLS
- $299,9003 bd2 ba1.3k sqft3014 Salmon St, Philadelphia, PA 19134For SaleMLS ID #PAPH2676936, Ryan Lockstein, Rosedale Real Estate LLC. Bright MLS
- $350,0004 bd2 ba1.7k sqft6635 Hollis St, Philadelphia, PA 19138For SaleMLS ID #PAPH2675260, Thaddeus Dynakowski III, OCF Realty LLC - Philadelphia. Bright MLS
- $429,9003 bd3 ba1.6k sqft1910 Brown St #2, Philadelphia, PA 19130New ConstructionMLS ID #PAPH2671704, Bob Kiziroglou, Howard Hanna Real Estate Services. Bright MLS
- $369,9994 bd3 ba2.2k sqft6416 N 15th St, Philadelphia, PA 19126For SaleMLS ID #PAPH2646146, Leon Dales III, BHHS Fox & Roach-Center City Walnut. Bright MLS
- $494,0004 bd3 ba1.5k sqft39 W Wildey St, Philadelphia, PA 19123For SaleMLS ID #PAPH2666526, Jim Roche, KW Empower. Bright MLS
- $530,0003 bd3 ba2k sqft2536 E Gordon St, Philadelphia, PA 19125For SaleMLS ID #PAPH2678556, Sarah Dickinson, Compass RE. Bright MLS
- $399,9903 bd2 ba1.5k sqft1302 N Lawrence St, Philadelphia, PA 19122For SaleMLS ID #PAPH2645570, Derek Fulforth, KW Empower. Bright MLS
- $389,9004 bd3 ba2.7k sqft1763 N 27th St, Philadelphia, PA 19121New ConstructionMLS ID #PAPH2652260, Bayram Kose, RE/MAX Preferred - Cherry Hill. Bright MLS
- $385,0003 bd3 ba1.8k sqft2325 Tasker St, Philadelphia, PA 19145For SaleMLS ID #PAPH2675682, JISHUI ZHENG, Philly Real Estate. Bright MLS
