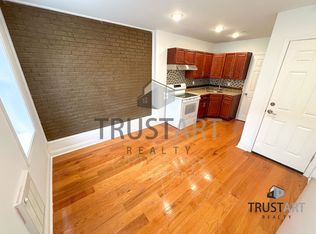
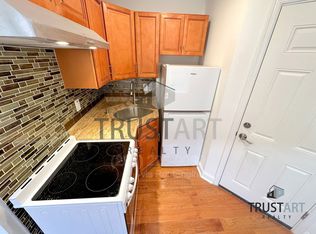
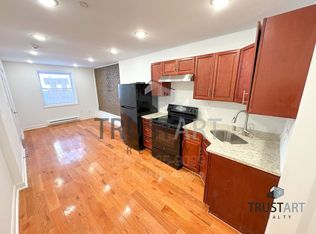
Welcome to 2025 N. 4th Street! This newly renovated triplex in the heart of Norris Square offers endless possibilities. The first floor features a one-bedroom unit with private access to a large patio and a full basement for exceptional storage space. The second floor features an efficiency unit/ studio and the top floors host a bi-level one bedroom that is perfect as an owner's unit. All of the units have handsome hardwood floors throughout, pretty kitchen cabinetry and efficient appliances. Additionally, the top-floor, spanning two levels, features two full bathrooms. Each bathroom boasts ceramic tile flooring, contemporary vanities and thoughtfully designed stall showers. With all-electric utilities and all three units currently vacant, 2025 N 4th Street presents a turnkey multifamily opportunity for investors or owner-occupants alike. The building was completely gutted to the studs and thoughtfully rebuilt with major system upgrades, including a new roof, electrical system, drywall, water heaters, appliances, sprinkler system, fire alarm system, and recessed lighting, creating a move-in-ready asset with modern infrastructure throughout. Conveniently located just moments from Norris Square Park, this triplex also offers easy access to the vibrant dining, shopping, and entertainment destinations of Fishtown and Northern Liberties, Temple University, and Cousin's Supermarket. Combining extensive renovations, flexible unit layouts, and a prime Philadelphia location, this turnkey triplex presents an outstanding opportunity to add a fully updated multifamily property to your portfolio or occupy one unit while generating rental income from the other units. An opportunity that should not be missed.
For sale
Price cut: $35.8K (9/22)
$425,000
2025 N 4th St, Philadelphia, PA 19122
3beds
--baths
1,592sqft
Townhouse
Built in 1920
-- sqft lot
$-- Zestimate®
$267/sqft
$-- HOA
What's special
Contemporary vanitiesThoughtfully designed stall showersNew roofPretty kitchen cabinetryEfficient appliancesRecessed lightingSprinkler system
- 72 days
- 132
- 12
Zillow last checked:
Listing updated:
Listed by:
Travis Rodgers 215-901-2154,
BHHS Fox & Roach At the Harper, Rittenhouse Square 2155460550,
Co-Listing Team: Marc Hammarberg Group, Co-Listing Agent: Keith A Ruffins 267-909-5188,
BHHS Fox & Roach At the Harper, Rittenhouse Square
Source: Bright MLS,MLS#: PAPH2653682
Facts & features
Interior
Bedrooms & bathrooms
- Bedrooms: 3
Basement
- Area: 0
Heating
- Hot Water, Natural Gas
Cooling
- None
Appliances
- Included: Dishwasher, Oven/Range - Electric, Refrigerator, Cooktop, Water Heater, Electric Water Heater
Features
- Bathroom - Walk-In Shower, Bathroom - Stall Shower, Combination Dining/Living, Combination Kitchen/Dining, Efficiency, Recessed Lighting
- Flooring: Hardwood, Wood
- Windows: Replacement
- Basement: Unfinished
- Has fireplace: No
Interior area
- Total structure area: 1,592
- Total interior livable area: 1,592 sqft
Video & virtual tour
Property
Parking
- Parking features: On Street
- Has uncovered spaces: Yes
Accessibility
- Accessibility features: None
Features
- Exterior features: Lighting, Sidewalks, Street Lights
- Pool features: None
Lot
- Size: 798 Square Feet
- Dimensions: 14.00 x 57.00
Details
- Additional structures: Above Grade, Below Grade
- Parcel number: 183324200
- Zoning: RSA5
- Special conditions: Standard
Construction
Type & style
- Home type: MultiFamily
- Architectural style: Traditional
- Property subtype: Townhouse
Materials
- Masonry, Brick
- Foundation: Brick/Mortar
- Roof: Pitched,Rubber
Condition
- Excellent
- New construction: No
- Year built: 1920
Utilities & green energy
- Electric: 100 Amp Service
- Sewer: Public Sewer
- Water: Public
Community & HOA
Community
- Subdivision: Norris Square
Location
- Region: Philadelphia
- Municipality: PHILADELPHIA
Financial & listing details
- Price per square foot: $267/sqft
- Tax assessed value: $471,300
- Annual tax amount: $6,597
- Date on market: 8/1/2026
- Listing agreement: Exclusive Right To Sell
- Listing terms: Cash,Conventional
- Inclusions: All Appliances, All Window Treatments And All Lighting Fixtures
- Exclusions: N / A
- Ownership: Fee Simple
Estimated market value
Not available
Estimated sales range
Not available
$1,668/mo
Price history
| Date | Event | Price |
|---|---|---|
| 9/22/2026 | Price change | $425,000-7.8%$267/sqft |
Source:  Bright MLS #PAPH2653682 Report a problem Bright MLS #PAPH2653682 Report a problem | ||
| 9/8/2026 | Price change | $460,750-5%$289/sqft |
Source: Bright MLS #PAPH2653682 Report a problem | ||
| 8/1/2026 | Listed for sale | $485,000+70.2%$305/sqft |
Source: Bright MLS #PAPH2653682 Report a problem | ||
| 4/15/2024 | Sold | $285,000$179/sqft |
Source: Bright MLS #PAPH2309898 Report a problem | ||
| 2/19/2024 | Pending sale | $285,000+3.6%$179/sqft |
Source: Bright MLS #PAPH2309898 Report a problem | ||
| 2/2/2024 | Price change | $275,000-8%$173/sqft |
Source: Bright MLS #PAPH2309898 Report a problem | ||
| 1/30/2024 | Listed for sale | $299,000$188/sqft |
Source: Bright MLS #PAPH2309898 Report a problem | ||
| 1/9/2024 | Pending sale | $299,000$188/sqft |
Source: Bright MLS #PAPH2309898 Report a problem | ||
| 1/5/2024 | Listed for sale | $299,000-45.6%$188/sqft |
Source: Bright MLS #PAPH2309898 Report a problem | ||
| 6/2/2022 | Listing removed | $550,000$345/sqft |
Source: Bright MLS #PAPH2105102 Report a problem | ||
| 5/5/2022 | Price change | $550,000-6%$345/sqft |
Source: Bright MLS #PAPH2105102 Report a problem | ||
| 4/22/2022 | Price change | $585,000-2.3%$367/sqft |
Source: Bright MLS #PAPH2105102 Report a problem | ||
| 4/14/2022 | Listed for sale | $599,000+698.7%$376/sqft |
Source: Bright MLS #PAPH2105102 Report a problem | ||
| 9/29/2019 | Sold | $75,000+2.9%$47/sqft |
Source: Public Record Report a problem | ||
| 1/23/2011 | Listing removed | $72,900$46/sqft |
Source: Quality Real Estate, Inc. #5762561 Report a problem | ||
| 8/28/2010 | Listed for sale | $72,900+811.3%$46/sqft |
Source: Quality Real Estate, Inc. #5762561 Report a problem | ||
| 5/17/2005 | Sold | $8,000$5/sqft |
Source: Public Record Report a problem | ||
Public tax history
| Year | Property taxes | Tax assessment |
|---|---|---|
| 2025 | $4,108 +34.6% | $293,500 +34.6% |
| 2024 | $3,052 | $218,000 |
| 2023 | $3,052 +33.1% | $218,000 |
| 2022 | $2,293 | -- |
| 2021 | $2,293 -0.7% | -- |
| 2018 | $2,310 | -- |
| 2017 | $2,310 +43% | -- |
| 2016 | $1,615 | -- |
| 2015 | $1,615 | -- |
| 2014 | $1,615 +4.5% | $115,400 +2168.1% |
| 2012 | $1,546 | $5,088 |
| 2011 | -- | $5,088 |
| 2010 | -- | $5,088 |
| 2009 | -- | $5,088 |
| 2008 | -- | $5,088 |
| 2007 | -- | $5,088 +7.4% |
| 2006 | -- | $4,736 |
| 2005 | -- | $4,736 |
| 2004 | -- | $4,736 |
| 2003 | -- | $4,736 +35.8% |
| 2002 | -- | $3,488 +98.2% |
| 2000 | -- | $1,760 |
| 1999 | -- | $1,760 |
Find assessor info on the county website
Monthly payment
Est. payment
Payment breakdown
Explore the cost of this home by adjusting the details. Changes won't be saved.Climate risks
Neighborhood: West Kensington
Nearby schools
Similar homes
- $399,9903 bd2 ba1.5k sqft1302 N Lawrence St, Philadelphia, PA 19122For Sale

 MLS ID #PAPH2645570, Derek Fulforth, KW Empower. Bright MLS
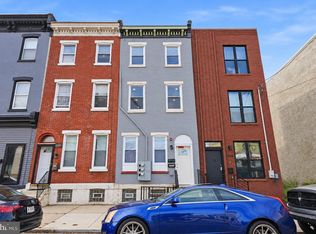
 - $339,0005 bd3 ba1.7k sqft2532 Cecil B Moore Ave, Philadelphia, PA 19121For Sale
 MLS ID #PAPH2675820, Kimberley Porter, Keller Williams Real Estate-Doylestown. Bright MLS
 - $369,9003 bd2 ba1.1k sqft2642 Cedar St, Philadelphia, PA 19125For Sale
 MLS ID #PAPH2675042, Antonio Siravo, Elite Realty Group Unl. Inc.. Bright MLS
 - $438,5002 bd2 ba1.5k sqft2105 E Hagert St, Philadelphia, PA 19125For Sale
 MLS ID #PAPH2640416, Britt McLaughlin, EXP Realty, LLC. Bright MLS
 - $395,0003 bd-- ba1.7k sqft2724 Ash St, Philadelphia, PA 19137For SaleMLS ID #PAPH2667106, Lana Sypen, Opus Elite Real Estate. Bright MLS
- $475,0003 bd3 ba1.5k sqft2308 E Dakota St, Philadelphia, PA 19125For SaleMLS ID #PAPH2669036, Polina Kozitskiy, KW Empower. Bright MLS
- $400,0003 bd2 ba1.1k sqft3109 Cedar St, Philadelphia, PA 19134For SaleMLS ID #PAPH2650650, Marc Hammarberg, BHHS Fox & Roach At the Harper, Rittenhouse Square. Bright MLS
- $429,9003 bd3 ba1.6k sqft1910 Brown St #2, Philadelphia, PA 19130New ConstructionMLS ID #PAPH2671704, Bob Kiziroglou, Howard Hanna Real Estate Services. Bright MLS
- $494,0004 bd3 ba1.5k sqft39 W Wildey St, Philadelphia, PA 19123For SaleMLS ID #PAPH2666526, Jim Roche, KW Empower. Bright MLS
- $465,0003 bd1 ba810 sqft110 Pollard St, Philadelphia, PA 19123For SaleMLS ID #PAPH2655240, Raymond Tran, Philadelphia Homes. Bright MLS
- $450,0003 bd3 ba1.5k sqft1256 N Hollywood St, Philadelphia, PA 19121For SaleMLS ID #PAPH2666444, Pete Rossi, Redfin Corporation. Bright MLS
- $375,0002 bd-- ba840 sqft2208 Taggert St, Philadelphia, PA 19125For SaleMLS ID #PAPH2639474, Matthew DeSantis, Keller Williams Real Estate-Horsham. Bright MLS
- $499,0003 bd3 ba2k sqft2130 E Albert St, Philadelphia, PA 19125For SaleMLS ID #PAPH2653890, Steve Clark, OCF Realty LLC - Philadelphia. Bright MLS
- $370,0003 bd2 ba2.1k sqft2615 E Tioga St, Philadelphia, PA 19134For SaleMLS ID #PAPH2544262, Jeff City Block, Compass RE. Bright MLS
- $475,0003 bd3 ba1.7k sqft2005 W Girard Ave, Philadelphia, PA 19130For SaleMLS ID #PAPH2652846, Jerry Wells, KW Empower. Bright MLS
- $399,9003 bd3 ba1.6k sqft4438 Ludlow St, Philadelphia, PA 19104For SaleMLS ID #PAPH2645594, Jamhur Davronov, Century 21 Advantage Gold-Southampton. Bright MLS
- $399,0005 bd4 ba2k sqft3417 N 18th St, Philadelphia, PA 19140For SaleMLS ID #PAPH2579292, Keisha Orr, Ellis Group Property Management LLC. Bright MLS
- $359,0002 bd3 ba1.4k sqft1206 N Orianna St #1, Philadelphia, PA 19122For SaleMLS ID #PAPH2617330, Shane Holcomb, BHHS Fox & Roach-Art Museum. Bright MLS
- $482,5003 bd3 ba1.1k sqft848 N Uber St, Philadelphia, PA 19130For SaleMLS ID #PAPH2650996, Jimmy Caraway, Redfin Corporation. Bright MLS
