Welcome to 2021 N 4th St, nestled in a quiet neighborhood offering approximately about 2400 sq ft that has been exquisitely designed. Step inside to an open floor layout, real hard wood floors, custom rod iron railing. Glide into the kitchen you will find stainless steel appliances, beautiful quartz countertop and similar styled backsplash that flow seamlessly together with elegance, beautiful white cabinetry and modern whine cooler. Step into the rear is your own private fenced backyard oasis, spacious and secluded. Basement has to offer a bedroom, and full bathroom designed with chic tile work , modern faucet and vanity. Second floors you will find two spacious bedrooms with closet space, immense amount of natural lighting flowing throughout the home. Hallways full bathroom with stylish matte black vanity, and matching tile work . Second floor also offers brand new laundry washer and dryer stack. Finally you made it to the third floor! It’s your own secluded retreat, master bedroom with immense amount of closet space. Master bathroom designed with the most modern finishes, stylish tile and custom glass shower door, and with double vanity. Third floor offers wet bar which is thoughtful thinking for entertaining on the rooftop deck. This home is thoughtfully designed, views of the the city are stunning from the rooftop deck,walking distance to public transportation, and close to center city This home is hot! And it won’t last long! Stop by today!
New construction
Price cut: $19.9K (10/1)
$419,990
2021 N 4th St, Philadelphia, PA 19122
4beds
2,400sqft
Townhouse
Built in 2026
840 Square Feet Lot
$419,500 Zestimate®
$175/sqft
$-- HOA
What's special
Private fenced backyard oasisModern faucet and vanityCustom rod iron railingSimilar styled backsplashBeautiful quartz countertopOpen floor layoutBeautiful white cabinetry
- 31 days
- 190
- 36
Zillow last checked:
Listing updated:
Listed by:
Jona Rizaj 267-760-0704,
OCF Realty LLC - Philadelphia (215) 735-7368
Source: Bright MLS,MLS#: PAPH2669580
Facts & features
Interior
Bedrooms & bathrooms
- Bedrooms: 4
- Bathrooms: 3
- Full bathrooms: 3
Basement
- Area: 0
Heating
- Forced Air, Natural Gas
Cooling
- Central Air, Electric
Appliances
- Included: Electric Water Heater
Features
- Basement: Finished
- Has fireplace: No
Interior area
- Total structure area: 2,400
- Total interior livable area: 2,400 sqft
- Finished area above ground: 2,400
- Finished area below ground: 0
Property
Parking
- Parking features: On Street
- Has uncovered spaces: Yes
Accessibility
- Accessibility features: None
Features
- Levels: Three
- Stories: 3
- Pool features: None
Lot
- Size: 840 Square Feet
Details
- Additional structures: Above Grade, Below Grade
- Parcel number: 183324001
- Zoning: RSA5
- Special conditions: Standard
Construction
Type & style
- Home type: Townhouse
- Architectural style: Straight Thru
- Property subtype: Townhouse
Materials
- Other
- Foundation: Concrete Perimeter
Condition
- Excellent
- New construction: Yes
- Year built: 2026
Utilities & green energy
- Sewer: Public Sewer
- Water: Public
Community & HOA
Community
- Subdivision: Philadelphia (north)
HOA
- Has HOA: No
Location
- Region: Philadelphia
- Municipality: PHILADELPHIA
Financial & listing details
- Price per square foot: $175/sqft
- Tax assessed value: $79,600
- Annual tax amount: $1,114
- Date on market: 9/10/2026
- Listing agreement: Exclusive Right To Sell
- Ownership: Fee Simple
Estimated market value
$419,500
$399,000 - $440,000
$2,620/mo
Price history
| Date | Event | Price |
|---|---|---|
| 10/1/2026 | Price change | $419,990-4.5%$175/sqft |
Source:  Bright MLS #PAPH2669580 Report a problem Bright MLS #PAPH2669580 Report a problem | ||
| 9/11/2026 | Listed for sale | $439,900+449.9%$183/sqft |
Source: Bright MLS #PAPH2669580 Report a problem | ||
| 10/17/2025 | Listing removed | $79,990$33/sqft |
Source: Bright MLS #PAPH2540142 Report a problem | ||
| 9/22/2025 | Listed for sale | $79,990+110.5%$33/sqft |
Source: Bright MLS #PAPH2540142 Report a problem | ||
| 12/15/2024 | Sold | $38,000-15.6%$16/sqft |
Source: Bright MLS #PAPH2416422 Report a problem | ||
| 11/10/2024 | Pending sale | $45,000$19/sqft |
Source: Bright MLS #PAPH2416422 Report a problem | ||
| 11/4/2024 | Listed for sale | $45,000+1100.6%$19/sqft |
Source: Bright MLS #PAPH2416422 Report a problem | ||
| 9/7/2005 | Sold | $3,748-79.7%$2/sqft |
Source: Public Record Report a problem | ||
| 7/30/2001 | Sold | $18,500$8/sqft |
Source: Public Record Report a problem | ||
Public tax history
| Year | Property taxes | Tax assessment |
|---|---|---|
| 2025 | $1,313 +9.6% | $93,800 +9.6% |
| 2024 | $1,198 | $85,600 |
| 2023 | $1,198 +657.5% | $85,600 |
| 2022 | $158 | -- |
| 2021 | $158 | -- |
| 2018 | $158 | -- |
| 2017 | $158 | -- |
| 2016 | $158 | -- |
| 2015 | $158 | -- |
| 2014 | $158 +140.9% | $4,900 +350.4% |
| 2012 | $66 | $1,088 |
| 2011 | -- | $1,088 |
| 2010 | -- | $1,088 |
| 2009 | -- | $1,088 |
| 2008 | -- | $1,088 |
| 2007 | -- | $1,088 +6.3% |
| 2006 | -- | $1,024 |
| 2005 | -- | $1,024 |
| 2004 | -- | $1,024 |
| 2003 | -- | $1,024 |
| 2002 | -- | $1,024 -50% |
| 2000 | -- | $2,048 |
| 1999 | -- | $2,048 |
Find assessor info on the county website
Monthly payment
Est. payment
Payment breakdown
Explore the cost of this home by adjusting the details. Changes won't be saved.Climate risks
Neighborhood: West Kensington
Nearby schools


Similar homes
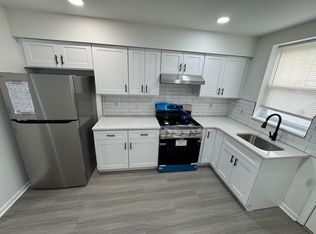
- $419,0004 bd3 ba1.9k sqft2023 N Reese St, Philadelphia, PA 19122For Sale

 MLS ID #PAPH2637982, Michael Kuldiner, United Properties Realty. Bright MLS
 - $515,0004 bd4 ba1.8k sqft1852 N 4th St, Philadelphia, PA 19122For Sale
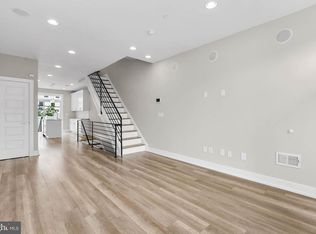 MLS ID #PAPH2676696, Katie McCann, KW Empower. Bright MLS
 - $485,0004 bd3 ba2.2k sqft2242 N Howard St, Philadelphia, PA 19133For Sale
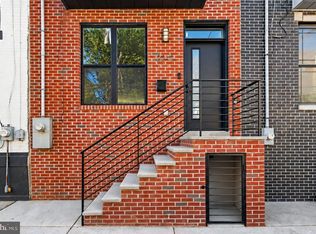 MLS ID #PAPH2678490, John Carfi, Compass RE. Bright MLS
 - $475,0004 bd3 ba2k sqft2224 N Hope St, Philadelphia, PA 19133For Sale
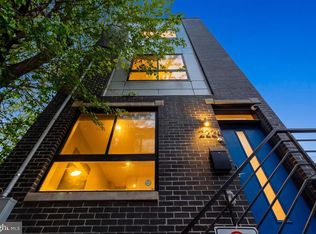 MLS ID #PAPH2678270, Ryan Stawasz, KW Empower. Bright MLS
 - $380,0004 bd3 ba2.2k sqft1941 N 9th St, Philadelphia, PA 19122New ConstructionMLS ID #PAPH2605776, Sam Akif, Keller Williams Main Line. Bright MLS
- $399,9004 bd3 ba2.1k sqft2021 E Sergeant St, Philadelphia, PA 19125For SaleMLS ID #PAPH2661006, Victoria Maslennikov, Tesla Realty Group, LLC. Bright MLS
- $489,9003 bd4 ba2.5k sqft1433 N Orkney St, Philadelphia, PA 19122New ConstructionMLS ID #PAPH2658812, Peter Lien, EXP Realty, LLC. Bright MLS
- $484,9004 bd3 ba2.1k sqft2229 N Hope St, Philadelphia, PA 19133For SaleMLS ID #PAPH2624972, Michael DeFiore, Houwzer, LLC. Bright MLS
- $480,0003 bd4 ba1.7k sqft1307 N Randolph St, Philadelphia, PA 19122For SaleMLS ID #PAPH2646216, Sammy piccolo, KW Empower. Bright MLS
- $475,0003 bd3 ba1.5k sqft2308 E Dakota St, Philadelphia, PA 19125For SaleMLS ID #PAPH2669036, Polina Kozitskiy, KW Empower. Bright MLS
- $389,9004 bd3 ba2.7k sqft1763 N 27th St, Philadelphia, PA 19121New ConstructionMLS ID #PAPH2652260, Bayram Kose, RE/MAX Preferred - Cherry Hill. Bright MLS
- $424,9804 bd2 ba1.7k sqft3410 Almond St, Philadelphia, PA 19134For SaleMLS ID #PAPH2668666, Jona Rizaj, OCF Realty LLC - Philadelphia. Bright MLS
- $414,0003 bd3 ba2.2k sqft1841 Mountain St, Philadelphia, PA 19145New ConstructionMLS ID #PAPH2660300, Holly Iversen, Compass RE. Bright MLS
- $499,0004 bd3 ba2.4k sqft1501 N Hollywood St, Philadelphia, PA 19121For SaleMLS ID #PAPH2668232, Melanie Stecura, Kurfiss Sotheby's International Realty. Bright MLS
- $375,0004 bd3 ba1.9k sqft445 W Penn St, Philadelphia, PA 19144For SaleMLS ID #PAPH2677252, Chinah Gard, Believe Realty Group. Bright MLS
- $475,0004 bd2 ba1.5k sqft2165 E Firth St, Philadelphia, PA 19125For SaleMLS ID #PAPH2646228, Sammy piccolo, KW Empower. Bright MLS
- $494,0004 bd3 ba1.5k sqft39 W Wildey St, Philadelphia, PA 19123For SaleMLS ID #PAPH2666526, Jim Roche, KW Empower. Bright MLS
- $495,0003 bd3 ba1.6k sqft2300 E Dakota St, Philadelphia, PA 19125For SaleMLS ID #PAPH2669216, Polina Kozitskiy, KW Empower. Bright MLS
- $399,9003 bd3 ba1.6k sqft3060 Edgemont St, Philadelphia, PA 19134For SaleMLS ID #PAPH2669420, Julie Mataj, Keller Williams Real Estate-Horsham. Bright MLS
- $500,0004 bd3 ba2.4k sqft2940 W Master St, Philadelphia, PA 19121For SaleMLS ID #PAPH2668264, Brooke L Willmes, Keller Williams Main Line. Bright MLS
