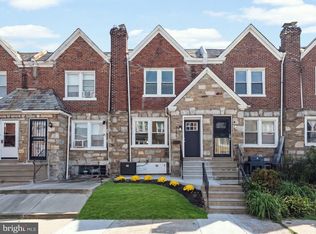
Welcome to 445 W Penn St, a beautifully renovated home that blends modern finishes, thoughtful design, and comfortable living across multiple levels. With 4 bedrooms, 2.5 bathrooms, a finished basement, front porch, and a spacious backyard, this home offers plenty of room for everyday living, entertaining, and relaxing. Step inside to a bright, open-feeling interior featuring recessed lighting throughout and contemporary finishes. The living room is highlighted by a quartz indoor fireplace/heater, creating a stylish focal point and a cozy atmosphere. The open-concept layout flows naturally into the kitchen, making the main level ideal for entertaining and gatherings. The newly renovated kitchen features elegant quartz countertops, modern cabinetry, a stainless-steel hood vent, and a gas range, offering both functionality and a polished contemporary look. The kitchen also provides ample counter space for meal preparation and entertaining. Upstairs, you’ll find three well-appointed bedrooms, along with a beautifully updated full bathroom featuring a large illuminated LED mirror and modern finishes. The primary bedroom stands out with three windows that bring in an abundance of natural light, creating a bright and inviting retreat. The bedrooms are also equipped with remote-controlled ceiling fans for added comfort. The finished lower level adds valuable additional living space and includes the fourth bedroom and a full bathroom with a walk-in shower—ideal for guests, a private suite, home office space, or additional household living needs. As you make your way downstairs, the home’s exposed brick details add character and a touch of warmth against the modern renovation. Outside, enjoy a front porch perfect for morning coffee or relaxing, along with a decent-sized backyard offering additional outdoor space for entertaining, gardening, recreation, or simply enjoying some fresh air. Property Highlights * 4 Bedrooms * 2.5 Bathrooms * Newly renovated throughout * Finished basement * Fourth bedroom + full bathroom in basement * Walk-in shower * Quartz kitchen countertops * Gas range * Stainless-steel hood vent * Quartz indoor fireplace/heater * Recessed lighting throughout * Remote-controlled ceiling fans in bedrooms * LED-lit bathroom mirror * Primary bedroom with three windows * Exposed brick accents * Front porch * Decent-sized backyard * Modern flooring and finishes throughout 445 W Penn St offers the best of both worlds: modern renovation with character and functional living space. With four bedrooms, multiple bathrooms, a finished basement, outdoor space, and stylish contemporary finishes, this property is ready for its next owner to move in and make it home.
For sale
$375,000
445 W Penn St, Philadelphia, PA 19144
4beds
1,989sqft
Townhouse
Built in 1925
1,494 Square Feet Lot
$374,100 Zestimate®
$189/sqft
$-- HOA
What's special
Elegant quartz countertopsFinished basementModern finishesSpacious backyardNewly renovated kitchenAbundance of natural lightExposed brick details
- 10 days
- 226
- 17
Likely to sell faster than
Zillow last checked:
Listing updated:
Listed by:
Chinah Gard 267-495-8938,
Believe Realty Group 215-695-4696
Source: Bright MLS,MLS#: PAPH2677252
Facts & features
Interior
Bedrooms & bathrooms
- Bedrooms: 4
- Bathrooms: 3
- Full bathrooms: 2
- 1/2 bathrooms: 1
- Main level bathrooms: 1
Basement
- Area: 663
Heating
- Central
Cooling
- Central Air, Electric
Appliances
- Included: Dishwasher, Microwave, Oven/Range - Gas, Range Hood, Stainless Steel Appliance(s), Cooktop, Water Heater
- Laundry: Hookup, Washer/Dryer Hookups Only
Features
- Bathroom - Tub Shower, Bathroom - Walk-In Shower, Ceiling Fan(s), Kitchen Island, Recessed Lighting
- Basement: Finished
- Has fireplace: No
Interior area
- Total structure area: 1,989
- Total interior livable area: 1,989 sqft
- Finished area above ground: 1,326
- Finished area below ground: 663
Property
Parking
- Parking features: On Street
- Has uncovered spaces: Yes
Accessibility
- Accessibility features: Other
Features
- Levels: Two
- Stories: 2
- Exterior features: Lighting
- Pool features: None
Lot
- Size: 1,494 Square Feet
Details
- Additional structures: Above Grade, Below Grade
- Parcel number: 122004900
- Zoning: RSA5
- Special conditions: Standard
Construction
Type & style
- Home type: Townhouse
- Architectural style: Straight Thru,Traditional
- Property subtype: Townhouse
Materials
- Masonry
- Foundation: Brick/Mortar
- Roof: Flat
Condition
- New construction: No
- Year built: 1925
- Major remodel year: 2026
Utilities & green energy
- Sewer: Public Sewer
- Water: Public
Community & HOA
Community
- Subdivision: Germantown
HOA
- Has HOA: No
Location
- Region: Philadelphia
- Municipality: PHILADELPHIA
Financial & listing details
- Price per square foot: $189/sqft
- Tax assessed value: $90,100
- Annual tax amount: $1,261
- Date on market: 10/3/2026
- Listing agreement: Exclusive Right To Sell
- Listing terms: Other,VA Loan,Private Financing Available,FHA,Conventional,Cash
- Ownership: Fee Simple
Estimated market value
$374,100
$355,000 - $393,000
$2,091/mo
Price history
| Date | Event | Price |
|---|---|---|
| 10/3/2026 | Listed for sale | $375,000+240.9%$189/sqft |
Source:  Bright MLS #PAPH2677252 Report a problem Bright MLS #PAPH2677252 Report a problem | ||
| 4/7/2026 | Sold | $110,000+356.4%$55/sqft |
Source: Public Record Report a problem | ||
| 12/10/2004 | Sold | $24,100$12/sqft |
Source: Public Record Report a problem | ||
Public tax history
| Year | Property taxes | Tax assessment |
|---|---|---|
| 2025 | $2,560 +14.8% | $182,900 +14.8% |
| 2024 | $2,230 | $159,300 |
| 2023 | $2,230 +41.9% | $159,300 |
| 2022 | $1,572 | -- |
| 2021 | $1,572 -4.2% | -- |
| 2018 | $1,641 | -- |
| 2017 | $1,641 +39.2% | -- |
| 2016 | $1,179 | -- |
| 2015 | $1,179 | -- |
| 2014 | $1,179 | $101,300 +1247.1% |
| 2012 | -- | $7,520 |
| 2011 | -- | $7,520 |
| 2010 | -- | $7,520 |
| 2009 | -- | $7,520 |
| 2008 | -- | $7,520 |
| 2007 | -- | $7,520 +7.3% |
| 2006 | -- | $7,008 |
| 2005 | -- | $7,008 |
| 2004 | -- | $7,008 +10.1% |
| 2003 | -- | $6,368 |
| 2002 | -- | $6,368 +9.3% |
| 2000 | -- | $5,824 |
| 1999 | -- | $5,824 |
Find assessor info on the county website
Monthly payment
Est. payment
Payment breakdown
Explore the cost of this home by adjusting the details. Changes won't be saved.Climate risks
Neighborhood: Germantown East
Nearby schools
Schools provided by the listing agent
- District: Philadelphia City
Source: Bright MLS. This data may not be complete. We recommend contacting the local school district to confirm school assignments for this home.


Similar homes
- $350,0004 bd2 ba1.7k sqft6635 Hollis St, Philadelphia, PA 19138For Sale

 MLS ID #PAPH2675260, Thaddeus Dynakowski III, OCF Realty LLC - Philadelphia. Bright MLS
 - $309,9003 bd3 ba1.6k sqft5619 N 15th St, Philadelphia, PA 19141For Sale
 MLS ID #PAPH2644576, Pat Bezek, BHHS Fox & Roach-Jenkintown. Bright MLS
 - $329,9003 bd3 ba1.2k sqft7237 Pittville Ave, Philadelphia, PA 19126For Sale
 MLS ID #PAPH2677788, Sonja Cameron, Diversified Realty Solutions. Bright MLS
 - $250,0003 bd3 ba1.1k sqft1905 Conlyn St, Philadelphia, PA 19141For Sale
 MLS ID #PAPH2672298, Javada Hill, Compass RE. Bright MLS
 - $399,9004 bd3 ba2.1k sqft2021 E Sergeant St, Philadelphia, PA 19125For SaleMLS ID #PAPH2661006, Victoria Maslennikov, Tesla Realty Group, LLC. Bright MLS
- $369,9003 bd3 ba1.4k sqft3520 W Allegheny Ave, Philadelphia, PA 19132For SaleMLS ID #PAPH2634834, Jayme Feiertag, Keller Williams Real Estate-Blue Bell. Bright MLS
- $349,9004 bd3 ba2.4k sqft523 S 55th St, Philadelphia, PA 19143For SaleMLS ID #PAPH2653868, Ahmad Ibrahim, KW Empower. Bright MLS
- $339,9004 bd3 ba1.5k sqft1524 S 30th St, Philadelphia, PA 19146For SaleMLS ID #PAPH2663402, Michael DeFiore, Houwzer, LLC. Bright MLS
- $339,0005 bd3 ba1.7k sqft2532 Cecil B Moore Ave, Philadelphia, PA 19121For SaleMLS ID #PAPH2675820, Kimberley Porter, Keller Williams Real Estate-Doylestown. Bright MLS
- $319,0004 bd3 ba2.1k sqft7337 E Walnut Ln, Philadelphia, PA 19138For SaleMLS ID #PAPH2649886, Amira Mustafa, Realty Mark Cityscape-Huntingdon Valley. Bright MLS
- $395,0005 bd3 ba1.8k sqft2139 S 15th St, Philadelphia, PA 19145For SaleMLS ID #PAPH2637622, Paula Capati, Century 21 Advantage Gold-Southampton. Bright MLS
- $485,0004 bd3 ba2.2k sqft2242 N Howard St, Philadelphia, PA 19133For SaleMLS ID #PAPH2678490, John Carfi, Compass RE. Bright MLS
- $399,9003 bd3 ba1.6k sqft3060 Edgemont St, Philadelphia, PA 19134For SaleMLS ID #PAPH2669420, Julie Mataj, Keller Williams Real Estate-Horsham. Bright MLS
- $379,9003 bd3 ba2.2k sqft2209 Cross St, Philadelphia, PA 19146For SaleMLS ID #PAPH2631058, Jared Bourjolly, KW Empower. Bright MLS
- $315,0004 bd3 ba2.2k sqft3717 Fairmount Ave, Philadelphia, PA 19104For SaleMLS ID #PAPH2666158, Oscar McMickens, Realty ONE Group Focus. Bright MLS
- $378,3004 bd3 ba1.8k sqft2715 Reed St, Philadelphia, PA 19146For SaleMLS ID #PAPH2624198, Marc Chapnick, RE/MAX Central - South Philadelphia. Bright MLS
- $380,0004 bd3 ba2.2k sqft1941 N 9th St, Philadelphia, PA 19122New ConstructionMLS ID #PAPH2605776, Sam Akif, Keller Williams Main Line. Bright MLS
- $429,0004 bd2 ba1.8k sqft4518 Ritchie St, Philadelphia, PA 19127For SaleMLS ID #PAPH2659214, Matthew DeSantis, Keller Williams Real Estate-Horsham. Bright MLS
- $285,0004 bd3 ba1.6k sqft1322 S Lindenwood St, Philadelphia, PA 19143For SaleMLS ID #PAPH2676768, Donnell Evans, HomeSmart Nexus Realty Group - Blue Bell. Bright MLS
- $299,9004 bd3 ba1.3k sqft927 S 59th St, Philadelphia, PA 19143For SaleMLS ID #PAPH2678400, Max Chania, BHHS Fox & Roach-Jenkintown. Bright MLS
