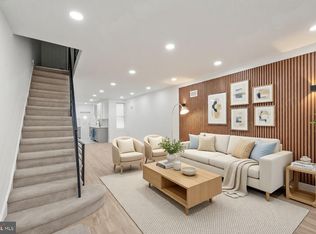
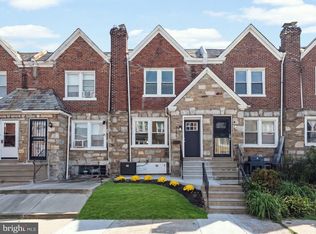
Welcome to 7337 E. Walnut Lane, where modern design meets quality craftsmanship. This beautifully renovated 4-bedroom, 3-bathroom home offers a spacious layout, a finished basement, and the convenience of private rear off-street parking. At the center of the home is a stunning gourmet kitchen featuring custom cabinetry, sleek quartz countertops, a full-height designer tile backsplash, elegant gold hardware, and brand-new stainless steel appliances, including a refrigerator, microwave, and dishwasher. The open floor plan creates an effortless flow between the kitchen, dining, and living spaces, enhanced by recessed lighting, luxury flooring, and contemporary finishes throughout. The generous primary suite provides a peaceful retreat with its own private en-suite bathroom, while the additional bathrooms are beautifully appointed with designer tile, modern vanities, and upscale fixtures. Major improvements include a brand-new roof, updated HVAC system, new plumbing, and new electrical, allowing you to move in with confidence and enjoy low-maintenance living for years to come. Relax on the covered rear balcony, entertain guests, or take advantage of the private rear parking. The inviting front yard adds charm and curb appeal to this exceptional property. Ideally situated near shopping, restaurants, schools, parks, public transportation, and major commuter routes, this home combines style, convenience, and functionality in one outstanding package. Don’t miss the opportunity to own this fully renovated, move-in-ready home—schedule your private showing today!
For sale
Price cut: $10K (8/26)
$319,000
7337 E Walnut Ln, Philadelphia, PA 19138
4beds
2,140sqft
Townhouse
Built in 1950
2,140 Square Feet Lot
$317,700 Zestimate®
$149/sqft
$-- HOA
What's special
Contemporary finishes throughoutCovered rear balconySleek quartz countertopsFinished basementInviting front yardUpscale fixturesBrand-new roof
- 95 days
- 194
- 19
Zillow last checked:
Listing updated:
Listed by:
Amira Mustafa 267-366-4732,
Realty Mark Cityscape-Huntingdon Valley 2155837777
Source: Bright MLS,MLS#: PAPH2649886
Facts & features
Interior
Bedrooms & bathrooms
- Bedrooms: 4
- Bathrooms: 3
- Full bathrooms: 3
- Main level bathrooms: 3
- Main level bedrooms: 4
Rooms
- Room types: Living Room, Dining Room, Kitchen
Dining room
- Level: Main
- Area: 1 Square Feet
- Dimensions: 1 X 1
Kitchen
- Level: Main
- Area: 1 Square Feet
- Dimensions: 1 X 1
Living room
- Level: Main
- Area: 1 Square Feet
- Dimensions: 1 X 1
Heating
- Hot Water, Natural Gas
Cooling
- None
Appliances
- Included: Gas Water Heater
Features
- Floor Plan - Traditional, Formal/Separate Dining Room, Eat-in Kitchen
- Basement: Full
- Has fireplace: No
Interior area
- Total structure area: 2,140
- Total interior livable area: 2,140 sqft
- Finished area above ground: 2,140
- Finished area below ground: 0
Property
Parking
- Parking features: Asphalt, Driveway
- Has uncovered spaces: Yes
Accessibility
- Accessibility features: None
Features
- Levels: Two
- Stories: 2
- Pool features: None
Lot
- Size: 2,140 Square Feet
- Features: Front Yard
Details
- Additional structures: Above Grade, Below Grade
- Parcel number: 101201100
- Zoning: RSA5
- Special conditions: Standard
Construction
Type & style
- Home type: Townhouse
- Architectural style: Straight Thru
- Property subtype: Townhouse
Materials
- Masonry
- Foundation: Slab, Concrete Perimeter
Condition
- New construction: No
- Year built: 1950
Utilities & green energy
- Sewer: Public Sewer
- Water: Public
Community & HOA
Community
- Subdivision: West Oak Lane
HOA
- Has HOA: No
Location
- Region: Philadelphia
- Municipality: PHILADELPHIA
Financial & listing details
- Price per square foot: $149/sqft
- Tax assessed value: $207,000
- Annual tax amount: $2,897
- Date on market: 7/18/2026
- Listing agreement: Exclusive Right To Sell
- Listing terms: Cash,FHA 203(k)
- Ownership: Fee Simple
Estimated market value
$317,700
$302,000 - $334,000
$2,360/mo
Price history
| Date | Event | Price |
|---|---|---|
| 8/26/2026 | Price change | $319,000-3%$149/sqft |
Source:  Bright MLS #PAPH2649886 Report a problem Bright MLS #PAPH2649886 Report a problem | ||
| 7/18/2026 | Listed for sale | $329,000$154/sqft |
Source: Bright MLS #PAPH2649886 Report a problem | ||
| 7/13/2026 | Listing removed | $329,000$154/sqft |
Source: Bright MLS #PAPH2641384 Report a problem | ||
| 7/6/2026 | Listed for sale | $329,000$154/sqft |
Source: Bright MLS #PAPH2641384 Report a problem | ||
| 7/3/2026 | Pending sale | $329,000$154/sqft |
Source: Bright MLS #PAPH2641384 Report a problem | ||
| 6/26/2026 | Listed for sale | $329,000+112.3%$154/sqft |
Source: Bright MLS #PAPH2641384 Report a problem | ||
| 5/15/2026 | Sold | $155,000+3.4%$72/sqft |
Source: Bright MLS #PAPH2609024 Report a problem | ||
| 5/8/2026 | Pending sale | $149,900$70/sqft |
Source: Bright MLS #PAPH2609024 Report a problem | ||
| 4/23/2026 | Contingent | $149,900$70/sqft |
Source: Bright MLS #PAPH2609024 Report a problem | ||
| 4/16/2026 | Listed for sale | $149,900$70/sqft |
Source: Bright MLS #PAPH2609024 Report a problem | ||
Public tax history
| Year | Property taxes | Tax assessment |
|---|---|---|
| 2025 | $2,898 +20.8% | $207,000 +20.8% |
| 2024 | $2,399 | $171,400 |
| 2023 | $2,399 +37.8% | $171,400 |
| 2022 | $1,741 | -- |
| 2021 | $1,741 -4.2% | -- |
| 2018 | $1,818 -85.4% | -- |
| 2017 | $12,438 | -- |
| 2016 | $12,438 | -- |
| 2015 | $12,438 | -- |
| 2014 | $12,438 | $127,300 +711.9% |
| 2012 | -- | $15,680 |
| 2011 | -- | $15,680 |
| 2010 | -- | $15,680 |
| 2009 | -- | $15,680 |
| 2008 | -- | $15,680 |
| 2007 | -- | $15,680 +7.5% |
| 2006 | -- | $14,592 |
| 2005 | -- | $14,592 |
| 2004 | -- | $14,592 +2.5% |
| 2003 | -- | $14,240 +11% |
| 2002 | -- | $12,832 +7.8% |
| 2000 | -- | $11,904 +9.4% |
| 1999 | -- | $10,880 |
Find assessor info on the county website
Monthly payment
Est. payment
Payment breakdown
Explore the cost of this home by adjusting the details. Changes won't be saved.Climate risks
Neighborhood: West Oak Lane
Nearby schools
Schools provided by the listing agent
- High: Martin L. King
- District: Philadelphia City
Source: Bright MLS. This data may not be complete. We recommend contacting the local school district to confirm school assignments for this home.
Similar homes
- $350,0004 bd2 ba1.7k sqft6635 Hollis St, Philadelphia, PA 19138For Sale

 MLS ID #PAPH2675260, Thaddeus Dynakowski III, OCF Realty LLC - Philadelphia. Bright MLS
 - $269,0004 bd3 ba1.4k sqft7020 Ogontz Ave, Philadelphia, PA 19138For Sale
 MLS ID #PAPH2666202, Dani Barzeski, Elite Realty Group Unl. Inc.. Bright MLS
 - $329,9003 bd3 ba1.2k sqft7237 Pittville Ave, Philadelphia, PA 19126For Sale
 MLS ID #PAPH2677788, Sonja Cameron, Diversified Realty Solutions. Bright MLS
 - $310,0004 bd4 ba2k sqft6512 N 16th St, Philadelphia, PA 19126For Sale
 MLS ID #PAPH2471920, T. Bacchus, Realty Mark Associates. Bright MLS
 - $279,9003 bd2 ba1.1k sqft7270 Cornelius St, Philadelphia, PA 19138For SaleMLS ID #PAPH2662728, Santos Rivera, Iron Valley Real Estate of Berks. Bright MLS
- $285,0004 bd2 ba1k sqft1509 Kinsdale St, Philadelphia, PA 19126For SaleMLS ID #PAPH2668024, Kwesi Akal, HomeSmart Realty Advisors. Bright MLS
- $269,9993 bd2 ba1.1k sqft1934 W Godfrey Ave, Philadelphia, PA 19141For SaleMLS ID #PAPH2682018, Stephen Kennedy, KW Empower. Bright MLS
- $325,0003 bd2 ba1.4k sqft3124 Memphis St, Philadelphia, PA 19134For SaleMLS ID #PAPH2682426, Jurgen Aliaj, Howard Hanna Real Estate Services. Bright MLS
- $375,0004 bd3 ba1.9k sqft445 W Penn St, Philadelphia, PA 19144For SaleMLS ID #PAPH2677252, Chinah Gard, Believe Realty Group. Bright MLS
- $290,0003 bd2 ba1.8k sqft57 E Hortter St, Philadelphia, PA 19119For SaleMLS ID #PAPH2645106, Chrissy Erickson, Elfant Wissahickon-Chestnut Hill. Bright MLS
- $224,9003 bd3 ba1.2k sqft5722 Crittenden St, Philadelphia, PA 19138For SaleMLS ID #PAPH2663940, Juan Sosa, Opus Elite Real Estate. Bright MLS
- $275,0004 bd2 ba1.3k sqft6737 N Smedley St, Philadelphia, PA 19126For SaleMLS ID #PAPH2595946, Jayna Zoeiro, KW Empower. Bright MLS
- $247,9003 bd2 ba1.1k sqft1409 E Weaver St, Philadelphia, PA 19150For SaleMLS ID #PAPH2678842, Briahna Savage, EXP Realty, LLC. Bright MLS
- $309,0003 bd3 ba1.1k sqft6406 Boyer St, Philadelphia, PA 19119For SaleMLS ID #PAPH2659426, Ryan Bullock, United Real Estate. Bright MLS
- $300,0005 bd-- ba2.1k sqft5438 N Fairhill St, Philadelphia, PA 19120For SaleMLS ID #PAPH2645378, T. Bacchus, Realty Mark Associates. Bright MLS
- $227,0003 bd1 ba1.1k sqft5704 Boyer St, Philadelphia, PA 19138For SaleMLS ID #PAPH2669224, ERIC Dvotsky, BHHS Fox & Roach-Center City Walnut. Bright MLS
- $249,9003 bd2 ba1.6k sqft906 W Rockland St, Philadelphia, PA 19141For SaleMLS ID #PAPH2678482, Stephen Kennedy, KW Empower. Bright MLS
- $289,9003 bd3 ba1.1k sqft3061 N Mascher St, Philadelphia, PA 19133For SaleMLS ID #PAPH2660530, Chad Eason, HomeSmart Realty Advisors. Bright MLS
- $245,0003 bd3 ba1.1k sqft1905 Conlyn St, Philadelphia, PA 19141For SaleMLS ID #PAPH2672298, Javada Hill, Compass RE. Bright MLS
- $264,5003 bd2 ba1.3k sqft4740 N Camac St, Philadelphia, PA 19141For SaleMLS ID #PAPH2652824, Jerry Wells, KW Empower. Bright MLS
