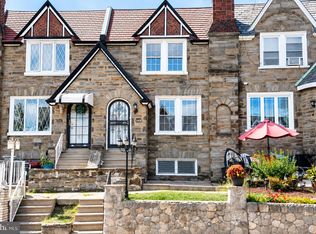
Completely Remodeled From Top to Bottom, All Modern Touches, This Patio Front West Oak Lane Home has all the updates you ever wanted: 4 Bedrooms 3.5 Bathrooms, Master Bedroom with Master Bathroom, Wet Bar, Huge Foyer, 1st Floor Powder Room, Complete Finished Walk-out Basement with the 4th Master Walk-Through Bedroom/ Bathroom, High Ceilings, Outside Access from the back Alley, Recessed Lighting, All new Appliances, Granite Countertops, Luxury Vinyl Planks & Fresh Paint Throughout.
For sale
$310,000
6512 N 16th St, Philadelphia, PA 19126
4beds
2,092sqft
Townhouse
Built in 1925
1,328 Square Feet Lot
$310,100 Zestimate®
$148/sqft
$-- HOA
What's special
- 538 days
- 136
- 23
Zillow last checked:
Listing updated:
Listed by:
T. Bacchus 267-689-7355,
Realty Mark Associates 2153764444
Source: Bright MLS,MLS#: PAPH2471920
Facts & features
Interior
Bedrooms & bathrooms
- Bedrooms: 4
- Bathrooms: 4
- Full bathrooms: 3
- 1/2 bathrooms: 1
- Main level bathrooms: 4
- Main level bedrooms: 4
Basement
- Description: Percent Finished: 100.0
- Area: 600
Heating
- Hot Water, Natural Gas
Cooling
- None
Appliances
- Included: Gas Water Heater
Features
- Bathroom - Tub Shower, Bathroom - Stall Shower, Bathroom - Walk-In Shower, Ceiling Fan(s), Dining Area, Open Floorplan, Primary Bath(s), Recessed Lighting, Upgraded Countertops, Bar, Other
- Windows: Skylight(s)
- Basement: Full,Finished,Heated,Improved,Interior Entry,Exterior Entry,Rear Entrance,Walk-Out Access,Windows,Other
- Has fireplace: No
Interior area
- Total structure area: 2,092
- Total interior livable area: 2,092 sqft
- Finished area above ground: 1,492
- Finished area below ground: 600
Video & virtual tour
Property
Parking
- Parking features: Alley Access, Other, Driveway
- Has uncovered spaces: Yes
Accessibility
- Accessibility features: None
Features
- Levels: Two
- Stories: 2
- Pool features: None
Lot
- Size: 1,328 Square Feet
- Dimensions: 16.00 x 83.00
Details
- Additional structures: Above Grade, Below Grade
- Parcel number: 172150300
- Zoning: RSA5
- Special conditions: Standard
Construction
Type & style
- Home type: Townhouse
- Architectural style: Straight Thru
- Property subtype: Townhouse
Materials
- Masonry
- Foundation: Brick/Mortar
Condition
- New construction: No
- Year built: 1925
Utilities & green energy
- Sewer: Public Sewer
- Water: Public
Community & HOA
Community
- Subdivision: West Oak Lane
HOA
- Has HOA: No
Location
- Region: Philadelphia
- Municipality: PHILADELPHIA
Financial & listing details
- Price per square foot: $148/sqft
- Tax assessed value: $200,600
- Annual tax amount: $2,807
- Date on market: 4/17/2025
- Listing agreement: Exclusive Right To Sell
- Ownership: Fee Simple
Estimated market value
$310,100
$295,000 - $326,000
$2,831/mo
Price history
| Date | Event | Price |
|---|---|---|
| 4/23/2026 | Listed for sale | $310,000-2.8%$148/sqft |
Source:  Bright MLS #PAPH2471920 Report a problem Bright MLS #PAPH2471920 Report a problem | ||
| 7/7/2025 | Price change | $319,000-1.8%$152/sqft |
Source: Bright MLS #PAPH2471920 Report a problem | ||
| 5/27/2025 | Price change | $325,000-4.4%$155/sqft |
Source: Bright MLS #PAPH2471920 Report a problem | ||
| 4/18/2025 | Listed for sale | $340,000+277.8%$163/sqft |
Source: Bright MLS #PAPH2471920 Report a problem | ||
| 10/25/2024 | Sold | $90,000+56.5%$43/sqft |
Source: Public Record Report a problem | ||
| 12/8/1994 | Sold | $57,500$27/sqft |
Source: Public Record Report a problem | ||
Public tax history
| Year | Property taxes | Tax assessment |
|---|---|---|
| 2025 | $2,808 +30.4% | $200,600 +30.4% |
| 2024 | $2,153 | $153,800 |
| 2023 | $2,153 +29.7% | $153,800 |
| 2022 | $1,660 | -- |
| 2021 | $1,660 -4.2% | -- |
| 2018 | $1,733 +47.7% | -- |
| 2017 | $1,173 -0.5% | -- |
| 2016 | $1,179 | -- |
| 2015 | $1,179 | -- |
| 2014 | $1,179 +4.7% | $114,000 +667.8% |
| 2012 | $1,126 | $14,848 |
| 2011 | -- | $14,848 |
| 2010 | -- | $14,848 |
| 2009 | -- | $14,848 |
| 2008 | -- | $14,848 |
| 2007 | -- | $14,848 +7.4% |
| 2006 | -- | $13,824 |
| 2005 | -- | $13,824 |
| 2004 | -- | $13,824 +9.9% |
| 2003 | -- | $12,576 +15.6% |
| 2002 | -- | $10,880 +7.3% |
| 2000 | -- | $10,144 +17.4% |
| 1999 | -- | $8,640 |
Find assessor info on the county website
Monthly payment
Est. payment
Payment breakdown
Explore the cost of this home by adjusting the details. Changes won't be saved.Climate risks
Neighborhood: West Oak Lane
Nearby schools
Schools provided by the listing agent
- District: Philadelphia City
Source: Bright MLS. This data may not be complete. We recommend contacting the local school district to confirm school assignments for this home.
Similar homes
- $315,0004 bd3 ba1.6k sqft6647 N Bouvier St, Philadelphia, PA 19126For Sale

 MLS ID #PAPH2672960, Stacie Koroly, EXP Realty, LLC. Bright MLS
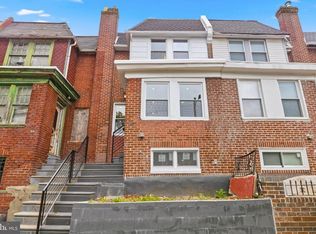
 - $319,0004 bd3 ba1.9k sqft6420 N 15th St, Philadelphia, PA 19126For Sale
 MLS ID #PAPH2670294, Dor Maymon, Realty Mark Associates. Bright MLS
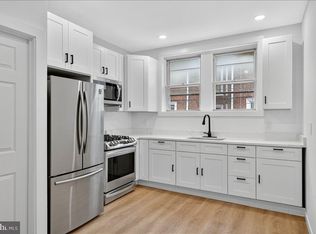
 - $295,0004 bd2 ba1k sqft1509 Kinsdale St, Philadelphia, PA 19126For Sale
 MLS ID #PAPH2668024, Kwesi Akal, HomeSmart Realty Advisors. Bright MLS
 - $275,0004 bd2 ba1.3k sqft6737 N Smedley St, Philadelphia, PA 19126For Sale
 MLS ID #PAPH2595946, Jayna Zoeiro, KW Empower. Bright MLS
 - $350,0004 bd2 ba1.6k sqft6635 Hollis St, Philadelphia, PA 19138For SaleMLS ID #PAPH2675260, Thaddeus Dynakowski III, OCF Realty LLC - Philadelphia. Bright MLS
- $319,0004 bd3 ba2.1k sqft7337 E Walnut Ln, Philadelphia, PA 19138For SaleMLS ID #PAPH2649886, Amira Mustafa, Realty Mark Cityscape-Huntingdon Valley. Bright MLS
- $375,0004 bd3 ba1.9k sqft445 W Penn St, Philadelphia, PA 19144For SaleMLS ID #PAPH2677252, Chinah Gard, Believe Realty Group. Bright MLS
- $269,0004 bd3 ba1.4k sqft7020 Ogontz Ave, Philadelphia, PA 19138For SaleMLS ID #PAPH2666202, Dani Barzeski, Elite Realty Group Unl. Inc.. Bright MLS
- $250,0003 bd3 ba1.1k sqft1905 Conlyn St, Philadelphia, PA 19141For SaleMLS ID #PAPH2672298, Javada Hill, Compass RE. Bright MLS
- $284,9003 bd2 ba1.1k sqft7270 Cornelius St, Philadelphia, PA 19138For SaleMLS ID #PAPH2662728, Santos Rivera, Iron Valley Real Estate of Berks. Bright MLS
- $299,9903 bd3 ba1.4k sqft6221 Gardenia St, Philadelphia, PA 19144For SaleMLS ID #PAPH2612912, John Galster, Sovereign Home Realty. Bright MLS
- $285,0004 bd3 ba1.6k sqft1322 S Lindenwood St, Philadelphia, PA 19143For SaleMLS ID #PAPH2676768, Donnell Evans, HomeSmart Nexus Realty Group - Blue Bell. Bright MLS
- $300,0005 bd-- ba2.1k sqft5438 N Fairhill St, Philadelphia, PA 19120For SaleMLS ID #PAPH2645378, T. Bacchus, Realty Mark Associates. Bright MLS
- $259,0004 bd2 ba1k sqft5919 N Hutchinson St, Philadelphia, PA 19141For SaleMLS ID #PAPH2655830, Stephen Kennedy, KW Empower. Bright MLS
- $300,0003 bd3 ba1.1k sqft3061 N Mascher St, Philadelphia, PA 19133For SaleMLS ID #PAPH2660530, Chad Eason, HomeSmart Realty Advisors. Bright MLS
- $285,0004 bd3 ba1.5k sqft5224 Beaumont Ave, Philadelphia, PA 19143For SaleMLS ID #PAPH2676802, Donnell Evans, HomeSmart Nexus Realty Group - Blue Bell. Bright MLS
- $275,0003 bd2 ba1.6k sqft1965 W Sparks St, Philadelphia, PA 19141For SaleMLS ID #PAPH2670710, Hernan Alvarado, Realty ONE Group Focus. Bright MLS
- $279,9994 bd4 ba1.6k sqft3146 Euclid Ave, Philadelphia, PA 19121For SaleMLS ID #PAPH2644200, Aldo Torres, Homestarr Realty. Bright MLS
- $290,0003 bd3 ba1.3k sqft5540 Miriam Rd, Philadelphia, PA 19124For SaleMLS ID #PAPH2667718, Tom Toole III, RE/MAX Main Line - West Chester. Bright MLS
- $249,0004 bd3 ba1.7k sqft4526 Old York Rd, Philadelphia, PA 19140For SaleMLS ID #PAPH2658778, Nadeen Hodge, BHHS Fox & Roach At the Harper, Rittenhouse Square. Bright MLS
