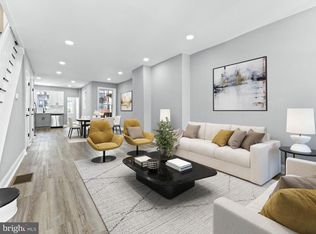
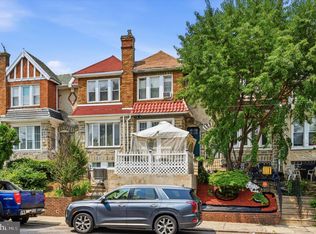
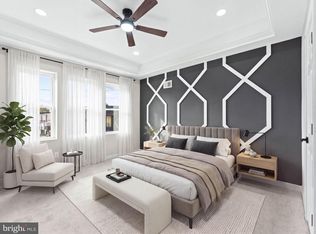
Beautifully renovated from top to bottom, this stunning row home offers modern finishes throughout! Enjoy a welcoming front patio, an open-concept living and dining area with a sleek electric fireplace, beautiful flooring, and a brand-new kitchen featuring a large island. Elegant iron railings add a modern touch. The second floor offers three bedrooms, including a primary suite with a beautiful private bathroom and shower, plus a stylish hallway bathroom. The finished basement includes a laundry area and additional living space. Convenient access from the kitchen leads to the ground-level garage and outdoor area. The home has been extensively updated, including new plumbing, new electrical, new HVAC, new water heater, new windows, new doors, new insulation, and new drywall. Newer roof, approximately 2-3 years old. Conveniently located near shopping, transportation, and everyday amenities. Move right in and enjoy this beautifully updated home!
For sale
$325,000
6518 N 16th St, Philadelphia, PA 19126
3beds
1,992sqft
Townhouse
Built in 1925
1,328 Square Feet Lot
$-- Zestimate®
$163/sqft
$-- HOA
What's special
Modern finishes throughoutNew drywallNew doorsNew windowsSleek electric fireplaceBeautiful flooringStylish hallway bathroom
- --
- on Zillow
- 157
- views
- 29
- saves
Likely to sell faster than
Zillow last checked:
Listing updated:
Listed by:
Tetyana Ilashvili 267-570-7591,
Market Force Realty (866) 993-8585
Source: Bright MLS,MLS#: PAPH2685618
Facts & features
Interior
Bedrooms & bathrooms
- Bedrooms: 3
- Bathrooms: 3
- Full bathrooms: 2
- 1/2 bathrooms: 1
- Main level bathrooms: 1
Basement
- Area: 500
Heating
- Forced Air, Natural Gas
Cooling
- Central Air, Electric
Appliances
- Included: Dishwasher, Disposal, Microwave, Oven/Range - Gas, Refrigerator, Water Heater, Electric Water Heater
- Laundry: In Basement, Hookup
Features
- Breakfast Area, Ceiling Fan(s), Dining Area, Open Floorplan, Kitchen Island, Primary Bath(s), Recessed Lighting, Upgraded Countertops
- Windows: Double Hung
- Basement: Full,Finished,Garage Access,Heated,Improved,Interior Entry,Exterior Entry
- Number of fireplaces: 1
- Fireplace features: Electric
Interior area
- Total structure area: 1,992
- Total interior livable area: 1,992 sqft
- Finished area above ground: 1,492
- Finished area below ground: 500
Property
Parking
- Total spaces: 1
- Parking features: Garage Faces Rear, Inside Entrance, Attached, On Street
- Attached garage spaces: 1
- Has uncovered spaces: Yes
Accessibility
- Accessibility features: None
Features
- Levels: Two
- Stories: 2
- Patio & porch: Patio
- Exterior features: Lighting, Sidewalks
- Pool features: None
Lot
- Size: 1,328 Square Feet
Details
- Additional structures: Above Grade, Below Grade
- Parcel number: 172150600
- Zoning: RSA5
- Special conditions: Standard
Construction
Type & style
- Home type: Townhouse
- Architectural style: Other
- Property subtype: Townhouse
Materials
- Masonry, Brick, Vinyl Siding
- Foundation: Stone
Condition
- Excellent
- New construction: No
- Year built: 1925
Utilities & green energy
- Sewer: Public Septic
- Water: Public
Community & HOA
Community
- Security: Carbon Monoxide Detector(s), Smoke Detector(s)
- Subdivision: West Oak Lane
HOA
- Has HOA: No
Location
- Region: Philadelphia
- Municipality: PHILADELPHIA
Financial & listing details
- Price per square foot: $163/sqft
- Tax assessed value: $201,600
- Annual tax amount: $2,808
- Date on market: 10/28/2026
- Listing agreement: Exclusive Right To Sell
- Listing terms: Cash,Conventional,FHA,VA Loan
- Inclusions: Range, Microwave, Dishwasher, Range, Refrigerator
- Ownership: Fee Simple
Estimated market value
Not available
Estimated sales range
Not available
Not available
Price history
| Date | Event | Price |
|---|---|---|
| 10/29/2026 | Listed for sale | $325,000+154.9%$163/sqft |
Source:  Bright MLS #PAPH2685618 Report a problem | ||
| 6/24/2026 | Sold | $127,500$64/sqft |
Source: Public Record Report a problem | ||
Public tax history
| Year | Property taxes | Tax assessment |
|---|---|---|
| 2025 | $2,808 +30.4% | $200,600 +30.4% |
| 2024 | $2,153 | $153,800 |
| 2023 | $2,153 +29.7% | $153,800 |
| 2022 | $1,660 | -- |
| 2021 | $1,660 -4.2% | -- |
| 2018 | $1,733 +47.7% | -- |
| 2017 | $1,173 +129.1% | -- |
| 2016 | $512 -56.6% | -- |
| 2015 | $1,179 | -- |
| 2014 | $1,179 +4.7% | $114,000 +736.3% |
| 2012 | $1,126 | $13,632 |
| 2011 | -- | $13,632 |
| 2010 | -- | $13,632 |
| 2009 | -- | $13,632 |
| 2008 | -- | $13,632 |
| 2007 | -- | $13,632 +7.6% |
| 2006 | -- | $12,672 |
| 2005 | -- | $12,672 |
| 2004 | -- | $12,672 +10% |
| 2003 | -- | $11,520 +5.9% |
| 2002 | -- | $10,880 +7.3% |
| 2000 | -- | $10,144 +17.4% |
| 1999 | -- | $8,640 |
Find assessor info on the county website
Monthly payment
Est. payment
Payment breakdown
Explore the cost of this home by adjusting the details. Changes won't be saved.Climate risks
Neighborhood: West Oak Lane
Nearby schools
Schools provided by the listing agent
- District: Philadelphia City
Source: Bright MLS. This data may not be complete. We recommend contacting the local school district to confirm school assignments for this home.
Similar homes
- $285,0003 bd2 ba1.2k sqft6831 N Gratz St, Philadelphia, PA 19126For Sale
 MLS ID #PAPH2689174, Jack Talhelm, Lime House. Bright MLS
- $249,9004 bd3 ba2.6k sqft6528 N 18th St, Philadelphia, PA 19126For Sale
 MLS ID #PAPH2688928, Chardae Taylor, Keller Williams Main Line. Bright MLS
- $315,0004 bd3 ba1.6k sqft6647 N Bouvier St, Philadelphia, PA 19126For Sale
 MLS ID #PAPH2672960, Stacie Koroly, EXP Realty, LLC. Bright MLS
- $324,9003 bd3 ba1.2k sqft1835 N 72nd Ave, Philadelphia, PA 19126For Sale
 MLS ID #PAPH2686086, Sonja Cameron, Diversified Realty Solutions. Bright MLS
- $295,0003 bd1 ba2.4k sqft6514 N Bouvier St #6514, Philadelphia, PA 19126For SaleMLS ID #PAPH2684006, Steven Koleno, BEYCOME BROKERAGE REALTY LLC. Bright MLS
- $249,9995 bd3 ba2.1k sqft1305 W Chelten Ave, Philadelphia, PA 19126For SaleMLS ID #PAPH2689056, Moshe Adika, TCS Management, LLC. Bright MLS
- $319,9004 bd3 ba1.6k sqft1835 Dallas St, Philadelphia, PA 19126For SaleMLS ID #PAPH2668994, Ausra Anusauskas, Archstone Realty. Bright MLS
- $329,9003 bd3 ba1.2k sqft7237 Pittville Ave, Philadelphia, PA 19126For SaleMLS ID #PAPH2677788, Sonja Cameron, Diversified Realty Solutions. Bright MLS
- $325,0003 bd2 ba1.4k sqft6534 Ogontz Ave, Philadelphia, PA 19126For SaleMLS ID #PAPH2660192, Maya Dheyab, Realty Mark Associates. Bright MLS
- $369,9994 bd3 ba2.2k sqft6416 N 15th St, Philadelphia, PA 19126For SaleMLS ID #PAPH2646146, Leon Dales III, BHHS Fox & Roach-Center City Walnut. Bright MLS
- $375,0004 bd3 ba2.3k sqft6604 N 13th St, Philadelphia, PA 19126For SaleMLS ID #PAPH2686808, Brenda Beiser, Redfin Corporation. Bright MLS
- $327,9004 bd3 ba2.3k sqft6723 N Carlisle St, Philadelphia, PA 19126For SaleMLS ID #PAPH2663798, Gary Umansky, Absolute Realty Group. Bright MLS
- $250,0003 bd2 ba1.3k sqft6553 N 18th St, Philadelphia, PA 19126For SaleMLS ID #PAPH2667974, Selina May-Harris, RE/MAX Preferred - Cherry Hill. Bright MLS
- $190,0003 bd3 ba1.5k sqft7033 N Broad St, Philadelphia, PA 19126For SaleMLS ID #PAPH2689000, Mr. Tayvon Thomas, Fathom Realty DE, LLC. Bright MLS
- $279,9003 bd2 ba1.2k sqft1840 73rd Ave, Philadelphia, PA 19126For SaleMLS ID #PAPH2662776, Kathleen Aviles-Robles, Century 21 Advantage Gold-Castor. Bright MLS
- $334,9005 bd-- ba1.4k sqft6907 N Broad St, Philadelphia, PA 19126For SaleMLS ID #PAPH2660482, Debra Bennett, Leverage Real Estate. Bright MLS
- $275,0004 bd2 ba1.3k sqft6737 N Smedley St, Philadelphia, PA 19126For SaleMLS ID #PAPH2595946, Jayna Zoeiro, KW Empower. Bright MLS
