Welcome to this spacious and inviting single-family home in Oak Lane, where classic character meets comfortable living. Enter from the extra-large covered porch into a bright main level featuring original hardwood floors throughout. The generous living room is filled with natural light from large windows and offers a decorative fireplace, creating a welcoming focal point. The living room flows into the dining room, which opens directly to the well-appointed kitchen featuring granite countertops, stainless steel appliances, gas cooking, and a convenient pantry. A door from the kitchen leads to the flat backyard and side driveway, providing easy access to outdoor space and parking. Upstairs, the second floor offers three spacious bedrooms. The primary bedroom includes direct access to a full bathroom with a tub/shower combination, along with additional access from the hallway. Two secondary bedrooms—including one with a charming bay window—share a full hall bathroom featuring both a stall shower and a separate soaking tub. Continue to the third floor to discover an additional bedroom with a large adjoining sitting room that could also serve as a substantial walk-in closet, office, or flex space. A full bathroom with a soaking tub completes this level. With generous room sizes, abundant natural light, original hardwood floors, multiple full bathrooms, and a flat backyard, this Oak Lane home offers flexible living space and timeless appeal.
For sale
$400,000
6604 N 13th St, Philadelphia, PA 19126
4beds
2,300sqft
Single Family Residence
Built in 1945
8,880 Square Feet Lot
$400,400 Zestimate®
$174/sqft
$-- HOA
What's special
Flat backyardGenerous room sizesAbundant natural lightBright main levelConvenient pantryGas cookingDecorative fireplace
- 25 days
- 1,304
- 141
Zillow last checked:
Listing updated:
Listed by:
Brenda Beiser 267-796-4769,
Redfin Corporation (215) 631-3154
Source: Bright MLS,MLS#: PAPH2672284
Facts & features
Interior
Bedrooms & bathrooms
- Bedrooms: 4
- Bathrooms: 3
- Full bathrooms: 3
Rooms
- Room types: Dining Room, Primary Bedroom, Sitting Room, Bedroom 2, Bedroom 3, Bedroom 4, Kitchen, Family Room, Foyer, Primary Bathroom, Full Bath
Primary bedroom
- Level: Upper
Bedroom 2
- Level: Upper
Bedroom 3
- Level: Upper
Bedroom 4
- Level: Upper
Primary bathroom
- Level: Upper
Dining room
- Level: Main
Family room
- Level: Main
Foyer
- Level: Main
Other
- Level: Upper
Other
- Level: Upper
Kitchen
- Level: Main
Sitting room
- Level: Upper
Heating
- Forced Air, Central, Natural Gas
Cooling
- Central Air, Electric
Appliances
- Included: Microwave, Oven, Refrigerator, Oven/Range - Gas, Dishwasher, Stainless Steel Appliance(s), Gas Water Heater
- Laundry: In Basement
Features
- Pantry
- Basement: Unfinished,Full
- Number of fireplaces: 1
- Fireplace features: Decorative
Interior area
- Total structure area: 2,300
- Total interior livable area: 2,300 sqft
- Finished area above ground: 2,300
- Finished area below ground: 0
Video & virtual tour
Property
Parking
- Total spaces: 1
- Parking features: On Street, Driveway
- Uncovered spaces: 1
Accessibility
- Accessibility features: None
Features
- Levels: Three
- Stories: 3
- Patio & porch: Porch
- Pool features: None
Lot
- Size: 8,880 Square Feet
Details
- Additional structures: Above Grade, Below Grade
- Parcel number: 611195100
- Zoning: RESIDENTIAL
- Special conditions: Standard
Construction
Type & style
- Home type: SingleFamily
- Architectural style: Victorian
- Property subtype: Single Family Residence
Materials
- Brick, Shake Siding
- Foundation: Brick/Mortar
- Roof: Other
Condition
- New construction: No
- Year built: 1945
Utilities & green energy
- Sewer: Public Sewer
- Water: Public
Community & HOA
Community
- Subdivision: Oak Lane
HOA
- Has HOA: No
Location
- Region: Philadelphia
- Municipality: PHILADELPHIA
Financial & listing details
- Price per square foot: $174/sqft
- Tax assessed value: $377,500
- Annual tax amount: $5,284
- Date on market: 9/23/2026
- Listing agreement: Exclusive Right To Sell
- Ownership: Fee Simple
Estimated market value
$400,400
$380,000 - $420,000
$3,646/mo
Price history
| Date | Event | Price |
|---|---|---|
| 10/5/2026 | Listed for sale | $400,000$174/sqft |
Source:  Bright MLS #PAPH2672284 Report a problem Bright MLS #PAPH2672284 Report a problem | ||
| 9/28/2026 | Contingent | $400,000$174/sqft |
Source: Bright MLS #PAPH2672284 Report a problem | ||
| 9/23/2026 | Listed for sale | $400,000+5.3%$174/sqft |
Source: Bright MLS #PAPH2672284 Report a problem | ||
| 6/27/2024 | Listing removed | -- |
Source: Zillow Rentals Report a problem | ||
| 6/13/2024 | Listed for rent | $2,615+45.3%$1/sqft |
Source: Zillow Rentals Report a problem | ||
| 2/26/2021 | Listing removed | -- |
Source: Zillow Rental Manager Report a problem | ||
| 2/19/2021 | Listed for rent | $1,800+20%$1/sqft |
Source: Zillow Rental Manager Report a problem | ||
| 12/15/2020 | Sold | $379,900$165/sqft |
Source: Public Record Report a problem | ||
| 11/17/2020 | Pending sale | $379,900+1.3%$165/sqft |
Source: Elfant Wissahickon-Chestnut Hill #PAPH948666 Report a problem | ||
| 11/13/2020 | Price change | $374,900-2.6%$163/sqft |
Source: Elfant Wissahickon-Chestnut Hill #PAPH948666 Report a problem | ||
| 10/24/2020 | Listed for sale | $385,000+54%$167/sqft |
Source: Elfant Wissahickon-Chestnut Hill #PAPH948666 Report a problem | ||
| 3/1/2012 | Listing removed | $1,500$1/sqft |
Source: Owner Report a problem | ||
| 10/6/2011 | Listed for rent | $1,500$1/sqft |
Source: Owner Report a problem | ||
| 3/24/2011 | Listing removed | $250,000$109/sqft |
Source: Owner Report a problem | ||
| 6/9/2009 | Listed for sale | $250,000+52.4%$109/sqft |
Source: Owner Report a problem | ||
| 9/4/2007 | Sold | $164,000+56.2%$71/sqft |
Source: Public Record Report a problem | ||
| 1/26/2007 | Sold | $105,000-21.6%$46/sqft |
Source: Public Record Report a problem | ||
| 12/11/2001 | Sold | $134,000$58/sqft |
Source: Public Record Report a problem | ||
Public tax history
| Year | Property taxes | Tax assessment |
|---|---|---|
| 2025 | $5,697 +38.3% | $407,000 +38.3% |
| 2024 | $4,118 | $294,200 |
| 2023 | $4,118 +24.2% | $294,200 |
| 2022 | $3,316 | -- |
| 2021 | $3,316 +7.6% | -- |
| 2018 | $3,081 | -- |
| 2017 | $3,081 +3.8% | -- |
| 2016 | $2,969 | -- |
| 2015 | $2,969 | -- |
| 2014 | $2,969 -4.2% | $231,200 +906.3% |
| 2012 | $3,098 | $22,976 |
| 2011 | -- | $22,976 |
| 2010 | -- | $22,976 |
| 2009 | -- | $22,976 |
| 2008 | -- | $22,976 |
| 2007 | -- | $22,976 |
| 2006 | -- | $22,976 |
| 2005 | -- | $22,976 |
| 2004 | -- | $22,976 +2% |
| 2003 | -- | $22,528 +28.5% |
| 2002 | -- | $17,536 +1.9% |
| 2000 | -- | $17,216 +15.9% |
| 1999 | -- | $14,848 |
Find assessor info on the county website
Monthly payment
Est. payment
Payment breakdown
Explore the cost of this home by adjusting the details. Changes won't be saved.Climate risks
Neighborhood: East Oak Lane
Nearby schools
Schools provided by the listing agent
- Elementary: Ellwood
- Middle: General Louis Wagner
- High: Martin Luther King
- District: The School District Of Philadelphia
Source: Bright MLS. This data may not be complete. We recommend contacting the local school district to confirm school assignments for this home.
Similar homes

- $410,0006 bd2 ba2.3k sqft6607 N 13th St, Philadelphia, PA 19126For Sale

 MLS ID #PAPH2665986, Ian Creech, Compass RE. Bright MLS
 - $--3 bd1 ba1.3k sqft6820 N Gratz St, Philadelphia, PA 19126Auction
 Auction.com 2
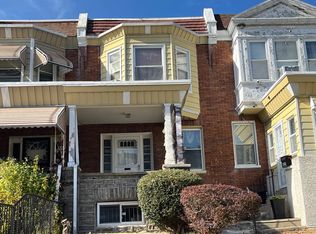
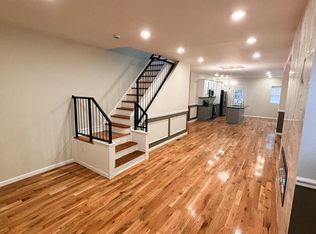
 - $327,9004 bd3 ba2.3k sqft6723 N Carlisle St, Philadelphia, PA 19126For Sale
 MLS ID #PAPH2663798, Gary Umansky, Absolute Realty Group. Bright MLS
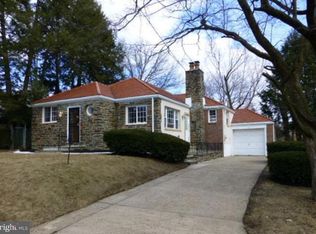
 - $464,9003 bd3 ba2k sqft6511 Lawnton Ave, Philadelphia, PA 19126For Sale
 MLS ID #PAPH2667868, Lolyta Perez, Tesla Realty Group, LLC. Bright MLS
 - $369,9994 bd3 ba2.2k sqft6416 N 15th St, Philadelphia, PA 19126For SaleMLS ID #PAPH2646146, Leon Dales III, BHHS Fox & Roach-Center City Walnut. Bright MLS
- $345,0004 bd3 ba1.7k sqft414 Acker St, Philadelphia, PA 19126For SaleMLS ID #PAPH2643882, Donnell Evans, HomeSmart Nexus Realty Group - Blue Bell. Bright MLS
- $599,9995 bd4 ba3k sqft1314 66th Ave, Philadelphia, PA 19126For SaleMLS ID #PAPH2669108, Janell Carter, Keller Williams Main Line. Bright MLS
- $360,0006 bd-- ba2.6k sqft6439 N Broad St #0, Philadelphia, PA 19126For SaleMLS ID #PAPH2646464, Michael Trautz, Anchor Realty Northeast. Bright MLS
- $437,0003 bd3 ba2.2k sqft413 Asbury Ave, Elkins Park, PA 19027For SaleMLS ID #PAMC2187226, Dasha Wind, Real of Pennsylvania. Bright MLS
- $510,0006 bd-- ba2.6k sqft6437 N Broad St, Philadelphia, PA 19126For SaleMLS ID #PAPH2680604, Maurice Austin, City Wide Realty Inc. Bright MLS
- $309,0004 bd3 ba1.9k sqft6420 N 15th St, Philadelphia, PA 19126For SaleMLS ID #PAPH2670294, Dor Maymon, Realty Mark Associates. Bright MLS
- $319,0004 bd2 ba2k sqft5831 N Park Ave #33, Philadelphia, PA 19141For SaleMLS ID #PAPH2662832, Carol Anne Raffa, Realty One Group Restore - BlueBell. Bright MLS
- $375,0004 bd2 ba2.4k sqft1004 Melrose Ave, Elkins Park, PA 19027For SaleMLS ID #PAMC2191330, Tim Williams, Realty One Group Restore - Conshohocken. Bright MLS
- $292,9003 bd2 ba1.4k sqft1419 69th Ave, Philadelphia, PA 19126For SaleMLS ID #PAPH2680750, Stephanie Ostrich, Compass RE. Bright MLS
- $315,0004 bd3 ba1.6k sqft6647 N Bouvier St, Philadelphia, PA 19126For SaleMLS ID #PAPH2672960, Stacie Koroly, EXP Realty, LLC. Bright MLS
- $355,0004 bd4 ba2k sqft1934 69th Ave, Philadelphia, PA 19138For SaleMLS ID #PAPH2653932, Candy Manning, Coldwell Banker Realty. Bright MLS
- $339,0003 bd2 ba1.5k sqft1707 Chelsea Rd, Elkins Park, PA 19027For SaleMLS ID #PAMC2197734, Diamond Hill, Velvet Rope Homes. Bright MLS
