Elegant 5-Bedroom Twin Home in Historic East Oak Lane. 6607 N. 13th St., Philadelphia, PA 19133. Discover this charming 5-bedroom twin home in the serene, tree-lined East Oak Lane neighborhood of Philadelphia. Steeped in history, East Oak Lane boasts grand architecture from the late 19th and early 20th centuries, once home to prominent families and now a peaceful enclave near historic Fairmount Park. Set on an expansive 30x213-foot lot, this home offers classic character, modern convenience, and easy street parking. With Melrose Park train station just 0.5 miles away and Olney station 1 mile away, it’s perfectly positioned for commuters and city explorers alike. Exterior: This beautiful twin home welcomes you with a spacious front yard and large rear yard, ideal for gardening or outdoor gatherings. The inviting front porch is perfect for morning coffee or evening relaxation, set against the quiet, tree-lined charm of East Oak Lane’s historic streets. First Floor: Step inside to a warm living area adorned with original crown molding, rich wood trim, and gleaming hardwood floors. The well-designed kitchen features a unique secondary butler staircase to the second floor, blending historic charm with practical access. The open layout offers ample space for entertaining or cozy family moments, with nearby shopping and amenities just minutes away. Basement: The full walkout basement provides versatile space for living, working, or recreation. Equipped with a washer, dryer, and a brand-new hot water tank, it combines convenience with modern efficiency. Second Floor: Ascend the original staircase--or the charming butler staircase—to find generously sized bedrooms filled with natural light. An extra living room offers flexibility as a home office, playroom, or cozy retreat, with wood floors and trim adding timeless elegance. Third Floor: The third floor shines with a cool kitchenette, making it ideal for an in-law suite, guest quarters, or private office. This spacious level adds versatility to suit your lifestyle needs. This East Oak Lane gem combines historic charm, spacious living, and a prime location in one of Philadelphia’s most storied neighborhoods. Don’t miss the chance to own this expansive twin home with endless potential.
For sale
Price cut: $10K (10/12)
$410,000
6607 N 13th St, Philadelphia, PA 19126
6beds
2,300sqft
Single Family Residence
Built in 1920
6,390 Square Feet Lot
$407,200 Zestimate®
$178/sqft
$-- HOA
What's special
Classic characterModern convenienceBrand-new hot water tankSpacious front yardInviting front porchWell-designed kitchenRich wood trim
- 46 days
- 435
- 56
Zillow last checked:
Listing updated:
Listed by:
Ian Creech 267-408-2551,
Compass RE 2674358015,
Listing Team: City Block Team
Source: Bright MLS,MLS#: PAPH2665986
Facts & features
Interior
Bedrooms & bathrooms
- Bedrooms: 6
- Bathrooms: 2
- Full bathrooms: 2
Heating
- Baseboard, Natural Gas
Cooling
- Ceiling Fan(s), Window Unit(s), Electric
Appliances
- Included: Gas Water Heater
- Laundry: In Basement
Features
- Basement: Full,Walk-Out Access,Unfinished
- Has fireplace: No
Interior area
- Total structure area: 2,300
- Total interior livable area: 2,300 sqft
- Finished area above ground: 2,300
Property
Parking
- Parking features: On Street
- Has uncovered spaces: Yes
Accessibility
- Accessibility features: None
Features
- Levels: Three
- Stories: 3
- Pool features: None
Lot
- Size: 6,390 Square Feet
- Dimensions: 30' x 213'
- Features: Front Yard, Level, Rear Yard
Details
- Additional structures: Above Grade
- Parcel number: 611193600
- Zoning: RSA3
- Zoning description: Single Family Residence
- Special conditions: Standard
Construction
Type & style
- Home type: SingleFamily
- Architectural style: Traditional
- Property subtype: Single Family Residence
- Attached to another structure: Yes
Materials
- Stick Built, Stone
- Foundation: Stone
Condition
- New construction: No
- Year built: 1920
Utilities & green energy
- Sewer: Public Sewer
- Water: Public
Community & HOA
Community
- Subdivision: East Oak Lane
HOA
- Has HOA: No
Location
- Region: Philadelphia
- Municipality: PHILADELPHIA
Financial & listing details
- Price per square foot: $178/sqft
- Tax assessed value: $333,000
- Annual tax amount: $4,661
- Date on market: 9/1/2026
- Listing agreement: Exclusive Right To Sell
- Listing terms: Cash,Conventional,FHA
- Inclusions: Appliances
- Exclusions: Tenants And / Or Owners Personal Belongings.
- Ownership: Fee Simple
Estimated market value
$407,200
$387,000 - $428,000
$2,922/mo
Price history
| Date | Event | Price |
|---|---|---|
| 10/12/2026 | Price change | $410,000-2.4%$178/sqft |
Source:  Bright MLS #PAPH2665986 Report a problem Bright MLS #PAPH2665986 Report a problem | ||
| 9/25/2026 | Price change | $420,000-2.3%$183/sqft |
Source: Bright MLS #PAPH2665986 Report a problem | ||
| 9/1/2026 | Listed for sale | $430,000$187/sqft |
Source: Bright MLS #PAPH2665986 Report a problem | ||
| 4/21/2026 | Listing removed | $430,000$187/sqft |
Source: Bright MLS #PAPH2579390 Report a problem | ||
| 2/27/2026 | Pending sale | $430,000$187/sqft |
Source: Bright MLS #PAPH2579390 Report a problem | ||
| 2/3/2026 | Listed for sale | $430,000+3.6%$187/sqft |
Source: Bright MLS #PAPH2579390 Report a problem | ||
| 11/27/2025 | Listing removed | $415,000$180/sqft |
Source: Bright MLS #PAPH2492190 Report a problem | ||
| 8/7/2025 | Price change | $415,000-3.5%$180/sqft |
Source: Bright MLS #PAPH2492190 Report a problem | ||
| 6/9/2025 | Listed for sale | $430,000+3.6%$187/sqft |
Source: Bright MLS #PAPH2492190 Report a problem | ||
| 8/25/2024 | Listing removed | $415,000$180/sqft |
Source: Bright MLS #PAPH2366436 Report a problem | ||
| 8/22/2024 | Listing removed | -- |
Source: Bright MLS #PAPH2357376 Report a problem | ||
| 7/15/2024 | Listed for rent | $2,750-21.4%$1/sqft |
Source: Bright MLS #PAPH2357376 Report a problem | ||
| 7/12/2024 | Price change | $415,000-1.2%$180/sqft |
Source: Bright MLS #PAPH2366436 Report a problem | ||
| 6/18/2024 | Listing removed | -- |
Source: Zillow Rentals Report a problem | ||
| 6/17/2024 | Listed for sale | $420,000+18.3%$183/sqft |
Source: Bright MLS #PAPH2366436 Report a problem | ||
| 5/23/2024 | Listed for rent | $3,500$2/sqft |
Source: Zillow Rentals Report a problem | ||
| 5/31/2023 | Sold | $355,000-1.4%$154/sqft |
Source: Bright MLS #PAPH2232230 Report a problem | ||
| 5/28/2023 | Pending sale | $360,000$157/sqft |
Source: Bright MLS #PAPH2232230 Report a problem | ||
| 5/13/2023 | Contingent | $360,000$157/sqft |
Source: Bright MLS #PAPH2232230 Report a problem | ||
| 5/5/2023 | Listed for sale | $360,000+30.9%$157/sqft |
Source: Bright MLS #PAPH2232230 Report a problem | ||
| 5/3/2018 | Sold | $275,000-3.8%$120/sqft |
Source: Public Record Report a problem | ||
| 3/14/2018 | Price change | $285,900-1.4%$124/sqft |
Source: Elfant Wissahickon-Chestnut Hi #1005910439 Report a problem | ||
| 2/1/2018 | Listed for sale | $289,900+5.5%$126/sqft |
Source: Elfant Wissahickon-Chestnut Hi #1005910439 Report a problem | ||
| 12/18/2017 | Listing removed | $274,900$120/sqft |
Source: Elfant Wissahickon-Chestnut Hi #1003971047 Report a problem | ||
| 11/16/2017 | Price change | $274,900-1.8%$120/sqft |
Source: Elfant Wissahickon-Chestnut Hi #1003971047 Report a problem | ||
| 10/28/2017 | Listed for sale | $279,900$122/sqft |
Source: Elfant Wissahickon-Chestnut Hill #7076294 Report a problem | ||
Public tax history
| Year | Property taxes | Tax assessment |
|---|---|---|
| 2025 | $7,163 +43.3% | $511,700 +43.3% |
| 2024 | $4,997 | $357,000 |
| 2023 | $4,997 +35.5% | $357,000 |
| 2022 | $3,688 | -- |
| 2021 | $3,688 +27.4% | -- |
| 2018 | $2,896 | -- |
| 2017 | $2,896 -86.1% | -- |
| 2016 | $20,851 +786.7% | -- |
| 2015 | $2,352 | -- |
| 2014 | $2,352 -4.3% | $213,400 +831.4% |
| 2012 | $2,458 | $22,912 |
| 2011 | -- | $22,912 |
| 2010 | -- | $22,912 |
| 2009 | -- | $22,912 |
| 2008 | -- | $22,912 |
| 2007 | -- | $22,912 +7.5% |
| 2006 | -- | $21,312 |
| 2005 | -- | $21,312 |
| 2004 | -- | $21,312 |
| 2003 | -- | $21,312 +11.6% |
| 2002 | -- | $19,104 |
| 2000 | -- | $19,104 +19.4% |
| 1999 | -- | $16,000 |
Find assessor info on the county website
Monthly payment
Est. payment
Payment breakdown
Explore the cost of this home by adjusting the details. Changes won't be saved.Climate risks
Neighborhood: East Oak Lane
Nearby schools
Schools provided by the listing agent
- District: The School District Of Philadelphia
Source: Bright MLS. This data may not be complete. We recommend contacting the local school district to confirm school assignments for this home.

Similar homes
- $380,0005 bd2 ba1.9k sqft149 E Herman St, Philadelphia, PA 19144For Sale
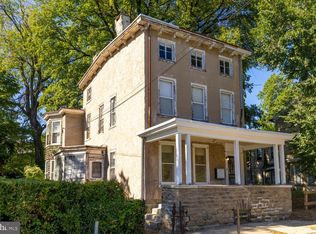
 MLS ID #PAPH2670952, Miriam Mosquera-Martinez, Elfant Wissahickon-Chestnut Hill. Bright MLS
 - $450,0005 bd2 ba2.2k sqft129 W Nippon St, Philadelphia, PA 19119For Sale
 MLS ID #PAPH2676492, Richard McIlhenny, RE/MAX Services. Bright MLS
 - $335,0005 bd2 ba2.3k sqft234 W Queen Ln, Philadelphia, PA 19144For Sale
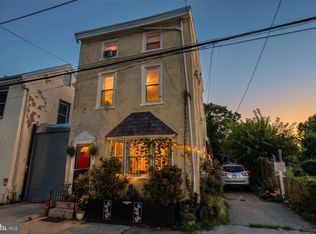 MLS ID #PAPH2657398, Joanne Colino, Elfant Wissahickon-Chestnut Hill. Bright MLS
 - $549,9997 bd4 ba2.1k sqft5330 Rising Sun Ave, Philadelphia, PA 19120For Sale
 MLS ID #PAPH2654434, Marc Bennett, KW Empower. Bright MLS
 - $395,0003 bd1 ba1.2k sqft241 Edge Hill Rd, Glenside, PA 19038For SaleMLS ID #PAMC2196284, Jacqueline McDevitt, Compass RE. Bright MLS
- $359,0004 bd2 ba2.1k sqft6235 McCallum St, Philadelphia, PA 19144For SaleMLS ID #PAPH2644212, Jack Fleming, Weichert, Realtors - Cornerstone. Bright MLS
- $325,0006 bd3 ba2.2k sqft107 W Seymour St, Philadelphia, PA 19144For SaleMLS ID #PAPH2601916, Jay Burke, Keller Williams Main Line. Bright MLS
- $499,9004 bd2 ba1.9k sqft643 W Kingsley St, Philadelphia, PA 19144For SaleMLS ID #PAPH2675898, Rachel Reilly, Elfant Wissahickon-Chestnut Hill. Bright MLS
- $475,0004 bd2 ba2.5k sqft55 N Highland Ave, Norristown, PA 19403For SaleMLS ID #PAMC2197570, Michelle Duran, RE/MAX Town & Country. Bright MLS
- $375,0003 bd3 ba1.9k sqft2628 Maxwell St, Philadelphia, PA 19152For SaleMLS ID #PAPH2676080, Lydia Vessels, Coldwell Banker Hearthside Realtors. Bright MLS
- $449,9904 bd4 ba2.7k sqft452 E Tulpehocken St, Philadelphia, PA 19144For SaleMLS ID #PAPH2667004, Stas Szczurek, KW Empower. Bright MLS
- $389,9004 bd2 ba1.4k sqft179 W Essex Ave, Lansdowne, PA 19050For SaleMLS ID #PADE2119730, Lydia Vessels, Coldwell Banker Hearthside Realtors. Bright MLS
- $425,0004 bd2 ba1.8k sqft433 N 41st St, Philadelphia, PA 19104For SaleMLS ID #PAPH2669616, Jared Santiago, LYL Realty Group. Bright MLS
- $325,0004 bd2 ba2.1k sqft127 Central Ave, Glenside, PA 19038For SaleMLS ID #PAMC2194156, Kristin Stever, Elfant Wissahickon-Rittenhouse Square. Bright MLS
- $499,9006 bd3 ba1.9k sqft608 Washington Ln, Jenkintown, PA 19046For SaleMLS ID #PAMC2171722, Jake Toyberman, Homestarr Realty. Bright MLS
- $500,0004 bd3 ba1.8k sqft419 Elm Ave, Riverton, NJ 08077For SaleMLS ID #NJBL2122612, Bob Millaway, Epique Realty. Bright MLS
- $499,0004 bd3 ba2.1k sqftThe Jospeh Meehan House, Philadelphia, PA 19119For SaleMLS ID #PAPH2637784, Alex Aberle, Elfant Wissahickon-Chestnut Hill. Bright MLS
- $474,9003 bd2 ba1.2k sqft327 Greenwood Ave, Jenkintown, PA 19046For SaleMLS ID #PAMC2193122, Ms. Cindy Wollman, BHHS Fox & Roach-Jenkintown. Bright MLS
- $464,9003 bd3 ba2.3k sqft7042 Greene St, Philadelphia, PA 19119For SaleMLS ID #PAPH2664634, Michael DeFiore, Houwzer, LLC. Bright MLS
- $424,9005 bd3 ba1.9k sqft215 E Atlantic Ave, Haddon Heights, NJ 08035For SaleMLS ID #NJCD2122880, Joseph Bozza, Daniel R. White Realtor, LLC. Bright MLS
