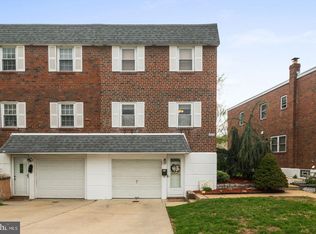
Nestled in the charming Holme Circle neighborhood, this delightful twin home offers a perfect blend of comfort and functionality. Built in 1956, this residence has been lovingly maintained and features a classic straight-thru design that maximizes space and natural light. With 1,592 square feet of finished living area, this home is ideal for those seeking a cozy yet spacious environment. Step inside to discover three inviting bedrooms and two and a half bathrooms, providing ample space for relaxation and privacy. The fully finished basement, complete with both front and rear entrances, offers endless possibilities-whether you envision a home office, playroom, or entertainment area, the choice is yours! The property boasts a well-appointed attached garage and driveway parking, ensuring convenience for you and your guests. Enjoy added peace of mind with a newer roof (2020) and a recently replaced water heater (2025). Outside you will find a beautiful, private outdoor oasis surrounded by nature, offering the perfect setting to relax and unwind. Located in a friendly community, this home is just a stone's throw away from local amenities, parks, and transportation options, making it a perfect retreat for those who value both tranquility and accessibility. This charming residence is ready to welcome you home-don't miss the opportunity to make it yours!
For sale
$375,000
2628 Maxwell St, Philadelphia, PA 19152
3beds
1,992sqft
Single Family Residence
Built in 1956
3,702 Square Feet Lot
$-- Zestimate®
$188/sqft
$-- HOA
What's special
Well-appointed attached garageDriveway parkingThree inviting bedrooms
- 18 days
- 702
- 49
Likely to sell faster than
Zillow last checked:
Listing updated:
Listed by:
Lydia Vessels 267-254-0372,
Coldwell Banker Hearthside Realtors (215) 379-2002,
Co-Listing Agent: Kimberly Hansen 267-315-4128,
Coldwell Banker Hearthside Realtors
Source: Bright MLS,MLS#: PAPH2676080
Facts & features
Interior
Bedrooms & bathrooms
- Bedrooms: 3
- Bathrooms: 3
- Full bathrooms: 2
- 1/2 bathrooms: 1
- Main level bathrooms: 1
Basement
- Area: 400
Heating
- Forced Air, Natural Gas
Cooling
- Central Air, Electric
Appliances
- Included: Gas Water Heater
- Laundry: In Basement
Features
- Basement: Front Entrance,Rear Entrance,Walk-Out Access,Finished
- Has fireplace: No
Interior area
- Total structure area: 1,992
- Total interior livable area: 1,992 sqft
- Finished area above ground: 1,592
- Finished area below ground: 400
Property
Parking
- Total spaces: 2
- Parking features: Garage Faces Front, Attached, Driveway, On Street
- Attached garage spaces: 1
- Uncovered spaces: 1
Accessibility
- Accessibility features: 2+ Access Exits
Features
- Levels: Two
- Stories: 2
- Pool features: None
Lot
- Size: 3,702 Square Feet
Details
- Additional structures: Above Grade, Below Grade
- Parcel number: 571126100
- Zoning: RSA3
- Special conditions: Standard
Construction
Type & style
- Home type: SingleFamily
- Architectural style: Straight Thru
- Property subtype: Single Family Residence
- Attached to another structure: Yes
Materials
- Masonry
- Foundation: Concrete Perimeter
Condition
- Good
- New construction: No
- Year built: 1956
Utilities & green energy
- Sewer: Public Sewer
- Water: Public
Community & HOA
Community
- Subdivision: Pennypack
HOA
- Has HOA: No
Location
- Region: Philadelphia
- Municipality: PHILADELPHIA
Financial & listing details
- Price per square foot: $188/sqft
- Tax assessed value: $349,100
- Annual tax amount: $4,886
- Date on market: 10/2/2026
- Listing agreement: Exclusive Right To Sell
- Listing terms: Cash,Conventional,FHA,VA Loan
- Inclusions: Washer, Dryer, Refrigerator And Television (living Room) All In As Is Condition With No Monetary Value
- Ownership: Fee Simple
Estimated market value
Not available
Estimated sales range
Not available
Not available
Price history
| Date | Event | Price |
|---|---|---|
| 10/2/2026 | Listed for sale | $375,000$188/sqft |
Source:  Bright MLS #PAPH2676080 Report a problem | ||
Public tax history
| Year | Property taxes | Tax assessment |
|---|---|---|
| 2025 | $4,561 +26.7% | $325,800 +26.7% |
| 2024 | $3,600 | $257,200 |
| 2023 | $3,600 +21.9% | $257,200 |
| 2022 | $2,954 | -- |
| 2021 | $2,954 +6.2% | -- |
| 2018 | $2,781 +25.2% | -- |
| 2017 | $2,221 -1.2% | -- |
| 2016 | $2,248 | -- |
| 2015 | $2,248 | -- |
| 2014 | $2,248 +4.5% | $190,600 +670.5% |
| 2012 | $2,152 | $24,736 |
Find assessor info on the county website
Monthly payment
Est. payment
Payment breakdown
Explore the cost of this home by adjusting the details. Changes won't be saved.Climate risks
Neighborhood: Pennypack
Nearby schools
Similar homes
- $359,9003 bd3 ba1.5k sqft2648 Maxwell St, Philadelphia, PA 19152For Sale
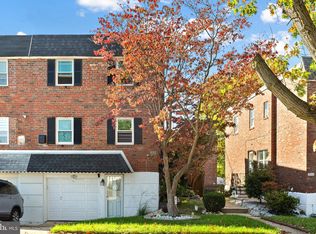
 MLS ID #PAPH2680108, Stephanie Kalup, McCarthy Real Estate. Bright MLS
- $365,0003 bd3 ba1.4k sqft9749 Evans St, Philadelphia, PA 19115For Sale
 MLS ID #PAPH2657470, Mike Cirillo, Better Homes Realty Group. Bright MLS
- $400,0004 bd3 ba1.7k sqft40 Johns Rd, Cheltenham, PA 19012For Sale
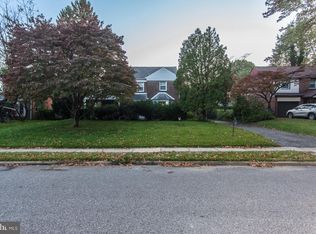 MLS ID #PAMC2197946, Nate Boda, Realty Mark Associates - KOP. Bright MLS
- $379,9993 bd2 ba1.2k sqft2012 Tomlinson Rd, Philadelphia, PA 19116For Sale
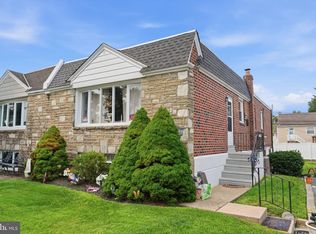 MLS ID #PAPH2660232, Katie Smith, Homestarr Realty. Bright MLS
- $425,0003 bd3 ba1.6k sqft1829 Loney St, Philadelphia, PA 19111For SaleMLS ID #PAPH2662382, Ella Thang, Canaan Realty Services INC. Bright MLS
- $405,0003 bd4 ba1.6k sqft13043 Worthington Rd, Philadelphia, PA 19116For SaleMLS ID #PAPH2676648, Dayna Rogozinski, Honest Real Estate. Bright MLS
- $339,9003 bd2 ba1.2k sqft3414 Holyoke Rd, Philadelphia, PA 19114For SaleMLS ID #PAPH2650162, James A. Olivieri, Penn-Jersey Realty, LLC. Bright MLS
- $359,9003 bd2 ba1.4k sqft8617 Alicia St, Philadelphia, PA 19115For SaleMLS ID #PAPH2667694, Thomas J Love, First Heritage Realty Alliance, LLC. Bright MLS
- $399,0003 bd2 ba1.6k sqft116 Andrea Rd, Cheltenham, PA 19012For SaleMLS ID #PAMC2191150, Damon Michels, KW Main Line - Narberth. Bright MLS
- $435,0003 bd3 ba1.2k sqft1908 Murray St, Philadelphia, PA 19115For SaleMLS ID #PAPH2678316, David Brown, JMG Pennsylvania. Bright MLS
- $330,0003 bd3 ba1.5k sqft828 Brighton St, Philadelphia, PA 19111For SaleMLS ID #PAPH2664100, Etta Norton, Quinn & Wilson, Inc.. Bright MLS
- $449,8803 bd3 ba1.6k sqft8910 Sylvia Ln, Philadelphia, PA 19115For SaleMLS ID #PAPH2649892, Mike Xiao, Canaan Realty Services INC. Bright MLS
- $489,0004 bd2 ba1.4k sqft8017 Lenola St, Philadelphia, PA 19136For SaleMLS ID #PAPH2660906, Ken Prause, Opus Elite Real Estate. Bright MLS
- $450,0004 bd2 ba2k sqft9818 Woodfern Rd, Philadelphia, PA 19115For SaleMLS ID #PAPH2668770, Leana Dickerman, KW Greater West Chester. Bright MLS
- $495,0003 bd3 ba1.4k sqft649 Lawler St, Philadelphia, PA 19116For SaleMLS ID #PAPH2680650, Elise Bernstein, RE/MAX Properties - Newtown. Bright MLS
- $325,0003 bd2 ba1.7k sqft3648 Essex Ln, Philadelphia, PA 19114For SaleMLS ID #PAPH2667174, Tony Clemente, Keller Williams Real Estate-Blue Bell. Bright MLS
- $439,9003 bd2 ba1.8k sqft120 Woodview Ln, Cinnaminson, NJ 08077For SaleMLS ID #NJBL2121916, Jason Gareau, Weichert Realtors-Medford. Bright MLS
- $390,0005 bd-- ba1.8k sqft7755 Oxford Ave, Philadelphia, PA 19111For SaleMLS ID #PAPH2663586, Alexa Smith, Keller Williams Real Estate - Newtown. Bright MLS
- $500,0004 bd2 ba1.8k sqft1141 Elwood Ave, Bensalem, PA 19020For SaleMLS ID #PABU2132408, Robin Carp, Homestarr Realty. Bright MLS
- $399,9994 bd2 ba1.7k sqft29 Wyndale Ave, Maple Shade, NJ 08052For SaleMLS ID #NJBL2119846, Megan Wellington, Coldwell Banker Realty. Bright MLS
