Presenting 1829 Loney Street—a meticulously maintained single stone residence situated on a desirable two-way street in the heart of Philadelphia’s Rhawnhurst neighborhood. Offering exceptional accessibility and convenience, this home features rare parking flexibility with a deep private shared driveway as well as abundant on-street parking options. From the street, the property showcases exceptional curb appeal with its durable stone facade, lush landscaped front garden, and an inviting covered front porch. Inside, the main level boasts a thoughtfully designed layout anchored by a formal living room. The adjoining formal dining room features gleaming hardwood floors, providing a refined space for gatherings. A main-floor powder room and coat closet offer added convenience near the center of the home. The fully equipped kitchen features expansive granite counter space, rich cabinetry, a pantry closet, and a full stainless-steel appliance package (gas range, French-door refrigerator, built-in microwave, and dishwasher). The kitchen flows effortlessly into an open family room accented by recessed lighting, low-maintenance laminate flooring, and wall-mounted air conditioning. Sliding/rear doors open directly to the private backyard and rear patio, ideal for summer barbecues and outdoor relaxation. The upper level houses three light-filled bedrooms, all highlighting preserved original hardwood flooring and ample storage. The versatile middle bedroom has been thoughtfully outfitted as a spacious custom walk-in closet and dressing room, which can easily be converted back to a standard third bedroom if desired. A pristine three-piece hall bath with a pedestal sink and ceramic tile tub surround serves this level. The expanded living space continues in the fully finished basement, complete with cozy carpeting, a classic built-in brick bar, a convenient half bathroom, and a dedicated laundry area with included washer and dryer.
For sale
$425,000
1829 Loney St, Philadelphia, PA 19111
3beds
1,698sqft
Single Family Residence
Built in 1961
8,750 Square Feet Lot
$410,200 Zestimate®
$250/sqft
$-- HOA
What's special
Fully finished basementMain-floor powder roomFully equipped kitchenAbundant on-street parking optionsInviting covered front porchLush landscaped front gardenThoughtfully designed layout
- 45 days
- 560
- 20
Zillow last checked:
Listing updated:
Listed by:
Ella Thang 215-333-1826,
Canaan Realty Services INC 2153331826
Source: Bright MLS,MLS#: PAPH2662382
Facts & features
Interior
Bedrooms & bathrooms
- Bedrooms: 3
- Bathrooms: 3
- Full bathrooms: 1
- 1/2 bathrooms: 2
- Main level bathrooms: 1
Rooms
- Room types: Living Room, Dining Room, Bedroom 2, Bedroom 3, Kitchen, Basement, Bedroom 1, Bathroom 1, Half Bath
Bedroom 1
- Level: Upper
Bedroom 2
- Level: Upper
Bedroom 3
- Level: Upper
Bathroom 1
- Level: Upper
Basement
- Level: Lower
Dining room
- Level: Main
Half bath
- Level: Main
Half bath
- Level: Lower
Kitchen
- Level: Main
Living room
- Level: Main
Heating
- Radiant, Natural Gas
Cooling
- None
Appliances
- Included: Gas Water Heater
Features
- Basement: Finished
- Has fireplace: No
Interior area
- Total structure area: 1,698
- Total interior livable area: 1,698 sqft
- Finished area above ground: 1,698
- Finished area below ground: 0
Property
Parking
- Total spaces: 1
- Parking features: Concrete, Driveway, On Street
- Uncovered spaces: 1
Accessibility
- Accessibility features: None
Features
- Levels: Two
- Stories: 2
- Pool features: None
Lot
- Size: 8,750 Square Feet
- Dimensions: 70.00 x 125.00
Details
- Additional structures: Above Grade, Below Grade
- Parcel number: 561560900
- Zoning: RSA3
- Special conditions: Standard
Construction
Type & style
- Home type: SingleFamily
- Architectural style: Colonial,Traditional
- Property subtype: Single Family Residence
Materials
- Masonry
- Foundation: Stone, Brick/Mortar, Other
Condition
- New construction: No
- Year built: 1961
Utilities & green energy
- Sewer: Public Sewer
- Water: Public
- Utilities for property: Electricity Available, Natural Gas Available, Sewer Available, Water Available
Community & HOA
Community
- Subdivision: Rhawnhurst
HOA
- Has HOA: No
Location
- Region: Philadelphia
- Municipality: PHILADELPHIA
Financial & listing details
- Price per square foot: $250/sqft
- Tax assessed value: $396,600
- Annual tax amount: $5,551
- Date on market: 8/31/2026
- Listing agreement: Exclusive Right To Sell
- Listing terms: Cash,Conventional,FHA
- Ownership: Fee Simple
Estimated market value
$410,200
$390,000 - $431,000
$2,649/mo
Price history
| Date | Event | Price |
|---|---|---|
| 8/31/2026 | Listed for sale | $425,000+11.8%$250/sqft |
Source:  Bright MLS #PAPH2662382 Report a problem Bright MLS #PAPH2662382 Report a problem | ||
| 4/19/2022 | Sold | $380,000+8.6%$224/sqft |
Source: Bright MLS #PAPH2085714 Report a problem | ||
| 2/25/2022 | Pending sale | $350,000$206/sqft |
Source: Berkshire Hathaway HomeServices Fox & Roach, REALTORS #PAPH2085714 Report a problem | ||
| 2/24/2022 | Contingent | $350,000$206/sqft |
Source: Bright MLS #PAPH2085714 Report a problem | ||
| 2/21/2022 | Listed for sale | $350,000+2.9%$206/sqft |
Source: Bright MLS #PAPH2085714 Report a problem | ||
| 12/1/2020 | Sold | $340,000$200/sqft |
Source: Public Record Report a problem | ||
| 9/23/2020 | Sold | $340,000-2.9%$200/sqft |
Source: Berkshire Hathaway HomeServices Fox & Roach #PAPH915090_19111 Report a problem | ||
| 7/25/2020 | Pending sale | $350,000$206/sqft |
Source: RE/MAX Millennium-Huntingdon Valley #PAPH915090 Report a problem | ||
| 7/15/2020 | Listed for sale | $350,000+153.6%$206/sqft |
Source: RE/MAX Millennium-Huntingdon Valley #PAPH915090 Report a problem | ||
| 7/6/2001 | Sold | $138,000$81/sqft |
Source: Public Record Report a problem | ||
Public tax history
| Year | Property taxes | Tax assessment |
|---|---|---|
| 2025 | $5,234 +23% | $373,900 +23% |
| 2024 | $4,257 | $304,100 |
| 2023 | $4,257 +29.1% | $304,100 |
| 2022 | $3,297 | -- |
| 2021 | $3,297 +3.3% | -- |
| 2018 | $3,192 +21.3% | -- |
| 2017 | $2,632 +4.3% | -- |
| 2016 | $2,524 | -- |
| 2015 | $2,524 | -- |
| 2014 | $2,524 +4.5% | $210,300 +606.7% |
| 2012 | $2,416 | $29,760 |
| 2011 | -- | $29,760 |
| 2010 | -- | $29,760 |
| 2009 | -- | $29,760 |
| 2008 | -- | $29,760 |
| 2007 | -- | $29,760 |
| 2006 | -- | $29,760 |
| 2005 | -- | $29,760 |
| 2004 | -- | $29,760 +13.7% |
| 2003 | -- | $26,176 +15.7% |
| 2002 | -- | $22,624 |
| 2000 | -- | $22,624 |
| 1999 | -- | $22,624 |
Find assessor info on the county website
Monthly payment
Est. payment
Payment breakdown
Explore the cost of this home by adjusting the details. Changes won't be saved.Climate risks
Neighborhood: Rhawnhurst
Nearby schools
Schools provided by the listing agent
- District: Philadelphia City
Source: Bright MLS. This data may not be complete. We recommend contacting the local school district to confirm school assignments for this home.
Similar homes

- $324,9003 bd3 ba1.6k sqft1923 Hartel Ave, Philadelphia, PA 19111For Sale

 MLS ID #PAPH2664660, Mr. Muhammad L Rahman, Realty Mark Associates-CC. Bright MLS
 - $435,0003 bd3 ba1.2k sqft1908 Murray St, Philadelphia, PA 19115For Sale
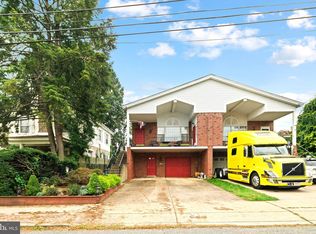 MLS ID #PAPH2678316, David Brown, JMG Pennsylvania. Bright MLS
 - $375,0004 bd3 ba2.3k sqft1728 Borbeck Ave, Philadelphia, PA 19111For Sale
 MLS ID #PAPH2641262, Bill Ball, Compass RE. Bright MLS
 - $359,9003 bd2 ba1.2k sqft622 Emerson St, Philadelphia, PA 19111For Sale
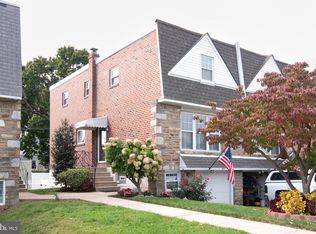 MLS ID #PAPH2676658, Kevin Illg, Innovate Real Estate. Bright MLS
 - $436,0005 bd3 ba1.9k sqft730 Charette Rd, Philadelphia, PA 19115For SaleMLS ID #PAPH2676490, May Chen, Canaan Realty Services INC. Bright MLS
- $600,0005 bd2 ba1.7k sqft1443 Rhawn St, Philadelphia, PA 19111For SaleMLS ID #PAPH2679078, Moshe Adika, TCS Management, LLC. Bright MLS
- $449,8803 bd3 ba1.6k sqft8910 Sylvia Ln, Philadelphia, PA 19115For SaleMLS ID #PAPH2649892, Mike Xiao, Canaan Realty Services INC. Bright MLS
- $409,5003 bd2 ba1.7k sqft601 Sharon Ln, Philadelphia, PA 19115For SaleMLS ID #PAPH2622884, Adam Kiliszek, EXP Realty, LLC. Bright MLS
- $375,0003 bd3 ba1.9k sqft2628 Maxwell St, Philadelphia, PA 19152For SaleMLS ID #PAPH2676080, Lydia Vessels, Coldwell Banker Hearthside Realtors. Bright MLS
- $450,0004 bd2 ba2k sqft9818 Woodfern Rd, Philadelphia, PA 19115For SaleMLS ID #PAPH2668770, Leana Dickerman, KW Greater West Chester. Bright MLS
- $375,0003 bd3 ba1.4k sqft9749 Evans St, Philadelphia, PA 19115For SaleMLS ID #PAPH2657470, Mike Cirillo, Better Homes Realty Group. Bright MLS
- $405,0003 bd4 ba1.6k sqft13043 Worthington Rd, Philadelphia, PA 19116For SaleMLS ID #PAPH2676648, Dayna Rogozinski, Honest Real Estate. Bright MLS
- $400,0005 bd-- ba1.8k sqft7755 Oxford Ave, Philadelphia, PA 19111For SaleMLS ID #PAPH2663586, Alexa Smith, Keller Williams Real Estate - Newtown. Bright MLS
- $359,9003 bd2 ba1.4k sqft8617 Alicia St, Philadelphia, PA 19115For SaleMLS ID #PAPH2667694, Thomas J Love, First Heritage Realty Alliance, LLC. Bright MLS
- $374,0003 bd2 ba1.6k sqft535 Beecher Ave, Cheltenham, PA 19012For SaleMLS ID #PAMC2184210, Patrick Quinn, KW Empower. Bright MLS
- $439,9003 bd2 ba1.8k sqft120 Woodview Ln, Cinnaminson, NJ 08077For SaleMLS ID #NJBL2121916, Jason Gareau, Weichert Realtors-Medford. Bright MLS
- $379,9993 bd2 ba1.2k sqft2012 Tomlinson Rd, Philadelphia, PA 19116For SaleMLS ID #PAPH2660232, Katie Smith, Homestarr Realty. Bright MLS
- $489,0004 bd2 ba1.4k sqft8017 Lenola St, Philadelphia, PA 19136For SaleMLS ID #PAPH2660906, Ken Prause, Opus Elite Real Estate. Bright MLS
- $319,5003 bd2 ba1.2k sqft1839 Benson St, Philadelphia, PA 19152For SaleMLS ID #PAPH2621036, Stacy Allen, Keller Williams Real Estate-Langhorne. Bright MLS
- $339,9003 bd2 ba1.2k sqft3414 Holyoke Rd, Philadelphia, PA 19114For SaleMLS ID #PAPH2650162, James A. Olivieri, Penn-Jersey Realty, LLC. Bright MLS
