Legal Duplex in the heart of the popular Fox Chase neighborhood. Enjoy a community style development without an association fee! Each unit offers 1 parking place each, separate entrances and central air and stackable in unit laundry. Heading into unit 1 you will appreciate the open concept living, dining room space with updated engineered hardwood tile. The kitchen offers granite countertops, stainless steel appliances, ample cabinetry and room for more storage. There are two bedrooms, including a walk in closet in the primary bedroom and a hall tiled bath. Heading to the second floor you will be again greeted with an open concept living and dining room combo filled with natural light. On the main level there are two bedrooms and a hall bath with glass sliders, kitchen with cherry colored cabinets, granite countertops and stainless steel appliances. Enjoy the front balcony as a perfect place to relax and unwind. Heading up the spiral staircase you will enjoy the 2nd floor loft, a potential 3rd bedroom with skylights including a 2nd bathroom with shower. This property has been well maintained and is move in ready. Each unit is occupied and bringing in an annual income of over $28,000 per year. All showings will be by appointment only requiring 24 hours notice.
For sale
$400,000
7755 Oxford Ave, Philadelphia, PA 19111
5beds
--baths
1,800sqft
Townhouse
Built in 1979
-- sqft lot
$392,600 Zestimate®
$222/sqft
$-- HOA
What's special
Spiral staircaseStackable in unit laundryAmple cabinetryUpdated engineered hardwood tileCentral airGranite countertopsHall tiled bath
- 9 days
- 424
- 27
Likely to sell faster than
Zillow last checked:
Listing updated:
Listed by:
Alexa Smith 267-235-0420,
Keller Williams Real Estate - Newtown (215) 860-4200,
Listing Team: The Dicicco Team
Source: Bright MLS,MLS#: PAPH2663586
Facts & features
Interior
Bedrooms & bathrooms
- Bedrooms: 5
Basement
- Area: 0
Heating
- Forced Air, Natural Gas, Electric
Cooling
- Central Air, Natural Gas
Appliances
- Included: Washer/Dryer Stacked, Refrigerator, Cooktop, Microwave, Electric Water Heater, Gas Water Heater
Features
- Open Floorplan, Walk-In Closet(s), Dry Wall
- Flooring: Ceramic Tile, Hardwood
- Windows: Skylight(s)
- Has basement: No
- Has fireplace: No
Interior area
- Total structure area: 1,800
- Total interior livable area: 1,800 sqft
Property
Parking
- Total spaces: 2
- Parking features: Concrete, Driveway
- Uncovered spaces: 2
Accessibility
- Accessibility features: None
Features
- Pool features: None
Lot
- Size: 1,880 Square Feet
- Dimensions: 20.00 x 94.00
Details
- Additional structures: Above Grade, Below Grade
- Parcel number: 631160063
- Zoning: RM1
- Special conditions: Standard
Construction
Type & style
- Home type: MultiFamily
- Architectural style: Traditional
- Property subtype: Townhouse
Materials
- Masonry
- Foundation: Block
- Roof: Flat
Condition
- New construction: No
- Year built: 1979
Utilities & green energy
- Sewer: Public Sewer
- Water: Public
Community & HOA
Community
- Subdivision: Fox Chase
Location
- Region: Philadelphia
- Municipality: PHILADELPHIA
Financial & listing details
- Price per square foot: $222/sqft
- Tax assessed value: $355,500
- Annual tax amount: $4,976
- Date on market: 8/30/2026
- Listing agreement: Exclusive Right To Sell
- Listing terms: Cash,Conventional,FHA,VA Loan
- Exclusions: Tenants Possessions
- Ownership: Fee Simple
- Total actual rent: 28200
Estimated market value
$392,600
$373,000 - $412,000
$1,882/mo
Price history
| Date | Event | Price |
|---|---|---|
| 8/30/2026 | Listed for sale | $400,000+56.9%$222/sqft |
Source:  Bright MLS #PAPH2663586 Report a problem Bright MLS #PAPH2663586 Report a problem | ||
| 11/21/2020 | Listing removed | $255,000$142/sqft |
Source: J G McSherry LLC #PAPH938716 Report a problem | ||
| 10/7/2020 | Pending sale | $255,000$142/sqft |
Source: J G McSherry LLC #PAPH938716 Report a problem | ||
| 9/28/2020 | Price change | $255,000+183.6%$142/sqft |
Source: J G McSherry LLC #PAPH938716 Report a problem | ||
| 1/28/2016 | Listed for sale | $89,900$50/sqft |
Source: Carrington Real Estate Services Llc #6723155 Report a problem | ||
Public tax history
Tax history is unavailable.
Monthly payment
Est. payment
Payment breakdown
Explore the cost of this home by adjusting the details. Changes won't be saved.Climate risks
Neighborhood: Fox Chase
Nearby schools
Schools provided by the listing agent
- District: Philadelphia City
Source: Bright MLS. This data may not be complete. We recommend contacting the local school district to confirm school assignments for this home.


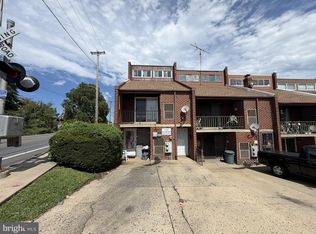
Similar homes
- $425,0003 bd3 ba1.6k sqft1829 Loney St, Philadelphia, PA 19111For Sale

 MLS ID #PAPH2662382, Ella Thang, Canaan Realty Services INC. Bright MLS
 - $385,0004 bd3 ba2.3k sqft1728 Borbeck Ave, Philadelphia, PA 19111For Sale
 MLS ID #PAPH2641262, Bill Ball, Compass RE. Bright MLS
 - $499,9005 bd-- ba2.3k sqft1711 Loney St, Philadelphia, PA 19111For Sale
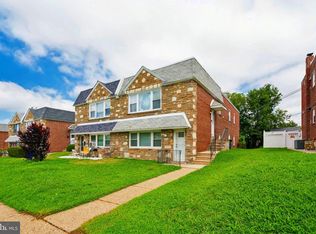 MLS ID #PAPH2661544, Meg Waldowski, Re/Max One Realty. Bright MLS
 - $435,0003 bd3 ba1.2k sqft7705 Dorcas St, Philadelphia, PA 19111For Sale
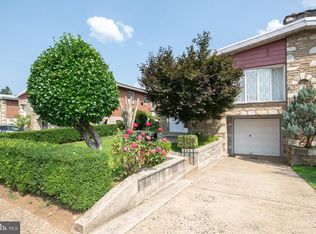 MLS ID #PAPH2657986, FERN HELLINGER, BHHS Fox & Roach-Southampton. Bright MLS
 - $394,9003 bd2 ba1.6k sqft535 Beecher Ave, Cheltenham, PA 19012For SaleMLS ID #PAMC2184210, Patrick Quinn, KW Empower. Bright MLS
- $440,0005 bd3 ba1.7k sqft730 Charette Rd, Philadelphia, PA 19115For SaleMLS ID #PAPH2649704, May Chen, Canaan Realty Services INC. Bright MLS
- $400,0003 bd3 ba1.4k sqft9749 Evans St, Philadelphia, PA 19115For SaleMLS ID #PAPH2657470, Mike Cirillo, Better Homes Realty Group. Bright MLS
- $375,0006 bd3 ba1.5k sqft1227 W Champlost Ave, Philadelphia, PA 19141For SaleMLS ID #PAPH2607870, Thailan Lim, Compass RE. Bright MLS
- $315,0002 bd2 ba1k sqft741 Brighton St, Philadelphia, PA 19111For SaleMLS ID #PAPH2662906, Nancy Day, Keller Williams Real Estate-Montgomeryville. Bright MLS
- $375,0006 bd-- ba2.3k sqft101 E Pleasant St, Philadelphia, PA 19119For SaleMLS ID #PAPH2615630, Jim Roche, KW Empower. Bright MLS
- $360,0003 bd2 ba1.5k sqft7831 Brier St, Philadelphia, PA 19152For SaleMLS ID #PAPH2663028, Max Shein, LPT Realty, LLC. Bright MLS
- $425,0004 bd2 ba1.5k sqft620 W Park Ln, Philadelphia, PA 19144For SaleMLS ID #PAPH2631646, Nico Gyorgy, KW Empower. Bright MLS
- $299,9994 bd2 ba1.2k sqft1313 Friendship St, Philadelphia, PA 19111For SaleMLS ID #PAPH2637692, CORNELIUS MASIH, Homestarr Realty. Bright MLS
- $358,5003 bd-- ba1.8k sqft6160 Charles St, Philadelphia, PA 19135For SaleMLS ID #PAPH2642266, Emilio DiCicco, Keller Williams Real Estate - Newtown. Bright MLS
- $449,9003 bd3 ba1.6k sqft8910 Sylvia Ln, Philadelphia, PA 19115For SaleMLS ID #PAPH2649892, Mike Xiao, Canaan Realty Services INC. Bright MLS
- $389,9993 bd2 ba1.2k sqft2012 Tomlinson Rd, Philadelphia, PA 19116For SaleMLS ID #PAPH2660232, Katie Smith, Homestarr Realty. Bright MLS
- $380,0003 bd3 ba2.1k sqft7523 Brous Ave, Philadelphia, PA 19152For SaleMLS ID #PAPH2605474, Xiao Zhao, Legacy Landmark Realty LLC. Bright MLS
- $389,9003 bd2 ba1.9k sqft3118 Welsh Rd, Philadelphia, PA 19136For SaleMLS ID #PAPH2634902, Alex Shnayder Esq, Re/Max One Realty. Bright MLS
- $409,9994 bd3 ba2.1k sqft2578 Orthodox St, Philadelphia, PA 19137For SaleMLS ID #PAPH2554998, Michael Fasone, Hometown Realty Associates, LLC. Bright MLS
- $395,0007 bd4 ba2.3k sqft1716 W Norris St, Philadelphia, PA 19121For SaleMLS ID #PAPH2599488, Thaddeus Dynakowski III, OCF Realty LLC - Philadelphia. Bright MLS
