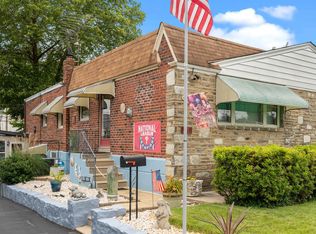
Welcome home to ONE-STORY LIVING! BRAND NEW HVAC System (2026) , Newer Roof!! This home is offering spacious, comfortable single-level living nestled on a quiet street in the desirable Somerton section of Northeast Philadelphia. The home features 3 bedrooms, 2 full baths and a versatile layout with plenty of room to make it your own. The finished basement is an added bonus with walkout to the driveway and back yard. The basement also features a full bath that adds valuable flexibility for family living, home office, gym, storage, or entertainment space. This home offers convenient access to everything you need for everyday living and commuting. Ideally located close to shopping, restaurants, public transportation, and major highways. Don't miss out on your opportunity to own this Beauty!
For sale
Price cut: $10K (9/21)
$379,999
2012 Tomlinson Rd, Philadelphia, PA 19116
3beds
1,230sqft
Single Family Residence
Built in 1958
4,111 Square Feet Lot
$371,200 Zestimate®
$309/sqft
$-- HOA
What's special
One-story livingSpacious comfortable single-level living
- 50 days
- 857
- 42
Zillow last checked:
Listing updated:
Listed by:
Katie Smith 215-620-5966,
Homestarr Realty 2153555565
Source: Bright MLS,MLS#: PAPH2660232
Facts & features
Interior
Bedrooms & bathrooms
- Bedrooms: 3
- Bathrooms: 2
- Full bathrooms: 2
- Main level bathrooms: 2
- Main level bedrooms: 3
Basement
- Area: 0
Heating
- Forced Air, Natural Gas
Cooling
- Central Air, Electric
Appliances
- Included: Gas Water Heater
- Laundry: In Basement
Features
- Basement: Finished
- Has fireplace: No
Interior area
- Total structure area: 1,230
- Total interior livable area: 1,230 sqft
- Finished area above ground: 1,230
- Finished area below ground: 0
Property
Parking
- Parking features: Driveway, On Street
- Has uncovered spaces: Yes
Accessibility
- Accessibility features: None
Features
- Levels: One
- Stories: 1
- Pool features: None
Lot
- Size: 4,111 Square Feet
Details
- Additional structures: Above Grade, Below Grade
- Parcel number: 582199500
- Zoning: RSA2
- Special conditions: Standard
Construction
Type & style
- Home type: SingleFamily
- Architectural style: Ranch/Rambler
- Property subtype: Single Family Residence
- Attached to another structure: Yes
Materials
- Masonry
- Foundation: Brick/Mortar
Condition
- New construction: No
- Year built: 1958
Utilities & green energy
- Sewer: Public Sewer
- Water: Public
Community & HOA
Community
- Subdivision: Somerton
HOA
- Has HOA: No
Location
- Region: Philadelphia
- Municipality: PHILADELPHIA
Financial & listing details
- Price per square foot: $309/sqft
- Tax assessed value: $359,700
- Annual tax amount: $5,035
- Date on market: 8/16/2026
- Listing agreement: Exclusive Right To Sell
- Listing terms: Cash,Conventional,FHA,VA Loan
- Ownership: Fee Simple
Estimated market value
$371,200
$353,000 - $390,000
$2,247/mo
Price history
| Date | Event | Price |
|---|---|---|
| 9/21/2026 | Price change | $379,999-2.6%$309/sqft |
Source:  Bright MLS #PAPH2660232 Report a problem Bright MLS #PAPH2660232 Report a problem | ||
| 8/16/2026 | Listed for sale | $389,999$317/sqft |
Source: Bright MLS #PAPH2660232 Report a problem | ||
Public tax history
| Year | Property taxes | Tax assessment |
|---|---|---|
| 2025 | $4,575 +17.3% | $326,800 +17.3% |
| 2024 | $3,900 | $278,600 |
| 2023 | $3,900 +28.8% | $278,600 |
| 2022 | $3,028 | -- |
| 2021 | $3,028 +6.2% | -- |
| 2018 | $2,851 +24.4% | -- |
| 2017 | $2,291 +2.9% | -- |
| 2016 | $2,227 | -- |
| 2015 | $2,227 | -- |
| 2014 | $2,227 -12.1% | $189,100 +640.5% |
| 2012 | $2,534 | $25,536 |
| 2011 | -- | $25,536 |
| 2010 | -- | $25,536 |
| 2009 | -- | $25,536 |
| 2008 | -- | $25,536 |
| 2007 | -- | $25,536 +7.5% |
| 2006 | -- | $23,744 |
| 2005 | -- | $23,744 |
| 2004 | -- | $23,744 +6.5% |
| 2003 | -- | $22,304 +12.4% |
| 2002 | -- | $19,840 |
| 2000 | -- | $19,840 |
Find assessor info on the county website
Monthly payment
Est. payment
Payment breakdown
Explore the cost of this home by adjusting the details. Changes won't be saved.Climate risks
Neighborhood: Somerton
Nearby schools
Schools provided by the listing agent
- District: Philadelphia City
Source: Bright MLS. This data may not be complete. We recommend contacting the local school district to confirm school assignments for this home.
- $400,0003 bd2 ba2.1k sqft2010 Tomlinson Rd, Philadelphia, PA 19116Sold
- $319,0003 bd1 ba1.2k sqft2014 Tomlinson Rd, Philadelphia, PA 19116Off Market
- $348,800-- bd-- ba1.1k sqft2008 Tomlinson Rd, Philadelphia, PA 19116Off Market
- $354,4003 bd1 ba1.2k sqft2016 Tomlinson Rd, Philadelphia, PA 19116Off Market

Similar homes
- $405,0003 bd4 ba1.6k sqft13043 Worthington Rd, Philadelphia, PA 19116For Sale

 MLS ID #PAPH2676648, Dayna Rogozinski, Honest Real Estate. Bright MLS
 - $375,0003 bd2 ba1.4k sqft1012 Tomlinson Rd, Philadelphia, PA 19116For Sale
 MLS ID #PAPH2641948, Bryan Weng, 20/20 Real Estate - Bensalem. Bright MLS
 - $375,0003 bd3 ba1.4k sqft9749 Evans St, Philadelphia, PA 19115For Sale
 MLS ID #PAPH2657470, Mike Cirillo, Better Homes Realty Group. Bright MLS
 - $413,5003 bd3 ba1.1k sqft1231 Hemlock Dr, Philadelphia, PA 19116For Sale
 MLS ID #PAPH2663234, Dan Devine, 20/20 Real Estate - Bensalem. Bright MLS
 - $359,9003 bd2 ba1.2k sqft622 Emerson St, Philadelphia, PA 19111For SaleMLS ID #PAPH2676658, Kevin Illg, Innovate Real Estate. Bright MLS
- $409,9005 bd3 ba1.1k sqft9952 Woodfern Rd, Philadelphia, PA 19115For SaleMLS ID #PAPH2663806, Shahed Rahman, RE/MAX Select Group. Bright MLS
- $375,0003 bd3 ba1.8k sqft437 Summer Ave, Edgewater Park, NJ 08010For SaleMLS ID #NJBL2121614, Maria Kennedy, BHHS Fox & Roach-Moorestown. Bright MLS
- $339,9003 bd2 ba1.2k sqft3414 Holyoke Rd, Philadelphia, PA 19114For SaleMLS ID #PAPH2650162, James A. Olivieri, Penn-Jersey Realty, LLC. Bright MLS
- $379,9003 bd1 ba1.1k sqft846 Central Ave, Glenside, PA 19038For SaleMLS ID #PAMC2192320, Diane Reddington, Coldwell Banker Realty. Bright MLS
- $399,9004 bd4 ba1.3k sqft8913 Dewees St, Philadelphia, PA 19152For SaleMLS ID #PAPH2654436, Natalie Martinez Balcer, Keller Williams Real Estate-Blue Bell. Bright MLS
- $425,0003 bd3 ba1.6k sqft1829 Loney St, Philadelphia, PA 19111For SaleMLS ID #PAPH2662382, Ella Thang, Canaan Realty Services INC. Bright MLS
- $439,5003 bd2 ba1.7k sqft601 Sharon Ln, Philadelphia, PA 19115For SaleMLS ID #PAPH2622884, Adam Kiliszek, EXP Realty, LLC. Bright MLS
- $449,8803 bd3 ba1.6k sqft8910 Sylvia Ln, Philadelphia, PA 19115For SaleMLS ID #PAPH2649892, Mike Xiao, Canaan Realty Services INC. Bright MLS
- $394,9003 bd2 ba1.6k sqft535 Beecher Ave, Cheltenham, PA 19012For SaleMLS ID #PAMC2184210, Patrick Quinn, KW Empower. Bright MLS
- $340,0003 bd2 ba1.7k sqft3648 Essex Ln, Philadelphia, PA 19114For SaleMLS ID #PAPH2667174, Tony Clemente, Keller Williams Real Estate-Blue Bell. Bright MLS
- $330,0003 bd3 ba1.5k sqft828 Brighton St, Philadelphia, PA 19111For SaleMLS ID #PAPH2664100, Etta Norton, Quinn & Wilson, Inc.. Bright MLS
- $265,0003 bd2 ba1.3k sqft3545 Carey Rd, Philadelphia, PA 19154For SaleMLS ID #PAPH2673564, Richard Friedman, RE/MAX Centre Realtors. Bright MLS
- $349,9003 bd2 ba1.4k sqft11717 Telfair Rd, Philadelphia, PA 19154For SaleMLS ID #PAPH2662950, Judy Young, Coldwell Banker Hearthside. Bright MLS
- $457,9003 bd2 ba1.3k sqft2856 Colmar Ave, Bensalem, PA 19020For SaleMLS ID #PABU2128130, Mike Patel, Equity Pennsylvania Real Estate. Bright MLS
- $329,5003 bd2 ba1.2k sqft1839 Benson St, Philadelphia, PA 19152For SaleMLS ID #PAPH2621036, Stacy Allen, Keller Williams Real Estate-Langhorne. Bright MLS
