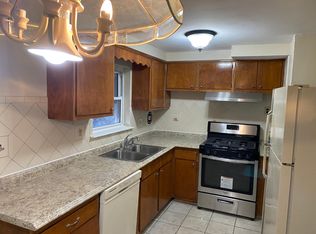
Welcome to 8913 Dewees St, a beautifully maintained twin home offering the space and flexibility today’s buyers are looking for. This home features 3 spacious bedrooms on the upper level plus a bonus bedroom in the finished basement in-law suite — ideal for multigenerational living, a home office, or extra rental potential. With 3.5 bathrooms, there’s plenty of room for family and guests without the morning bathroom rush. The updated kitchen brings modern finishes to the heart of the home, perfect for everyday living and entertaining. Step outside to the double-deck setup, with access from both the basement and first floor — a fantastic outdoor living space for entertaining, morning coffee, or simply unwinding after a long day. This home has everything you need. Newer systems and roof. This won’t last!
For sale
Price cut: $9.1K (9/6)
$399,900
8913 Dewees St, Philadelphia, PA 19152
4beds
1,336sqft
Single Family Residence
Built in 1959
2,250 Square Feet Lot
$-- Zestimate®
$299/sqft
$-- HOA
What's special
Spacious bedrooms
- 57 days
- 579
- 28
Zillow last checked:
Listing updated:
Listed by:
Natalie Martinez Balcer 215-646-2900,
Keller Williams Real Estate-Blue Bell 2156462900
Source: Bright MLS,MLS#: PAPH2654436
Facts & features
Interior
Bedrooms & bathrooms
- Bedrooms: 4
- Bathrooms: 4
- Full bathrooms: 3
- 1/2 bathrooms: 1
- Main level bathrooms: 4
- Main level bedrooms: 4
Basement
- Area: 0
Heating
- Forced Air, Natural Gas
Cooling
- Central Air, Natural Gas
Appliances
- Included: Water Heater
- Laundry: In Basement
Features
- Flooring: Wood
- Basement: Full,Front Entrance,Finished
- Has fireplace: No
Interior area
- Total structure area: 1,336
- Total interior livable area: 1,336 sqft
- Finished area above ground: 1,336
- Finished area below ground: 0
Video & virtual tour
Property
Parking
- Total spaces: 1
- Parking features: Driveway
- Uncovered spaces: 1
Accessibility
- Accessibility features: 2+ Access Exits
Features
- Levels: Two and One Half
- Stories: 2.5
- Pool features: None
Lot
- Size: 2,250 Square Feet
Details
- Additional structures: Above Grade, Below Grade
- Parcel number: 571260500
- Zoning: RSA3
- Special conditions: Standard
Construction
Type & style
- Home type: SingleFamily
- Architectural style: Traditional
- Property subtype: Single Family Residence
- Attached to another structure: Yes
Materials
- Masonry
- Foundation: Slab
Condition
- Excellent
- New construction: No
- Year built: 1959
Utilities & green energy
- Electric: 100 Amp Service
- Sewer: Public Sewer
- Water: Public
Community & HOA
Community
- Subdivision: Rhawnhurst
HOA
- Has HOA: No
Location
- Region: Philadelphia
- Municipality: PHILADELPHIA
Financial & listing details
- Price per square foot: $299/sqft
- Tax assessed value: $314,200
- Annual tax amount: $4,398
- Date on market: 8/1/2026
- Listing agreement: Exclusive Right To Sell
- Listing terms: Cash,Conventional,FHA
- Inclusions: Washer, Dryer, Dishwasher
- Ownership: Fee Simple
Estimated market value
Not available
Estimated sales range
Not available
Not available
Price history
| Date | Event | Price |
|---|---|---|
| 9/6/2026 | Price change | $399,900-2.2%$299/sqft |
Source:  Bright MLS #PAPH2654436 Report a problem Bright MLS #PAPH2654436 Report a problem | ||
| 8/22/2026 | Price change | $409,000-2.6%$306/sqft |
Source: Bright MLS #PAPH2654436 Report a problem | ||
| 8/1/2026 | Listed for sale | $419,900+129.5%$314/sqft |
Source: Bright MLS #PAPH2654436 Report a problem | ||
| 2/2/2007 | Sold | $183,000+108%$137/sqft |
Source: Public Record Report a problem | ||
| 4/2/1998 | Sold | $88,000$66/sqft |
Source: Public Record Report a problem | ||
Public tax history
| Year | Property taxes | Tax assessment |
|---|---|---|
| 2025 | $4,398 +29.9% | $314,200 +29.9% |
| 2024 | $3,385 | $241,800 |
| 2023 | $3,385 +21.1% | $241,800 |
| 2022 | $2,795 | -- |
| 2021 | $2,795 +6.2% | -- |
| 2018 | $2,632 | -- |
| 2017 | $2,632 +5.6% | -- |
| 2016 | $2,493 | -- |
| 2015 | $2,493 | -- |
| 2014 | $2,493 +4.5% | $178,100 +670.9% |
| 2012 | $2,387 | $23,104 |
Find assessor info on the county website
Monthly payment
Est. payment
Payment breakdown
Explore the cost of this home by adjusting the details. Changes won't be saved.Climate risks
Neighborhood: Pennypack
Nearby schools
Similar homes
- $399,9004 bd2 ba1.7k sqft7811 Loretto Ave, Philadelphia, PA 19111For Sale
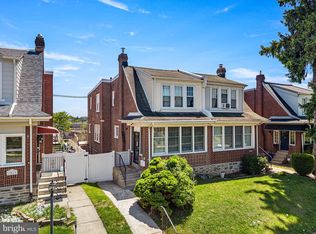
 MLS ID #PAPH2611702, Manfred Brenes, BHHS Fox & Roach-Media. Bright MLS
 - $375,0003 bd3 ba1.4k sqft9749 Evans St, Philadelphia, PA 19115For Sale
 MLS ID #PAPH2657470, Mike Cirillo, Better Homes Realty Group. Bright MLS
 - $329,5003 bd2 ba1.2k sqft1839 Benson St, Philadelphia, PA 19152For Sale
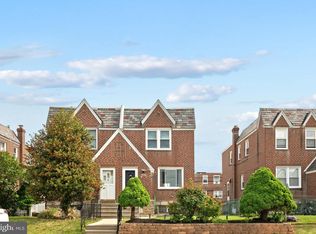 MLS ID #PAPH2621036, Stacy Allen, Keller Williams Real Estate-Langhorne. Bright MLS
 - $398,0004 bd3 ba1.6k sqft14005 Faraday St, Philadelphia, PA 19116For Sale
 MLS ID #PAPH2663612, Paul Waldowski, RE/MAX One Realty. Bright MLS
 - $379,9993 bd2 ba1.2k sqft2012 Tomlinson Rd, Philadelphia, PA 19116For SaleMLS ID #PAPH2660232, Katie Smith, Homestarr Realty. Bright MLS
- $435,0003 bd3 ba1.4k sqft11950 Dumont Rd, Philadelphia, PA 19116For SaleMLS ID #PAPH2659912, Sam Pitkow, Compass RE. Bright MLS
- $375,0003 bd2 ba1.4k sqft1012 Tomlinson Rd, Philadelphia, PA 19116For SaleMLS ID #PAPH2641948, Bryan Weng, 20/20 Real Estate - Bensalem. Bright MLS
- $425,0004 bd3 ba1.9k sqft8341 Mansfield Ave, Philadelphia, PA 19150For SaleMLS ID #PAPH2665438, Neil DiFranco, Elfant Wissahickon-Chestnut Hill. Bright MLS
- $339,9003 bd2 ba1.2k sqft3414 Holyoke Rd, Philadelphia, PA 19114For SaleMLS ID #PAPH2650162, James A. Olivieri, Penn-Jersey Realty, LLC. Bright MLS
- $439,5003 bd2 ba1.7k sqft601 Sharon Ln, Philadelphia, PA 19115For SaleMLS ID #PAPH2622884, Adam Kiliszek, EXP Realty, LLC. Bright MLS
- $330,0003 bd3 ba1.5k sqft828 Brighton St, Philadelphia, PA 19111For SaleMLS ID #PAPH2664100, Etta Norton, Quinn & Wilson, Inc.. Bright MLS
- $415,0005 bd2 ba1.5k sqft218 N Sylvania Ave, Rockledge, PA 19046For SaleMLS ID #PAMC2180624, Sarah Gabriel, Keller Williams Real Estate-Blue Bell. Bright MLS
- $487,5003 bd3 ba1.9k sqft105 Rennard Ter, Philadelphia, PA 19116For SaleMLS ID #PAPH2668572, Cecelia Vlahakis, Wynn Real Estate LLC. Bright MLS
- $337,5003 bd2 ba1.4k sqft955 Allengrove St, Philadelphia, PA 19124For SaleMLS ID #PAPH2648918, Tim Brogan, Coldwell Banker Realty. Bright MLS
- $395,0003 bd3 ba1.9k sqft1368 Arundel Way, Bensalem, PA 19020For SaleMLS ID #PABU2122980, Jennifer Lange Hoeper, BHHS Fox & Roach-Rosemont. Bright MLS
- $325,0003 bd3 ba1.3k sqft3549 Chalfont Dr, Philadelphia, PA 19154For SaleMLS ID #PAPH2621026, Mike Patel, Equity Pennsylvania Real Estate. Bright MLS
- $425,0003 bd2 ba1.6k sqft533 Dubois Ave, Barrington, NJ 08007For SaleMLS ID #NJCD2126072, Joey Malcarney, Greenside Realty LLC. Bright MLS
- $299,9003 bd2 ba1.1k sqft3433 Decatur St, Philadelphia, PA 19136For SaleMLS ID #PAPH2666818, Jacky Estrada, Giraldo Real Estate Group. Bright MLS
- $389,9003 bd2 ba1.3k sqft2637 McKean St, Philadelphia, PA 19145For SaleMLS ID #PAPH2670250, Kevin Le, Realty Mark Associates-CC. Bright MLS
- $315,0002 bd2 ba1.1k sqft3584 Kyle Rd, Philadelphia, PA 19154For SaleMLS ID #PAPH2665822, Jeff George, BHHS Fox & Roach-Center City Walnut. Bright MLS
