Welcome to this bright and spacious split-level home in Andorra, offering a versatile layout, beautiful natural surroundings, and direct access to Wissahickon Valley Park. Enter into the spacious living room, where hardwood floors run throughout and a large front window fill the space with natural light. The living room flows seamlessly into the eat-in kitchen, complete with a breakfast bar and stainless steel appliances, and opens directly to the dining room and family room. The inviting family room features a gas, brick-faced fireplace surrounded by built-ins, creating a warm and comfortable gathering space. Sliders lead to the rear patio and private yard, where you can enjoy a peaceful wooded view. Two generously sized bedrooms on the first level are conveniently serviced by a full hall bathroom. Continue upstairs to discover a spacious and unique bi-level primary suite. The first room offers exceptional flexibility and could be used as a sitting room, home office, nursery, or even a fourth bedroom. This space also provides direct access to a private half bathroom. A short half-flight of stairs leads to the large primary bedroom, creating a distinctive and versatile retreat. The full finished basement provides even more living space to accommodate your needs, whether used as a recreation room, home gym, office, or additional gathering space. The laundry room is also located on this level. With direct access to Wissahickon Valley Park and a convenient location near shopping, recreation, and all major Philadelphia neighborhoods, this home offers both comfort and convenience in a beautiful natural setting.
For sale
$450,000
915 Lomond Ln, Philadelphia, PA 19128
3beds
1,894sqft
Single Family Residence
Built in 1956
8,115 Square Feet Lot
$440,300 Zestimate®
$238/sqft
$-- HOA
What's special
Gas brick-faced fireplaceFireplace surrounded by built-insEat-in kitchenInviting family roomBeautiful natural surroundingsPeaceful wooded viewBreakfast bar
- 2 days
- 419
- 55
Likely to sell faster than
Zillow last checked:
Listing updated:
Listed by:
Brenda Beiser 267-796-4769,
Redfin Corporation (215) 631-3154
Source: Bright MLS,MLS#: PAPH2668690
Facts & features
Interior
Bedrooms & bathrooms
- Bedrooms: 3
- Bathrooms: 2
- Full bathrooms: 1
- 1/2 bathrooms: 1
- Main level bathrooms: 1
- Main level bedrooms: 2
Rooms
- Room types: Living Room, Dining Room, Primary Bedroom, Sitting Room, Bedroom 2, Bedroom 3, Kitchen, Family Room, Laundry, Recreation Room, Full Bath, Half Bath
Primary bedroom
- Level: Upper
Bedroom 2
- Level: Main
Bedroom 3
- Level: Main
Dining room
- Level: Main
Family room
- Level: Main
Other
- Level: Main
Half bath
- Level: Upper
Kitchen
- Level: Main
Laundry
- Level: Lower
Living room
- Level: Main
Recreation room
- Level: Lower
Sitting room
- Level: Upper
Heating
- Baseboard, Natural Gas
Cooling
- Central Air, Electric
Appliances
- Included: Dishwasher, Disposal, Energy Efficient Appliances, Refrigerator, Stainless Steel Appliance(s), Microwave, Oven, Oven/Range - Gas, Gas Water Heater
- Laundry: In Basement, Laundry Room
Features
- Eat-in Kitchen
- Basement: Full,Finished
- Number of fireplaces: 1
- Fireplace features: Gas/Propane
Interior area
- Total structure area: 1,894
- Total interior livable area: 1,894 sqft
- Finished area above ground: 1,894
- Finished area below ground: 0
Video & virtual tour
Property
Parking
- Parking features: On Street
- Has uncovered spaces: Yes
Accessibility
- Accessibility features: None
Features
- Levels: Multi/Split,One and One Half
- Stories: 1.5
- Patio & porch: Patio
- Pool features: None
Lot
- Size: 8,115 Square Feet
Details
- Additional structures: Above Grade, Below Grade
- Parcel number: 214090400
- Zoning: RESIDENTIAL
- Special conditions: Standard
Construction
Type & style
- Home type: SingleFamily
- Property subtype: Single Family Residence
Materials
- Brick
- Foundation: Stone
Condition
- New construction: No
- Year built: 1956
Utilities & green energy
- Sewer: Public Sewer
- Water: Public
Community & HOA
Community
- Subdivision: Andorra
HOA
- Has HOA: No
Location
- Region: Philadelphia
- Municipality: PHILADELPHIA
Financial & listing details
- Price per square foot: $238/sqft
- Tax assessed value: $447,800
- Annual tax amount: $6,268
- Date on market: 9/18/2026
- Listing agreement: Exclusive Right To Sell
- Ownership: Fee Simple
Estimated market value
$440,300
$418,000 - $462,000
$2,808/mo
Price history
| Date | Event | Price |
|---|---|---|
| 9/18/2026 | Listed for sale | $450,000+30.1%$238/sqft |
Source:  Bright MLS #PAPH2668690 Report a problem Bright MLS #PAPH2668690 Report a problem | ||
| 3/5/2021 | Sold | $345,900$183/sqft |
Source: Public Record Report a problem | ||
| 1/15/2021 | Pending sale | $345,900$183/sqft |
Source: Bright MLS #PAPH968812 Report a problem | ||
| 12/27/2020 | Contingent | $345,900$183/sqft |
Source:  Bright MLS #PAPH968812 Report a problem Bright MLS #PAPH968812 Report a problem | ||
| 12/27/2020 | Pending sale | $345,900$183/sqft |
Source: Bright MLS #PAPH968812 Report a problem | ||
| 12/3/2020 | Price change | $345,900-1.1%$183/sqft |
Source: Elfant Wissahickon-Chestnut Hill #PAPH968812 Report a problem | ||
| 10/27/2020 | Listed for sale | $349,900$185/sqft |
Source: Elfant Wissahickon-Chestnut Hill #PAPH948026 Report a problem | ||
Public tax history
| Year | Property taxes | Tax assessment |
|---|---|---|
| 2025 | $5,837 +20.5% | $417,000 +20.5% |
| 2024 | $4,843 | $346,000 |
| 2023 | $4,843 +27.5% | $346,000 |
| 2022 | $3,798 | -- |
| 2021 | $3,798 +1.7% | -- |
| 2018 | $3,733 +17.6% | -- |
| 2017 | $3,173 +6.1% | -- |
| 2016 | $2,990 | -- |
| 2015 | $2,990 | -- |
| 2014 | $2,990 +4.5% | $243,600 +653.7% |
| 2012 | $2,862 | $32,320 |
| 2011 | -- | $32,320 |
| 2010 | -- | $32,320 |
| 2009 | -- | $32,320 |
| 2008 | -- | $32,320 |
| 2007 | -- | $32,320 +7.4% |
| 2006 | -- | $30,080 |
| 2005 | -- | $30,080 |
| 2004 | -- | $30,080 +2.2% |
| 2003 | -- | $29,440 +7.6% |
| 2002 | -- | $27,360 |
| 2000 | -- | $27,360 |
| 1999 | -- | $27,360 |
Find assessor info on the county website
Monthly payment
Est. payment
Payment breakdown
Explore the cost of this home by adjusting the details. Changes won't be saved.Climate risks
Neighborhood: Roxborough
Nearby schools
Schools provided by the listing agent
- District: The School District Of Philadelphia
Source: Bright MLS. This data may not be complete. We recommend contacting the local school district to confirm school assignments for this home.
Similar homes
- $449,0003 bd2 ba1.5k sqft410 Paoli Ave, Philadelphia, PA 19128For Sale
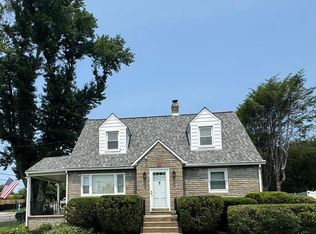
 MLS ID #PAPH2650542, Loretta McKeogh, Long & Foster Real Estate, Inc.. Bright MLS
 - $669,0004 bd3 ba2k sqft937 Caledonia St, Philadelphia, PA 19128For Sale
 MLS ID #PAPH2669810, Mariann Owens, RE/MAX 2000. Bright MLS
 - $399,9003 bd2 ba1.8k sqft808 Manatawna Ave, Philadelphia, PA 19128For Sale
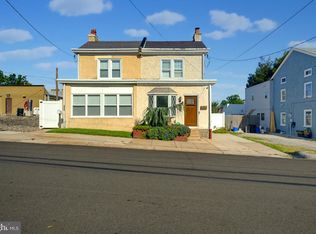 MLS ID #PAPH2669052, Nick Colucci, Keller Williams Real Estate-Blue Bell. Bright MLS
 - $439,9003 bd3 ba1.8k sqft771 Manatawna Ave, Philadelphia, PA 19128For Sale
 MLS ID #PAPH2641662, William Holder, Real Broker, LLC. Bright MLS
 - $400,0003 bd2 ba1.1k sqft475 Evergreen Ave, Philadelphia, PA 19128For SaleMLS ID #PAPH2661580, Cheryl Newton, HomeSmart Realty Advisors. Bright MLS
- $475,0004 bd3 ba2.1k sqft396 Delmar St, Philadelphia, PA 19128For SaleMLS ID #PAPH2669280, CONNOR GORMAN, Kurfiss Sotheby's International Realty. Bright MLS
- $299,0004 bd3 ba1.6k sqft314 Gates St, Philadelphia, PA 19128For SaleMLS ID #PAPH2671570, Martha Savery, Compass RE. Bright MLS
- $395,5003 bd2 ba1.4k sqft6719 Pechin St, Philadelphia, PA 19128For SaleMLS ID #PAPH2665078, Nicholas Ochs, KW Empower. Bright MLS
- $330,0003 bd3 ba1.3k sqft7923 Ridge Ave #25, Philadelphia, PA 19128For SaleMLS ID #PAPH2669776, Susan Nelson, BHHS Fox & Roach-Blue Bell. Bright MLS
- $425,0004 bd3 ba1.9k sqft8341 Mansfield Ave, Philadelphia, PA 19150For SaleMLS ID #PAPH2665438, Neil DiFranco, Elfant Wissahickon-Chestnut Hill. Bright MLS
- $499,0003 bd3 ba1.3k sqft328 Glen Echo Rd, Philadelphia, PA 19119For SaleMLS ID #PAPH2671238, Kathy Krebs, Elfant Wissahickon-Chestnut Hill. Bright MLS
- $415,0003 bd1 ba1.1k sqft147 W Meade St, Philadelphia, PA 19118For SaleMLS ID #PAPH2671448, Michelle Schoen, BHHS Fox & Roach-Chestnut Hill. Bright MLS
- $530,0005 bd3 ba2.6k sqft630 Cheswick Rd, Philadelphia, PA 19128For SaleMLS ID #PAPH2578044, Natasha Ocasio, Realty Mark Associates-CC. Bright MLS
- $495,0003 bd2 ba1.4k sqft3027 Crescent Ave, Lafayette Hill, PA 19444For SaleMLS ID #PAMC2193798, Lori-Nan Engler, Redfin Corporation. Bright MLS
- $375,0004 bd2 ba1.4k sqft436 Lemonte St, Philadelphia, PA 19128For SaleMLS ID #PAPH2665818, Michael Olsakowski, Keller Williams Real Estate-Langhorne. Bright MLS
- $555,0004 bd3 ba2.8k sqft814 Caledonia St, Philadelphia, PA 19128For SaleMLS ID #PAPH2591204, Mr. Michael A Giangiordano II, Century 21 Forrester Real Estate. Bright MLS
- $548,0003 bd2 ba1.8k sqft520 E Allens Ln, Philadelphia, PA 19119For SaleMLS ID #PAPH2667086, Debby Sweeney, Compass. Bright MLS
- $525,0003 bd3 ba2k sqft335 Cinnaminson St, Philadelphia, PA 19128For SaleMLS ID #PAPH2622898, Jennifer McIlhenny, Re/Max One Realty. Bright MLS
- $405,0004 bd2 ba1.5k sqft523 Green Ln, Philadelphia, PA 19128For SaleMLS ID #PAPH2666878, Jayme Feiertag, Keller Williams Real Estate-Blue Bell. Bright MLS
- $410,0004 bd2 ba1.3k sqft424 Martin St, Philadelphia, PA 19128For SaleMLS ID #PAPH2632288, Jim Roche, KW Empower. Bright MLS
