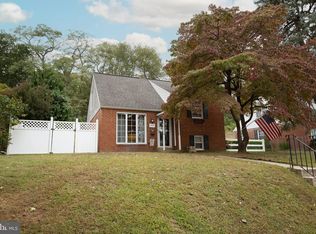
OFFER DEADLINE Monday 6/15 @ 3:00 pm. Nestled in a quiet community in Andorra, this updated and super spacious 5 bedrooms home with 2 full baths and a bonus room Colonial/Split-Level single will be your new home! With 6 levels of living, there is no shortage of space! Enter into the Living Room with its Newer Bay Window, and Hardwood Floors. Glide to the Dining Room for all your meals. The cozy Kitchen features a Gas Range for baking and cooking. Exit out back to a covered porch for entertaining, and a Fenced in Backyard with a Playset for the little ones. The Basement has a finished area with a bar, Laundry Room and lots of crawl space storage. Up from the living room is bedroom 2 and 3, and a full bath. Up to the next level is more closet storage and bedroom 4 and 5. Then up to the Primary Suite with an updated Primary Bathroom, including a soaking tub and stone tile shower. And then there is a Bonus Room/Office up off the Primary Suite. Ceiling fans throughout and Central Air is a must have with our summers! Private yet convenient to shopping and minutes to Ridge Avenue. A must see to appreciate!
Sold for $456,000
Street View
Zillow last checked:
Listing updated:
Bought with:
Mary Johnson, RS299292
HomeSmart Realty Advisors
Source: Bright MLS,MLS#: PAPH2628144
Price history
| Date | Event | Price |
|---|---|---|
| 7/28/2026 | Sold | $456,000+1.3%$229/sqft |
Source:  Bright MLS #PAPH2628144 Report a problem Bright MLS #PAPH2628144 Report a problem | ||
| 7/19/2026 | Pending sale | $450,000$226/sqft |
Source: Bright MLS #PAPH2628144 Report a problem | ||
| 6/18/2026 | Contingent | $450,000$226/sqft |
Source: Bright MLS #PAPH2628144 Report a problem | ||
| 6/13/2026 | Listed for sale | $450,000+97.8%$226/sqft |
Source: Bright MLS #PAPH2628144 Report a problem | ||
| 2/3/2015 | Sold | $227,500-1%$114/sqft |
Source: Public Record Report a problem | ||
| 10/23/2014 | Price change | $229,900-4.2%$115/sqft |
Source: Elfant Wissahickon REALTORS #6411699 Report a problem | ||
| 8/12/2014 | Price change | $239,900-4%$120/sqft |
Source: Elfant Wissahickon REALTORS #6411699 Report a problem | ||
| 6/21/2014 | Listed for sale | $249,900$125/sqft |
Source: Elfant Wissahickon REALTORS #6411699 Report a problem | ||
Get a cash offer in 3 minutes
Find out how much your home could sell for in as little as 3 minutes with a no-obligation cash offer.
Estimated market value
$456,100
