Welcome to 1816 Chandler Street, a stunning Stone Colonial that perfectly balances timeless architectural character with the comforts of modern living. From the moment you arrive, the meticulously maintained landscaping and commanding stone facade set a tone of understated elegance. Step inside to find a home rich in classic detail. The main living spaces are adorned with exquisite crown moulding, traditional wainscoting, and stone fireplace ready to gather around during the holidays. The layout flows seamlessly, into the formal dining room and then into the kitchen. The eat - in kitchen features nice cabinet and countertop space, and bright windows looking into the back yard. The second level has three spacious bedrooms and a renovated full bathroom. The third floor (accessed through a bedroom) is a large space with an en suite bathroom. This could be used as a flex space, in-law quarters, or a primary suite. For those seeking extra room to play or relax, the finished basement provides a lower-level area that can easily adapt to your lifestyle needs. Outside, the beauty continues with lush greenery and thoughtful plantings that create a private, picturesque setting. Experience the enduring charm of a true Philadelphia classic. 1816 Chandler Street is more than just a house; it’s a place to call home.
For sale
$475,000
1816 Chandler St, Philadelphia, PA 19111
4beds
2,832sqft
Single Family Residence
Built in 1925
6,634 Square Feet Lot
$389,200 Zestimate®
$168/sqft
$-- HOA
What's special
Stone fireplaceCommanding stone facadeThree spacious bedroomsExquisite crown mouldingEat-in kitchenMeticulously maintained landscapingTraditional wainscoting
- 4 days
- 1,527
- 146
Zillow last checked:
Listing updated:
Listed by:
Bob Mika 609-290-0923,
Compass RE 2674358015
Source: Bright MLS,MLS#: PAPH2684844
Facts & features
Interior
Bedrooms & bathrooms
- Bedrooms: 4
- Bathrooms: 3
- Full bathrooms: 2
- 1/2 bathrooms: 1
Basement
- Area: 300
Heating
- Forced Air, Natural Gas
Cooling
- Central Air, Electric
Appliances
- Included: Gas Water Heater
Features
- Basement: Full,Partially Finished,Walk-Out Access
- Has fireplace: No
Interior area
- Total structure area: 2,832
- Total interior livable area: 2,832 sqft
- Finished area above ground: 2,532
- Finished area below ground: 300
Property
Parking
- Total spaces: 6
- Parking features: Garage Faces Front, Detached, Driveway
- Garage spaces: 1
- Uncovered spaces: 5
Accessibility
- Accessibility features: None
Features
- Levels: Three
- Stories: 3
- Pool features: None
Lot
- Size: 6,634 Square Feet
Details
- Additional structures: Above Grade, Below Grade
- Parcel number: 561502100
- Zoning: RSA3
- Special conditions: Standard
Construction
Type & style
- Home type: SingleFamily
- Architectural style: Colonial
- Property subtype: Single Family Residence
Materials
- Stone
- Foundation: Brick/Mortar
Condition
- New construction: No
- Year built: 1925
Utilities & green energy
- Sewer: Public Sewer
- Water: Public
Community & HOA
Community
- Subdivision: Rhawnhurst
HOA
- Has HOA: No
Location
- Region: Philadelphia
- Municipality: PHILADELPHIA
Financial & listing details
- Price per square foot: $168/sqft
- Tax assessed value: $391,300
- Annual tax amount: $5,477
- Date on market: 10/30/2026
- Listing agreement: Exclusive Right To Sell
- Ownership: Fee Simple
Estimated market value
$389,200
$350,000 - $424,000
$2,869/mo
Price history
| Date | Event | Price |
|---|---|---|
| 10/30/2026 | Listed for sale | $475,000+251.9%$168/sqft |
Source:  Bright MLS #PAPH2684844 Report a problem | ||
| 11/3/1989 | Sold | $135,000$48/sqft |
Source: Agent Provided Report a problem | ||
Public tax history
| Year | Property taxes | Tax assessment |
|---|---|---|
| 2025 | $5,081 +19.4% | $363,000 +19.4% |
| 2024 | $4,255 | $304,000 |
| 2023 | $4,255 +24.9% | $304,000 |
| 2022 | $3,406 | -- |
| 2021 | $3,406 +3.3% | -- |
| 2018 | $3,298 +20.4% | -- |
| 2017 | $2,738 +11.2% | -- |
| 2016 | $2,462 | -- |
| 2015 | $2,462 | -- |
| 2014 | $2,462 +4.5% | $205,900 +439.3% |
| 2012 | $2,357 | $38,176 |
| 2011 | -- | $38,176 |
| 2010 | -- | $38,176 |
| 2009 | -- | $38,176 |
| 2008 | -- | $38,176 |
| 2007 | -- | $38,176 |
| 2006 | -- | $38,176 |
| 2005 | -- | $38,176 |
| 2004 | -- | $38,176 +6.4% |
| 2003 | -- | $35,872 +25.8% |
| 2002 | -- | $28,512 |
| 2000 | -- | $28,512 |
| 1999 | -- | $28,512 |
Find assessor info on the county website
Monthly payment
Est. payment
Payment breakdown
Explore the cost of this home by adjusting the details. Changes won't be saved.Climate risks
Neighborhood: Rhawnhurst
Nearby schools
Schools provided by the listing agent
- District: Philadelphia City
Source: Bright MLS. This data may not be complete. We recommend contacting the local school district to confirm school assignments for this home.
- $389,300-- bd-- ba1.8k sqft1810-12 Chandler St, Philadelphia, PA 19111Off Market
- $358,6003 bd2 ba1.3k sqft1820 Chandler St, Philadelphia, PA 19111Off Market
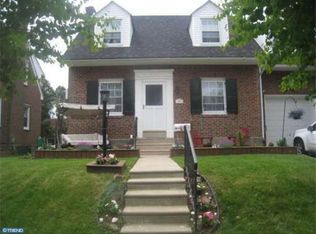
- $342,200-- bd-- ba1.3k sqft1828 Chandler St, Philadelphia, PA 19111Off Market
- $288,5004 bd1 ba1.7k sqft1815 Hartel Ave, Philadelphia, PA 19111Off Market
Similar homes
- $425,0003 bd3 ba1.6k sqft1829 Loney St, Philadelphia, PA 19111For Sale
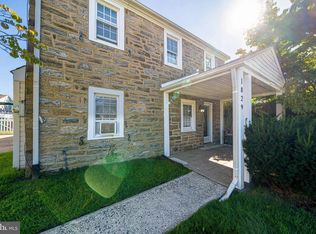
 MLS ID #PAPH2662382, Ella Thang, Canaan Realty Services INC. Bright MLS
- $489,9994 bd3 ba2k sqft3021 Winchester Ave, Philadelphia, PA 19136For Sale
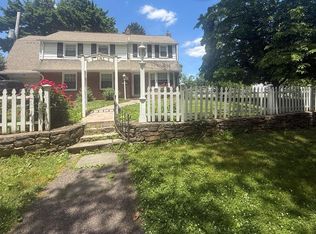 MLS ID #PAPH2642444, Tonette Closson, Honest Real Estate. Bright MLS
- $479,9004 bd2 ba1.4k sqft8017 Lenola St, Philadelphia, PA 19136For Sale
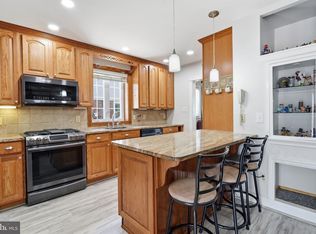 MLS ID #PAPH2660906, Ken Prause, Opus Elite Real Estate. Bright MLS
- $550,0004 bd4 ba2.7k sqft114 Lexington Ave, Merchantville, NJ 08109For Sale
 MLS ID #NJCD2128998, Erin Lewandowski, BHHS Fox & Roach-Moorestown. Bright MLS
- $425,0004 bd2 ba2k sqft9818 Woodfern Rd, Philadelphia, PA 19115For SaleMLS ID #PAPH2668770, Leana Dickerman, KW Greater West Chester. Bright MLS
- $475,0004 bd2 ba2.1k sqft270 S Union Ave, Thorofare, NJ 08086For SaleMLS ID #NJGL2080288, Pam Kotter, BHHS Fox & Roach-Mullica Hill South. Bright MLS
- $499,9004 bd3 ba1.7k sqft4851 Magnolia Ave, Trevose, PA 19053For SaleMLS ID #PABU2134544, Yan Korol, Elite Realty Group Unl. Inc.. Bright MLS
- $545,0005 bd3 ba2.8k sqft298 Centennial Rd, Warminster, PA 18974For SaleMLS ID #PABU2134360, Christine Mantwill, RE/MAX Properties - Newtown. Bright MLS
- $499,0003 bd3 ba1.7k sqft9745 Portis Rd, Philadelphia, PA 19115For SaleMLS ID #PAPH2661432, Jenna Taimanglo, Roc Hous Real Estate LLC. Bright MLS
- $489,0004 bd2 ba1.8k sqft1141 Elwood Ave, Bensalem, PA 19020For SaleMLS ID #PABU2132408, Robin Carp, Homestarr Realty. Bright MLS
- $325,0003 bd3 ba1.5k sqft828 Brighton St, Philadelphia, PA 19111For SaleMLS ID #PAPH2664100, Etta Norton, Quinn & Wilson, Inc.. Bright MLS
- $525,0004 bd3 ba2.5k sqft506 Inman Ter, Willow Grove, PA 19090For SaleMLS ID #PAMC2195958, Kim Rock, Keller Williams Real Estate-Langhorne. Bright MLS
- $499,9005 bd4 ba2.6k sqft61 Tookany Creek Pkwy, Cheltenham, PA 19012For SaleMLS ID #PAMC2190244, Brian Stetler, BHHS Fox & Roach-Center City Walnut. Bright MLS
- $489,0003 bd2 ba1.4k sqft313 Portsmouth Rd, Cherry Hill, NJ 08034For SaleMLS ID #NJCD2129716, Ian Rossman, EXP Realty, LLC. Bright MLS
- $525,0004 bd4 ba2k sqft1004 Cornell Ave, Drexel Hill, PA 19026For SaleMLS ID #PADE2125652, John Dolceamore, BHHS Fox&Roach-Newtown Square. Bright MLS
- $490,0004 bd3 ba2.2k sqft63 Trebing Ln, Willingboro, NJ 08046For SaleMLS ID #NJBL2122928, Scott Hartman, Redfin. Bright MLS
- $559,0004 bd3 ba1.7k sqft2530 S 18th St, Philadelphia, PA 19145For SaleMLS ID #PAPH2682812, Karrie Gavin, Elfant Wissahickon-Rittenhouse Square. Bright MLS
- $400,0003 bd2 ba1.8k sqft915 Lomond Ln, Philadelphia, PA 19128For SaleMLS ID #PAPH2685692, Brenda Beiser, Redfin Corporation. Bright MLS
- $420,0004 bd3 ba1.8k sqft2623 Burning Tree Rd, Pennsauken, NJ 08109For SaleMLS ID #NJCD2128374, Karen C Hinger, BHHS Fox & Roach-Moorestown. Bright MLS
- $524,9004 bd3 ba2.6k sqft1043 Davisville Rd, Southampton, PA 18966For SaleMLS ID #PABU2132622, Jennifer Paullin, Keller Williams Real Estate - Newtown. Bright MLS
