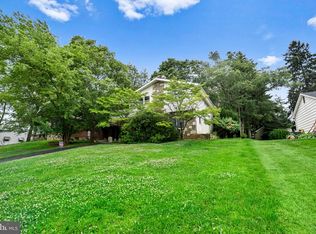
Welcome to 61 Tookany Creek Parkway, a distinguished stone center-hall Colonial offering a rare combination of timeless architecture, beautifully updated interiors, exceptional versatility, and an extraordinary park-front setting. Set along a picturesque enclave of fewer than a dozen stately stone residences, the home is framed by expansive front lawns and enjoys unobstructed views across the lush green landscape of Tookany Creek Parkway. Thoughtful neighborhood planning places garages, driveways, and much of the everyday vehicular activity discreetly behind the residences with access from Wharton Lane, preserving the elegant streetscape and creating a remarkable sense of serenity and connection to nature. Rich in original character yet thoughtfully reimagined for contemporary living, this gracious mid-century residence has undergone substantial renovations and improvements, beginning in 2012 with additional enhancements completed in 2019. Updates have included the heating and air-conditioning systems, roof, kitchen, powder room, and the creation of an impressive first-floor primary suite. Throughout the home, handsome architectural details have been carefully preserved while modern comforts and conveniences have been seamlessly incorporated. Beautiful hardwood flooring extends throughout much of the residence, while generously scaled rooms, abundant natural light, and thoughtfully arranged living spaces create an ideal environment for both sophisticated entertaining and comfortable everyday living. One of the home’s most distinctive features is the beautifully designed first-floor primary suite, offering true single-level living with a private sitting area, spacious bedroom overlooking the sweeping rear lawn, dedicated laundry area, and an accessible full bath featuring a stylish zero-threshold shower. With no stairs required, this exceptional space is ideally suited for multi-generational living, extended-stay guests, or the luxury and convenience of a second primary suite on the main level. The well-appointed kitchen is both elegant and exceptionally functional, featuring rich chestnut cabinetry, granite countertops, ceramic tile flooring, subway backsplash, stainless steel appliances, double wall ovens, gas cooking, a convenient pot filler, double sink, and abundant cabinetry and storage. The adjoining light-filled dining room is enhanced by handsome custom cherry built-ins with granite tops, adding warmth, architectural interest, and valuable display and storage space. The gracious living room is anchored by a classic wood-burning fireplace, creating an inviting focal point and a sophisticated gathering space throughout the cooler months. Generously proportioned bedrooms provide comfortable accommodations for family, guests, home offices, or flexible living, including an additional primary bedroom with an en-suite bath. The home’s connection to the outdoors is equally impressive. Enjoy morning coffee from the roof deck overlooking the fenced rear lawn, unwind on the charming side porch, or simply take in the changing seasons and sweeping park views just beyond the front lawn. Walking and biking trails, mature trees, open green space, and recreational opportunities are literally outside the front door, offering a lifestyle that feels exceptionally private while remaining highly convenient. Completing the property is an attached two-car garage and generous driveway parking, thoughtfully positioned at the rear. With its handsome stone construction, substantial improvements, flexible living spaces, exceptional accessibility, expansive grounds, and enviable park-front setting, 61 Tookany Creek Parkway presents a truly distinctive opportunity to enjoy classic architecture, modern comfort, and an elevated lifestyle in one remarkable residence.
For sale
$525,000
61 Tookany Creek Pkwy, Cheltenham, PA 19012
5beds
2,677sqft
Single Family Residence
Built in 1948
0 Square Feet Lot
$470,900 Zestimate®
$196/sqft
$-- HOA
What's special
Expansive groundsHandsome stone constructionThoughtfully arranged living spacesImpressive first-floor primary suiteElegant streetscapeRich in original characterTrue single-level living
- 2 days |
- 189 |
- 16 |
Zillow last checked:
Listing updated:
Listed by:
Brian Stetler 610-996-1907,
BHHS Fox & Roach-Center City Walnut (215) 627-6005,
Listing Team: The Stetler Group
Source: Bright MLS,MLS#: PAMC2190244
Facts & features
Interior
Bedrooms & bathrooms
- Bedrooms: 5
- Bathrooms: 4
- Full bathrooms: 3
- 1/2 bathrooms: 1
- Main level bathrooms: 2
- Main level bedrooms: 1
Rooms
- Room types: Living Room, Dining Room, Kitchen, Family Room, Basement, Laundry
Basement
- Level: Lower
Dining room
- Level: Main
Family room
- Level: Main
Kitchen
- Level: Main
Laundry
- Level: Lower
Laundry
- Level: Main
Living room
- Level: Main
Heating
- Central, Natural Gas
Cooling
- Central Air, Natural Gas
Appliances
- Included: Gas Water Heater
- Laundry: Laundry Room
Features
- Basement: Partial
- Number of fireplaces: 1
Interior area
- Total structure area: 2,677
- Total interior livable area: 2,677 sqft
- Finished area above ground: 2,677
- Finished area below ground: 0
Property
Parking
- Total spaces: 5
- Parking features: Garage Door Opener, Attached, Driveway
- Attached garage spaces: 1
- Uncovered spaces: 4
Accessibility
- Accessibility features: None
Features
- Levels: Two
- Stories: 2
- Pool features: None
- Has view: Yes
- View description: Park/Greenbelt
Lot
- Size: 0 Square Feet
- Dimensions: 100.00 x 0.00
Details
- Additional structures: Above Grade, Below Grade
- Parcel number: 310026185001
- Zoning: RESIDENTIAL
- Special conditions: Standard
Construction
Type & style
- Home type: SingleFamily
- Architectural style: Colonial
- Property subtype: Single Family Residence
Materials
- Stone
- Foundation: Stone
Condition
- New construction: No
- Year built: 1948
Utilities & green energy
- Sewer: Public Sewer
- Water: Public
Community & HOA
Community
- Subdivision: Cheltenham
HOA
- Has HOA: No
- Amenities included: None
- Services included: None
Location
- Region: Cheltenham
- Municipality: CHELTENHAM TWP
Financial & listing details
- Price per square foot: $196/sqft
- Tax assessed value: $169,060
- Annual tax amount: $12,423
- Date on market: 8/14/2026
- Listing agreement: Exclusive Right To Sell
- Inclusions: See Agent
- Exclusions: See Agent
- Ownership: Fee Simple
Estimated market value
$470,900
$433,000 - $513,000
$3,483/mo
Price history
| Date | Event | Price |
|---|---|---|
| 8/14/2026 | Listed for sale | $525,000+85.8%$196/sqft |
Source:  Bright MLS #PAMC2190244 Report a problem Bright MLS #PAMC2190244 Report a problem | ||
| 3/28/2019 | Sold | $282,500-2.6%$106/sqft |
Source: Public Record Report a problem | ||
| 1/14/2019 | Listed for sale | $290,000$108/sqft |
Source: Keller Williams Real Estate-Bl #PAMC373372 Report a problem | ||
| 11/21/2018 | Listing removed | $290,000$108/sqft |
Source: Keller Williams Real Estate #1002629630 Report a problem | ||
| 10/3/2018 | Price change | $290,000-1.7%$108/sqft |
Source: Keller Williams Real Estate-Bl #1002629630 Report a problem | ||
| 9/14/2018 | Price change | $295,000-1.7%$110/sqft |
Source: Keller Williams Real Estate #1002629630 Report a problem | ||
| 8/11/2018 | Price change | $300,000-3.2%$112/sqft |
Source: Keller Williams Real Estate #1002629630 Report a problem | ||
| 8/1/2018 | Price change | $310,000+3.3%$116/sqft |
Source: Keller Williams Real Estate #1002629630 Report a problem | ||
| 7/19/2018 | Listed for sale | $300,000$112/sqft |
Source: Keller Williams Real Estate-Bl #1002067514 Report a problem | ||
| 10/20/2016 | Listing removed | $300,000$112/sqft |
Source: Keller Williams - Blue Bell #6837270 Report a problem | ||
| 4/1/2016 | Listed for sale | $300,000+0%$112/sqft |
Source: Keller Williams Real Estate-Blue Bell #6759743 Report a problem | ||
| 1/1/2016 | Listing removed | $299,999$112/sqft |
Source: Barandon And Hollinger Real Estate, LTD. #6645551 Report a problem | ||
| 10/25/2015 | Price change | $299,999-2.9%$112/sqft |
Source: Barandon And Hollinger Real Estate, LTD. #6645551 Report a problem | ||
| 9/20/2015 | Listed for sale | $309,000+12.4%$115/sqft |
Source: Barandon And Hollinger Real Estate, LTD. #6645551 Report a problem | ||
| 10/9/2014 | Sold | $275,000+1.9%$103/sqft |
Source: Public Record Report a problem | ||
| 7/19/2014 | Listed for sale | $269,900+3.8%$101/sqft |
Source: Weichert Realtors #6425445 Report a problem | ||
| 5/30/2007 | Sold | $260,000$97/sqft |
Source: Public Record Report a problem | ||
Public tax history
| Year | Property taxes | Tax assessment |
|---|---|---|
| 2025 | $11,498 +2.7% | $169,060 |
| 2024 | $11,198 | $169,060 |
| 2023 | $11,198 +2.1% | $169,060 |
| 2022 | $10,972 +2.8% | $169,060 |
| 2021 | $10,672 +2.3% | $169,060 |
| 2020 | $10,431 +2.7% | $169,060 |
| 2019 | $10,158 +3.2% | $169,060 |
| 2018 | $9,842 +2.2% | $169,060 |
| 2017 | $9,632 +2% | $169,060 |
| 2016 | $9,444 +2.8% | $169,060 |
| 2015 | $9,183 +3.3% | $169,060 |
| 2014 | $8,892 +1.4% | $169,060 |
| 2013 | $8,773 | $169,060 |
| 2012 | $8,773 +0.9% | $169,060 |
| 2011 | $8,696 +5.1% | $169,060 |
| 2010 | $8,275 +4.2% | $169,060 |
| 2009 | $7,938 +4.4% | $169,060 |
| 2008 | $7,601 +6.7% | -- |
| 2007 | $7,124 +6.6% | -- |
| 2006 | $6,682 +5.8% | -- |
| 2005 | $6,316 +4.1% | -- |
| 2004 | $6,069 +4.9% | -- |
| 2003 | $5,786 +8.9% | -- |
| 2002 | $5,313 +7.2% | -- |
| 2000 | $4,958 +7.9% | -- |
| 1999 | $4,594 | -- |
Find assessor info on the county website
Monthly payment
Est. payment
Payment breakdown
Explore the cost of this home by adjusting the details. Changes won't be saved.Climate risks
Neighborhood: 19012
Nearby schools
GreatSchools rating
- 8/10Myers Elementary SchoolGrades: K-4Distance: 1.1 mi
- 7/10Cedarbrook Middle SchoolGrades: 7-8Distance: 3 mi
- 4/10Cheltenham High SchoolGrades: 9-12Distance: 3.2 mi
Schools provided by the listing agent
- District: Cheltenham
Source: Bright MLS. This data may not be complete. We recommend contacting the local school district to confirm school assignments for this home.
- $572,8004 bd2 ba3.1k sqft2 Beryl Rd, Cheltenham, PA 19012Off Market
- $509,2005 bd2 ba3.7k sqft63 Tookany Creek Pkwy, Cheltenham, PA 19012Off Market
- $753,5005 bd5 ba3.7k sqft4 Beryl Rd, Cheltenham, PA 19012Off Market
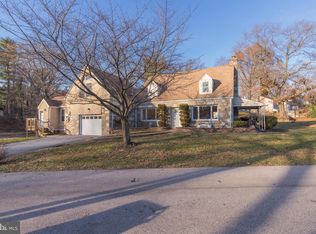
- $465,0003 bd2 ba1.8k sqft5 Beryl Rd, Cheltenham, PA 19012Sold
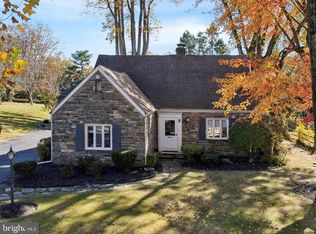
- $544,3003 bd2 ba2.3k sqft1 Beryl Rd, Cheltenham, PA 19012Off Market
- $644,7016 bd4 ba3.1k sqft8001 Jenkintown Rd, Cheltenham, PA 19012Sold
- $525,7004 bd3 ba2.1k sqft6 Beryl Rd, Cheltenham, PA 19012Off Market
- $397,5003 bd1 ba1.8k sqft8003 Jenkintown Rd, Cheltenham, PA 19012Off Market
A local agent can set up tours, give advice and negotiate with sellers.
Similar homes
- $549,0005 bd4 ba3.6k sqft124 Kingston Rd, Cheltenham, PA 19012For Sale
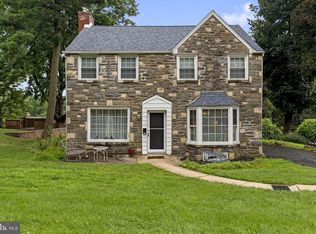
 MLS ID #PAMC2188658, Parisha Smith, Real Broker, LLC. Bright MLS
 - $495,0004 bd3 ba2.1k sqft1102 Orleans Rd, Cheltenham, PA 19012For Sale
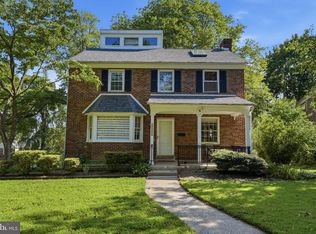 MLS ID #PAMC2188776, Sarah Khim, Homestarr Realty. Bright MLS
 - $545,0004 bd3 ba2.7k sqft609 Foster Rd, Cheltenham, PA 19012For Sale
 MLS ID #PAMC2172258, James Victor, JB Victor Realtors & Business Brokers. Bright MLS
 - $550,0004 bd3 ba2.2k sqft406 N Sterling Rd, Elkins Park, PA 19027For Sale
 MLS ID #PAMC2190054, Martino Picariello, KW Empower. Bright MLS
 - $450,0003 bd2 ba1.3k sqft511 Lorraine Ave, Oreland, PA 19075For SaleMLS ID #PAMC2190158, Brian Tuner, Coldwell Banker Realty. Bright MLS
- $559,9005 bd3 ba2.2k sqft335 Tanner Ave, Hatboro, PA 19040For SaleMLS ID #PAMC2177040, Melanie Panasiuk, Coldwell Banker Realty. Bright MLS
- $549,0004 bd2 ba1.8k sqft625 Cheswick Rd, Philadelphia, PA 19128For SaleMLS ID #PAPH2647044, Betty Patterson, BHHS Fox & Roach Malvern-Paoli. Bright MLS
- $499,9003 bd2 ba1.7k sqft856 Roger Rd, Warminster, PA 18974For SaleMLS ID #PABU2128236, Melissa Friling, Zoom Realty, LLC. Bright MLS
- $579,9003 bd3 ba2.1k sqft681 Jackson Ave, Glenside, PA 19038For SaleMLS ID #PAMC2188138, Diane Reddington, Coldwell Banker Realty. Bright MLS
- $445,0003 bd3 ba1.4k sqft6551 Lawnton St, Philadelphia, PA 19128For SaleMLS ID #PAPH2658028, Deb Stanitz, Elfant Wissahickon-Chestnut Hill. Bright MLS
- $668,0004 bd3 ba2.4k sqft707 Forrest Ave, Jenkintown, PA 19046For SaleMLS ID #PAMC2188168, Lauren Kerr, HomeSmart Nexus Realty Group - Princeton. Bright MLS
- $550,0004 bd3 ba2k sqft2212 Chestnut Hill Dr, Cinnaminson, NJ 08077For SaleMLS ID #NJBL2117456, Christine Caruso, RE/MAX World Class Realty. Bright MLS
- $525,0003 bd2 ba1.7k sqft966 Edgewood Dr, Springfield, PA 19064For SaleMLS ID #PADE2121550, Gregory Monastra, VRA Realty. Bright MLS
- $507,0003 bd3 ba1.6k sqft158 Scenic Rd, Springfield, PA 19064For SaleMLS ID #PADE2120894, Vincent Cyr, Real Broker, LLC. Bright MLS
- $649,0005 bd3 ba2.7k sqft2750 Huntingdon Pike, Huntingdon Valley, PA 19006For SaleMLS ID #PAMC2189130, Kevin Le, Realty Mark Associates-CC. Bright MLS
- $529,9004 bd2 ba1.7k sqft461 Summit Ave, Philadelphia, PA 19128For SaleMLS ID #PAPH2652444, Daniel Flaherty, Keller Williams Real Estate-Langhorne. Bright MLS
- $589,0004 bd3 ba2.4k sqft3 Lancelot Ct, Mount Laurel, NJ 08054For SaleMLS ID #NJBL2117618, Cristin Holloway, EXP Realty, LLC. Bright MLS
- $589,0004 bd3 ba2.6k sqft142 Greycourt Rd, Philadelphia, PA 19115For SaleMLS ID #PAPH2639990, Varghese Thomas, Zindak Real Estate. Bright MLS
- $425,0006 bd3 ba2.1k sqft3516 Finlaw Ave, Pennsauken, NJ 08109For SaleMLS ID #NJCD2124368, John DeFeo, Fathom Realty NJ, LLC. Bright MLS
- $499,9003 bd1 ba2k sqft1029 Old Huntingdon Pike, Huntingdon Valley, PA 19006For SaleMLS ID #PAMC2179872, Edward McDonald, Re/Max One Realty. Bright MLS
