Welcome to 1102 Orleans Rd, Cheltenham, PA 19012—a beautifully maintained single-family home nestled in a quiet, peaceful neighborhood surrounded by mature trees and natural beauty. Bonus for the New Owner! Almost everything you see inside the home is included in the sale, making this an exceptional move-in-ready opportunity. Set on a large lot with lush green lawns, flower gardens, a spacious backyard, a one-car garage, and parking for 5–6 additional vehicles, this property offers exceptional outdoor living, including a raised deck perfect for barbecues, entertaining, relaxing, and a play area for family enjoyment. Step inside to a bright and spacious living room featuring a beautiful fireplace, a formal dining room (dining room set included), and a modern kitchen with granite countertops and a dishwasher. The first floor also offers a convenient half bath for guests and a comfortable bedroom, providing flexible living options. The enormous walk-out basement, accessible from both inside and outside, offers endless possibilities to create a finished recreation room, home gym, office, or your dream entertainment space. Upstairs, you'll find three generously sized bedrooms, including two impressive primary suites. One primary bedroom features two closets, including a walk-in closet, a private en-suite bathroom, a skylight that fills the room with natural light, and stairs leading to a large attic for additional storage or future possibilities. The second primary bedroom is equally spacious, with a large closet and access to another expansive attic space that could serve as extra storage or a creative retreat. Large windows throughout the home, along with multiple skylights, provide abundant natural light and a warm, inviting atmosphere. Major updates include a new roof (2021), newer central heating and air conditioning system, and newer water heater. This move-in-ready home has been lovingly maintained and offers the perfect opportunity to personalize and make it your own. Whether you're looking for space to grow, peaceful surroundings, or a home with endless potential, this exceptional property has it all. Don't miss this rare opportunity schedule your private showing today and discover everything this wonderful home has to offer! Noted: The property is be sold in its present" AS IS " CONDITION.
For sale
Price increase: $20K (9/10)
$455,000
1102 Orleans Rd, Cheltenham, PA 19012
4beds
2,128sqft
Single Family Residence
Built in 1951
10,360 Square Feet Lot
$452,000 Zestimate®
$214/sqft
$-- HOA
What's special
One-car garageSpacious backyardFlower gardensLarge lotSurrounded by mature treesTwo impressive primary suitesLush green lawns
- 57 days
- 1,541
- 136
Zillow last checked:
Listing updated:
Listed by:
Sarah Khim 215-433-5135,
Homestarr Realty 2153555565
Source: Bright MLS,MLS#: PAMC2188776
Facts & features
Interior
Bedrooms & bathrooms
- Bedrooms: 4
- Bathrooms: 3
- Full bathrooms: 2
- 1/2 bathrooms: 1
- Main level bathrooms: 3
- Main level bedrooms: 4
Basement
- Area: 0
Heating
- Forced Air, Natural Gas
Cooling
- Central Air, Electric
Appliances
- Included: Gas Water Heater
Features
- Dry Wall
- Flooring: Carpet, Hardwood, Ceramic Tile
- Basement: Full
- Number of fireplaces: 1
Interior area
- Total structure area: 2,128
- Total interior livable area: 2,128 sqft
- Finished area above ground: 2,128
- Finished area below ground: 0
Property
Parking
- Total spaces: 1
- Parking features: Basement, Detached
- Attached garage spaces: 1
Accessibility
- Accessibility features: 2+ Access Exits
Features
- Levels: Two and One Half
- Stories: 2.5
- Pool features: None
Lot
- Size: 10,360 Square Feet
- Dimensions: 70.00 x 0.00
- Features: Rear Yard
Details
- Additional structures: Above Grade, Below Grade
- Parcel number: 310021565004
- Zoning: RES
- Special conditions: Standard
Construction
Type & style
- Home type: SingleFamily
- Architectural style: Colonial
- Property subtype: Single Family Residence
Materials
- Brick
- Roof: Shingle
Condition
- New construction: No
- Year built: 1951
Utilities & green energy
- Sewer: Public Sewer
- Water: Public
Community & HOA
Community
- Subdivision: None Available
HOA
- Has HOA: No
Location
- Region: Cheltenham
- Municipality: CHELTENHAM TWP
Financial & listing details
- Price per square foot: $214/sqft
- Tax assessed value: $172,060
- Annual tax amount: $12,039
- Date on market: 7/23/2026
- Listing agreement: Exclusive Agency
- Listing terms: Cash,FHA,PHFA,Conventional,VA Loan
- Inclusions: Washer, Dryer, Refrigerator, Stove, Sofa, Tv, Table, Chairs, Bed Set, Exercise Bicycle....all Items In The House Are Includes In Selling Price, Except The Buyers Doesn't Want Them.
- Ownership: Fee Simple
Estimated market value
$452,000
$429,000 - $475,000
$3,361/mo
Price history
| Date | Event | Price |
|---|---|---|
| 9/12/2026 | Listed for rent | $2,500$1/sqft |
Source: Zillow Rentals Report a problem | ||
| 9/10/2026 | Price change | $455,000+4.6%$214/sqft |
Source:  Bright MLS #PAMC2188776 Report a problem Bright MLS #PAMC2188776 Report a problem | ||
| 8/25/2026 | Price change | $435,000-12.1%$204/sqft |
Source: Bright MLS #PAMC2188776 Report a problem | ||
| 7/23/2026 | Listed for sale | $495,000+54.7%$233/sqft |
Source: Bright MLS #PAMC2188776 Report a problem | ||
| 5/4/2023 | Sold | $320,000+73%$150/sqft |
Source: Public Record Report a problem | ||
| 10/8/2014 | Sold | $185,000-9.7%$87/sqft |
Source: Public Record Report a problem | ||
| 7/1/2014 | Listing removed | $204,900$96/sqft |
Source: REOcomplete Real Estate Inc. #6361398 Report a problem | ||
| 5/21/2014 | Price change | $204,900-2.4%$96/sqft |
Source: REOcomplete Real Estate Inc. #6361398 Report a problem | ||
| 4/15/2014 | Price change | $209,900-2.3%$99/sqft |
Source: REOcomplete Real Estate Inc. #6361398 Report a problem | ||
| 12/12/2013 | Listed for sale | $214,900+12131.1%$101/sqft |
Source: BHHS Fox & Roach-Jenkintown #6316263 Report a problem | ||
| 6/12/2013 | Sold | $1,757-99%$1/sqft |
Source: Public Record Report a problem | ||
| 7/21/2012 | Price change | $184,900-7.5%$87/sqft |
Source: Prudential Fox and Roach #5933372 Report a problem | ||
| 4/29/2012 | Price change | $199,900-13%$94/sqft |
Source: Prudential Fox and Roach #5933372 Report a problem | ||
| 3/23/2012 | Price change | $229,900-4.2%$108/sqft |
Source: Prudential Fox and Roach #5933372 Report a problem | ||
| 2/17/2012 | Price change | $239,900-4%$113/sqft |
Source: Prudential Fox and Roach #5933372 Report a problem | ||
| 11/30/2011 | Price change | $249,900-3.5%$117/sqft |
Source: Prudential Fox and Roach #5933372 Report a problem | ||
| 8/13/2011 | Price change | $259,000-13.6%$122/sqft |
Source: Prudential Fox and Roach #5933372 Report a problem | ||
| 5/5/2011 | Listed for sale | $299,900-24.1%$141/sqft |
Source: Prudential Fox and Roach #5881103 Report a problem | ||
| 5/17/2008 | Listing removed | $394,900$186/sqft |
Source: Coldwell Banker** #5291043 Report a problem | ||
| 3/20/2008 | Listed for sale | $394,900$186/sqft |
Source: Coldwell Banker** #5291043 Report a problem | ||
Public tax history
| Year | Property taxes | Tax assessment |
|---|---|---|
| 2025 | $11,702 +2.7% | $172,060 |
| 2024 | $11,397 | $172,060 |
| 2023 | $11,397 +2.1% | $172,060 |
| 2022 | $11,167 +2.8% | $172,060 |
| 2021 | $10,862 +2.3% | $172,060 |
| 2020 | $10,616 +2.7% | $172,060 |
| 2019 | $10,337 +3.2% | $172,060 |
| 2018 | $10,016 +2.2% | $172,060 |
| 2017 | $9,802 +2% | $172,060 |
| 2016 | $9,611 +2.8% | $172,060 |
| 2015 | $9,346 +3.3% | $172,060 |
| 2014 | $9,050 +1.4% | $172,060 |
| 2013 | $8,929 | $172,060 |
| 2012 | $8,929 +0.9% | $172,060 |
| 2011 | $8,851 +5.1% | $172,060 |
| 2010 | $8,422 +4.2% | $172,060 |
| 2009 | $8,079 +4.4% | $172,060 |
| 2008 | $7,737 +6.7% | -- |
| 2007 | $7,251 +6.6% | -- |
| 2006 | $6,801 +5.8% | -- |
| 2005 | $6,428 +4.1% | -- |
| 2004 | $6,176 +4.9% | -- |
| 2003 | $5,888 +8.9% | -- |
| 2002 | $5,406 +7.2% | -- |
| 2000 | $5,045 +7.9% | -- |
| 1999 | $4,675 | -- |
Find assessor info on the county website
Monthly payment
Est. payment
Payment breakdown
Explore the cost of this home by adjusting the details. Changes won't be saved.Climate risks
Neighborhood: Oak Lane
Nearby schools
Schools provided by the listing agent
- High: Cheltenham
- District: Cheltenham
Source: Bright MLS. This data may not be complete. We recommend contacting the local school district to confirm school assignments for this home.
Similar homes
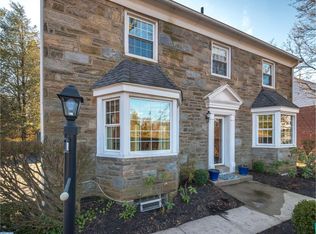
- $499,9004 bd3 ba2.7k sqft609 Foster Rd, Cheltenham, PA 19012For Sale

 MLS ID #PAMC2172258, James Victor, JB Victor Realtors & Business Brokers. Bright MLS
 - $449,9003 bd3 ba1.6k sqft197 Greyhorse Rd, Willow Grove, PA 19090For Sale
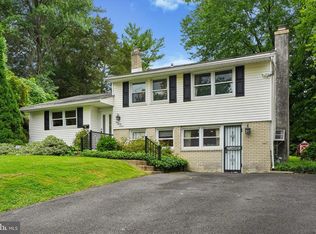 MLS ID #PAMC2193736, Patrick Joos, Keller Williams Real Estate-Blue Bell. Bright MLS
 - $520,0004 bd4 ba2k sqft801 Pardee Ln, Wyncote, PA 19095For Sale
 MLS ID #PAMC2193154, Cassie Barnes, BHHS Fox & Roach-Rosemont. Bright MLS
 - $425,0004 bd3 ba1.9k sqft8341 Mansfield Ave, Philadelphia, PA 19150For Sale
 MLS ID #PAPH2665438, Neil DiFranco, Elfant Wissahickon-Chestnut Hill. Bright MLS
 - $449,9004 bd2 ba1.8k sqft1214 Bockius Ave, Abington, PA 19001For SaleMLS ID #PAMC2192492, Kurt Werner, RE/MAX Keystone. Bright MLS
- $470,0005 bd2 ba2.4k sqft8703 Patton Rd, Wyndmoor, PA 19038For SaleMLS ID #PAMC2186414, Brian Pellechia, Keller Williams Real Estate-Blue Bell. Bright MLS
- $499,9003 bd3 ba2.5k sqft105 Overlook Ave, Willow Grove, PA 19090For SaleMLS ID #PAMC2194006, Fran Kealey, Weichert Realtors. Bright MLS
- $545,0004 bd3 ba2.3k sqft1028 Arboretum Rd, Wyncote, PA 19095For SaleMLS ID #PAMC2191880, Tiffany Sellers, EXP Realty, LLC. Bright MLS
- $465,0004 bd2 ba2k sqft312 Elm St, Warminster, PA 18974For SaleMLS ID #PABU2130644, Beverley Hodgins, Keller Williams Real Estate-Horsham. Bright MLS
- $489,0004 bd2 ba1.4k sqft8017 Lenola St, Philadelphia, PA 19136For SaleMLS ID #PAPH2660906, Ken Prause, Opus Elite Real Estate. Bright MLS
- $450,0004 bd3 ba1.8k sqft10925 Lockart Rd, Philadelphia, PA 19116For SaleMLS ID #PAPH2661272, Randi Behlert, Keller Williams Real Estate-Langhorne. Bright MLS
- $400,0004 bd3 ba2k sqft8110 Corbett Rd, Pennsauken, NJ 08109For SaleMLS ID #NJCD2122574, Carol Mccann, RE/MAX One Realty. Bright MLS
- $450,0005 bd2 ba3.1k sqft104 E Madison Ave, Collingswood, NJ 08108For SaleMLS ID #NJCD2124968, Christie Peyton, LPT Realty, LLC. Bright MLS
- $457,9003 bd2 ba1.3k sqft2856 Colmar Ave, Bensalem, PA 19020For SaleMLS ID #PABU2128130, Mike Patel, Equity Pennsylvania Real Estate. Bright MLS
- $450,0004 bd3 ba2.2k sqft522 Wilde Ave, Drexel Hill, PA 19026For SaleMLS ID #PADE2122048, John Dolceamore, BHHS Fox&Roach-Newtown Square. Bright MLS
- $499,9006 bd3 ba1.9k sqft608 Washington Ln, Jenkintown, PA 19046For SaleMLS ID #PAMC2171722, Jake Toyberman, Homestarr Realty. Bright MLS
- $499,9003 bd1 ba2k sqft1029 Old Huntingdon Pike, Huntingdon Valley, PA 19006For SaleMLS ID #PAMC2179872, Edward McDonald, Re/Max One Realty. Bright MLS
- $449,0004 bd3 ba2k sqft348 Boxwood Ln, Cinnaminson, NJ 08077For SaleMLS ID #NJBL2119236, Frank Gallagher, Hometown Realty Associates, LLC. Bright MLS
- $649,0004 bd3 ba2.5k sqft133 N Central Ave, Rockledge, PA 19046For SaleMLS ID #PAMC2192902, Gustavo Souza, RE/MAX Select Group. Bright MLS
- $495,0003 bd2 ba1.4k sqft3027 Crescent Ave, Lafayette Hill, PA 19444For SaleMLS ID #PAMC2193798, Lori-Nan Engler, Redfin Corporation. Bright MLS
