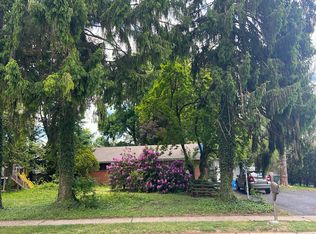
Coming Soon! This 4-bedroom, 2-bathroom home is packed with so much more space and character than you'd ever expect from the outside! Photos and open house dates to follow: showings expected by mid-September. Step into a formal living room with huge picture windows and room for a window seat, flowing into an open-concept kitchen with sleek stainless steel appliances, a center island with cooktop and seating, a floating range hood, and a pantry. The kitchen leads to the formal dining room, which opens into the family room, featuring an exposed brick wall, a decorative fireplace, and built-in shelving. A half bath and laundry room round out the main level. Two bedrooms are on the first floor, along with a full bath with a custom shower and charming trough sink. Upstairs, two more bedrooms, a walk-in closet, plus a second full bath with a freestanding tub and tiled wall. Outside, you'll find a stamped concrete driveway with parking for three, a fully fenced deep backyard with two gates, an attached shed, and a stamped concrete patio making this the perfect space for entertaining! Plus, a brand new roof with gutters, HVAC that's only a year old, a tankless water heater, an irrigation system, and more... Conveniently located in Merchantville with easy access to shopping, dining, and commuter routes - and a quick closing can be arranged so you're settled in just in time to enjoy everything "Monsterville" has to offer this fall!
Coming soon 09/18
$450,000
124 Glenwood Ave, Merchantville, NJ 08109
4beds
2,137sqft
Single Family Residence
Built in 1950
10,132 Square Feet Lot
$459,000 Zestimate®
$211/sqft
$-- HOA
What's special
- 6 days
- 291
- 22
Zillow last checked:
Listing updated:
Listed by:
Rita O'Brien 856-448-3800,
Garden State Properties Group - Merchantville
Source: Bright MLS,MLS#: NJCD2125600
Facts & features
Interior
Bedrooms & bathrooms
- Bedrooms: 4
- Bathrooms: 2
- Full bathrooms: 2
- Main level bathrooms: 1
- Main level bedrooms: 2
Basement
- Area: 0
Heating
- Forced Air, Natural Gas
Cooling
- Central Air, Natural Gas
Appliances
- Included: Built-In Range, Disposal, Energy Efficient Appliances, Exhaust Fan, Microwave, Self Cleaning Oven, Oven, Oven/Range - Gas, Range Hood, Refrigerator, Stainless Steel Appliance(s), Cooktop, Tankless Water Heater, Washer, Dryer, Gas Water Heater
- Laundry: Main Level
Features
- Attic/House Fan, Soaking Tub, Bathroom - Stall Shower, Ceiling Fan(s), Combination Kitchen/Dining, Combination Kitchen/Living, Crown Molding, Entry Level Bedroom, Open Floorplan, Kitchen Island, Recessed Lighting, Upgraded Countertops, Walk-In Closet(s)
- Windows: Bay/Bow
- Has basement: No
- Has fireplace: No
Interior area
- Total structure area: 2,137
- Total interior livable area: 2,137 sqft
- Finished area above ground: 2,137
- Finished area below ground: 0
Property
Parking
- Total spaces: 3
- Parking features: Driveway, On Street
- Uncovered spaces: 3
Accessibility
- Accessibility features: None
Features
- Levels: Two
- Stories: 2
- Patio & porch: Patio
- Pool features: None
Lot
- Size: 10,132 Square Feet
- Dimensions: 68.00 x 149.00
Details
- Additional structures: Above Grade, Below Grade
- Parcel number: 2400043 0100021
- Zoning: RESIDENTIAL
- Special conditions: Standard
Construction
Type & style
- Home type: SingleFamily
- Architectural style: Contemporary
- Property subtype: Single Family Residence
Materials
- Brick
- Foundation: Block, Crawl Space
- Roof: Shingle
Condition
- Excellent
- New construction: No
- Year built: 1950
Utilities & green energy
- Sewer: Public Sewer
- Water: Public
Community & HOA
Community
- Subdivision: None Available
HOA
- Has HOA: No
Location
- Region: Merchantville
- Municipality: MERCHANTVILLE BORO
Financial & listing details
- Price per square foot: $211/sqft
- Tax assessed value: $208,400
- Annual tax amount: $11,466
- Date on market: 9/18/2026
- Listing agreement: Exclusive Right To Sell
- Listing terms: Cash,Conventional,FHA,VA Loan
- Ownership: Fee Simple
Estimated market value
$459,000
$436,000 - $487,000
$3,285/mo
Price history
| Date | Event | Price |
|---|---|---|
| 4/10/2023 | Listing removed | -- |
Source:  Bright MLS #NJCD413652 Report a problem Bright MLS #NJCD413652 Report a problem | ||
| 5/4/2021 | Sold | $335,000$157/sqft |
Source: Public Record Report a problem | ||
| 3/26/2021 | Pending sale | $335,000$157/sqft |
Source: Bright MLS #NJCD413652 Report a problem | ||
| 3/5/2021 | Contingent | $335,000$157/sqft |
Source: Bright MLS #NJCD413652 Report a problem | ||
| 2/19/2021 | Listed for sale | $335,000+1.5%$157/sqft |
Source: Bright MLS #NJCD413652 Report a problem | ||
| 2/4/2021 | Listing removed | $329,999$154/sqft |
Source: Bright MLS #NJCD405776 Report a problem | ||
| 1/21/2021 | Pending sale | $329,999$154/sqft |
Source: Bright MLS #NJCD405776 Report a problem | ||
| 1/18/2021 | Contingent | $329,999$154/sqft |
Source: Bright MLS #NJCD405776 Report a problem | ||
| 11/16/2020 | Listed for sale | $329,999+102.8%$154/sqft |
Source: EXP Realty, LLC #NJCD405776 Report a problem | ||
| 5/28/2020 | Sold | $162,748-22.5%$76/sqft |
Source: Public Record Report a problem | ||
| 1/9/2020 | Listed for sale | -- |
Source: Auction.com Report a problem | ||
| 6/7/2004 | Sold | $209,900+23.5%$98/sqft |
Source: Public Record Report a problem | ||
| 2/12/2004 | Sold | $170,000+100%$80/sqft |
Source: Public Record Report a problem | ||
| 8/25/1998 | Sold | $85,000$40/sqft |
Source: Public Record Report a problem | ||
Public tax history
| Year | Property taxes | Tax assessment |
|---|---|---|
| 2025 | $11,466 +3.2% | $208,400 |
| 2024 | $11,106 +5% | $208,400 |
| 2023 | $10,572 -6.8% | $208,400 -10.7% |
| 2022 | $11,339 +0.7% | $233,400 +34.6% |
| 2021 | $11,262 +39.9% | $173,400 |
| 2020 | $8,051 +5% | $173,400 |
| 2019 | $7,668 | $173,400 |
| 2018 | $7,668 +9.4% | $173,400 |
| 2017 | $7,007 +5.3% | $173,400 |
| 2016 | $6,655 +3.8% | $173,400 |
| 2015 | $6,412 +3.3% | $173,400 |
| 2014 | $6,208 +3.8% | $173,400 |
| 2013 | $5,979 +2.3% | $173,400 |
| 2012 | $5,846 -0.7% | $173,400 +55.4% |
| 2011 | $5,885 +4.4% | $111,600 |
| 2010 | $5,635 +0.1% | $111,600 |
| 2009 | $5,631 | $111,600 |
| 2008 | -- | $111,600 |
| 2007 | -- | $111,600 |
| 2006 | -- | $111,600 |
| 2005 | -- | $111,600 |
| 2004 | -- | $111,600 |
| 2003 | -- | $111,600 |
| 2002 | -- | $111,600 |
| 2001 | -- | $111,600 |
Find assessor info on the county website
Monthly payment
Est. payment
Payment breakdown
Explore the cost of this home by adjusting the details. Changes won't be saved.Climate risks
Neighborhood: 08109
Nearby schools
Schools provided by the listing agent
- Elementary: Merchantville
- Middle: Merchantville
- High: Haddon Heights H.s.
- District: Merchantville Public Schools
Source: Bright MLS. This data may not be complete. We recommend contacting the local school district to confirm school assignments for this home.
- $194,4005 bd3 ba2.3k sqft202 Glenwood Ave, Merchantville, NJ 08109Off Market
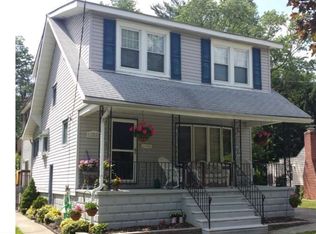
- $330,0002 bd1 ba1.1k sqft122 Glenwood Ave, Merchantville, NJ 08109Sold

- $336,800-- bd-- ba1.6k sqft120 Glenwood Ave, Merchantville, NJ 08109Off Market
- $385,3003 bd2 ba1.5k sqft204 Glenwood Ave, Merchantville, NJ 08109Off Market

Similar homes
- $--4 bd1 ba1.8k sqft443 N Coles Ave, Maple Shade, NJ 08052Auction
 Auction.com 2
 - $429,9003 bd2 ba1.7k sqft305 Fairview Ave, Somerdale, NJ 08083For Sale
 MLS ID #NJCD2125780, Kenneth Flannery, EXP Realty, LLC. Bright MLS
 - $419,9006 bd3 ba2k sqft425 Yale Ave, Cherry Hill, NJ 08002For Sale
 MLS ID #NJCD2120588, ERIC FARHAT, RE/MAX Preferred - Cherry Hill. Bright MLS
 - $--4 bd2 ba1.7k sqft1310 Michael Rd, Meadowbrook, PA 19046Auction
 Auction.com 2
 - $450,0004 bd2 ba2.4k sqft128 McClelland Ave, Pitman, NJ 08071For SaleMLS ID #NJGL2077678, Matthew Curcio, Real Broker, LLC. Bright MLS
- $319,0003 bd1 ba1.3k sqft6736 Marion Ave, Pennsauken, NJ 08109For SaleMLS ID #NJCD2122864, Michael MCCOLLUM, RE/MAX Of Cherry Hill. Bright MLS
- $460,0003 bd2 ba2k sqft219 Maine Ave, Cherry Hill, NJ 08002AuctionMLS ID #NJCD2123710, Kimberlee McClellan, Ai Brokers LLC. Bright MLS
- $475,0003 bd2 ba1.7k sqft2265 Ogden Ave, Bensalem, PA 19020For SaleMLS ID #PABU2129620, Ray Guim, RE/MAX Realty Services-Bensalem. Bright MLS
- $445,0005 bd2 ba2k sqft163 Twin Hill Dr, Willingboro, NJ 08046For SaleMLS ID #NJBL2119608, Ranjeet Kaur, Weichert Realtors-Cherry Hill. Bright MLS
- $290,0003 bd2 ba1.4k sqft3429 Cooper Ave, Pennsauken, NJ 08109For SaleMLS ID #NJCD2123864, Raleigh Lewis, Weichert Realtors-Cherry Hill. Bright MLS
- $420,0002 bd2 ba1.3k sqft18 Litle Ave, Delran, NJ 08075For SaleMLS ID #NJBL2117958, Susan Waddell, Lamon Associates-Cinnaminson. Bright MLS
- $400,0004 bd2 ba1.4k sqft2414 New Albany Rd, Cinnaminson, NJ 08077For SaleMLS ID #NJBL2118542, Jo Mortimer, Long & Foster Real Estate, Inc.. Bright MLS
- $420,0003 bd2 ba1.6k sqft950 Madison Ave, Southampton, PA 18966For SaleMLS ID #PABU2129776, Sean Ryan, Better Homes Regional Realty. Bright MLS
