Welcome to 3429 Cooper Ave in Pennsauken! This 3 bedroom 1.5 bath home offers a spacious layout, comfortable living areas, and an impressive backyard with plenty of room for comfort. Inside, the home features a welcoming living area with an open feel and plenty of space to gather. The three bedrooms provide flexibility for sleeping space, a home office, or additional storage. Out back you’ll find one of the home’s standout features, a large screened-in porch overlooking a spacious, tree-lined backyard. Whether you’re hosting summer gatherings, creating a play area, gardening, or simply relaxing outdoors, there’s plenty of room to make the space your own. A backyard storage shed provides additional convenience. The property also offers off-street driveway parking and a convenient location near shopping, dining, schools, and major highways, with easy access to Philadelphia and surrounding South Jersey areas. 3429 Cooper Ave is ready for its next chapter. Bring your ideas and make this Pennsauken home your own!
For sale
$290,000
3429 Cooper Ave, Pennsauken, NJ 08109
3beds
1,469sqft
Single Family Residence
Built in 1974
10,019 Square Feet Lot
$293,700 Zestimate®
$197/sqft
$-- HOA
What's special
Three bedrooms provide flexibilityLarge screened-in porchOff-street driveway parkingSpacious tree-lined backyardBackyard storage shedSpacious layout
- 36 days
- 1,407
- 117
Zillow last checked:
Listing updated:
Listed by:
Raleigh Lewis 856-375-8050,
Weichert Realtors-Cherry Hill
Source: Bright MLS,MLS#: NJCD2123864
Facts & features
Interior
Bedrooms & bathrooms
- Bedrooms: 3
- Bathrooms: 2
- Full bathrooms: 1
- 1/2 bathrooms: 1
- Main level bathrooms: 2
- Main level bedrooms: 3
Basement
- Area: 0
Heating
- Forced Air
Cooling
- Central Air
Appliances
- Included: Gas Water Heater
Features
- Has basement: No
- Has fireplace: No
Interior area
- Total structure area: 1,469
- Total interior livable area: 1,469 sqft
- Finished area above ground: 1,469
- Finished area below ground: 0
Property
Parking
- Total spaces: 2
- Parking features: Driveway, On Street
- Uncovered spaces: 2
Accessibility
- Accessibility features: None
Features
- Levels: Two
- Stories: 2
- Pool features: None
Lot
- Size: 10,019 Square Feet
Details
- Additional structures: Above Grade, Below Grade
- Parcel number: 270400100005
- Zoning: RES
- Special conditions: Standard
Construction
Type & style
- Home type: SingleFamily
- Architectural style: Colonial
- Property subtype: Single Family Residence
Materials
- Frame
- Foundation: Brick/Mortar
Condition
- New construction: No
- Year built: 1974
Utilities & green energy
- Sewer: Public Sewer
- Water: Public
Community & HOA
Community
- Subdivision: None Available
HOA
- Has HOA: No
Location
- Region: Pennsauken
- Municipality: PENNSAUKEN TWP
Financial & listing details
- Price per square foot: $197/sqft
- Tax assessed value: $267,700
- Annual tax amount: $6,081
- Date on market: 8/4/2026
- Listing agreement: Exclusive Right To Sell
- Listing terms: Cash,Conventional
- Exclusions: Personal Property
- Ownership: Fee Simple
Estimated market value
$293,700
$279,000 - $308,000
$2,641/mo
Price history
| Date | Event | Price |
|---|---|---|
| 8/23/2026 | Listed for sale | $290,000+100.7%$197/sqft |
Source:  Bright MLS #NJCD2123864 Report a problem Bright MLS #NJCD2123864 Report a problem | ||
| 7/1/2015 | Sold | $144,500-3.6%$98/sqft |
Source: Public Record Report a problem | ||
| 9/19/2014 | Price change | $149,900-6.3%$102/sqft |
Source: Peze & Carroll Inc. Realtors #6426999 Report a problem | ||
| 7/20/2014 | Listed for sale | $159,900$109/sqft |
Source: Peze & Carroll Inc. Realtors #6426999 Report a problem | ||
Public tax history
| Year | Property taxes | Tax assessment |
|---|---|---|
| 2025 | $5,814 +4.7% | $267,700 +100.1% |
| 2024 | $5,551 +420% | $133,800 |
| 2023 | $1,068 +3.2% | $133,800 |
| 2022 | $1,035 -80.5% | $133,800 |
| 2021 | $5,303 +5% | $133,800 |
| 2020 | $5,048 -0.4% | $133,800 |
| 2019 | $5,070 | $133,800 |
| 2018 | $5,070 +1.7% | $133,800 |
| 2017 | $4,984 +7.3% | $133,800 |
| 2016 | $4,644 -5.8% | $133,800 |
| 2015 | $4,928 +1.4% | $133,800 +43.7% |
| 2014 | $4,859 -1.6% | $93,100 |
| 2013 | $4,938 +2.2% | $93,100 |
| 2012 | $4,832 +3.7% | $93,100 |
| 2011 | $4,659 +3.7% | $93,100 |
| 2010 | $4,492 +2.7% | $93,100 |
| 2009 | $4,373 | $93,100 |
| 2008 | -- | $93,100 |
| 2007 | -- | $93,100 |
| 2006 | -- | $93,100 |
| 2005 | -- | $93,100 |
| 2004 | -- | $93,100 |
| 2003 | -- | $93,100 |
| 2002 | -- | $93,100 |
| 2001 | -- | $93,100 |
Find assessor info on the county website
Monthly payment
Est. payment
Payment breakdown
Explore the cost of this home by adjusting the details. Changes won't be saved.Climate risks
Neighborhood: 08109
Nearby schools
Schools provided by the listing agent
- District: Pennsauken Township Public Schools
Source: Bright MLS. This data may not be complete. We recommend contacting the local school district to confirm school assignments for this home.
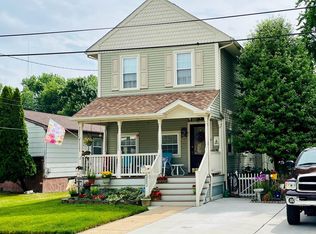

Similar homes
- $325,0003 bd2 ba1.5k sqft3215 Cooper Ave, Pennsauken, NJ 08109For Sale

 MLS ID #NJCD2126424, Christopher Valianti, RE/MAX Preferred - Mullica Hill. Bright MLS
 - $319,0003 bd1 ba1.3k sqft6736 Marion Ave, Pennsauken, NJ 08109For Sale
 MLS ID #NJCD2122864, Michael MCCOLLUM, RE/MAX Of Cherry Hill. Bright MLS
 - $275,0003 bd2 ba1.5k sqft2242 Norwood Ave, Pennsauken, NJ 08110For Sale
 MLS ID #NJCD2125802, Nicole Snyderman, BHHS Fox & Roach-Moorestown. Bright MLS
 - $--4 bd2 ba1.6k sqft1121 Belmont Ave, Collingswood, NJ 08108Auction
 ServiceLink Auction
 - $325,0003 bd1 ba1k sqft202 5th Ave, Mount Ephraim, NJ 08059For SaleMLS ID #NJCD2125710, Sarah Bangle, EXP Realty, LLC. Bright MLS
- $249,9003 bd1 ba1.4k sqft508 Newton Ave, Oaklyn, NJ 08107For SaleMLS ID #NJCD2125856, Michele Lupton, BHHS Fox & Roach-Mullica Hill South. Bright MLS
- $299,9004 bd2 ba1.4k sqft124 Dorado Ave, Sewell, NJ 08080For SaleMLS ID #NJGL2077970, Ron Bruce, BHHS Fox & Roach-Mullica Hill South. Bright MLS
- $350,0003 bd3 ba2k sqft159 Millbrook Dr, Willingboro, NJ 08046For SaleMLS ID #NJBL2117760, Anita Tavakolian, Keller Williams Realty - Moorestown. Bright MLS
- $299,9903 bd1 ba1k sqft222 Miller Ave, Lawnside, NJ 08045For SaleMLS ID #NJCD2124990, Patrick Gorman, Keller Williams - Main Street. Bright MLS
- $300,0003 bd1 ba1.3k sqft46 4th St, Marlton, NJ 08053For SaleMLS ID #NJBL2118172, Tony Esposito, RE/MAX Aspire. Bright MLS
- $350,0003 bd1 ba1.1k sqft606 Hamilton Dr, Cinnaminson, NJ 08077For SaleMLS ID #NJBL2118802, Linda Burke, RE/MAX ONE Realty-Moorestown. Bright MLS
