Welcome to 128 McClelland Ave in Pitman, NJ, a spacious 4-bedroom, 2-bath home situated on 1.38 acres with an exceptional 4.5-car garage setup. This distinctive Pitman property offers generous living space, original architectural character, hardwood floors, substantial wood trim, and oversized rooms throughout. The main level features a large living room with a brick hearth and wood-burning stove, a formal dining room with beautiful original millwork, a spacious kitchen with abundant cabinetry and center island seating, plus Bedroom 1 and a full bathroom on the main floor. This flexible layout is ideal for anyone looking for first-floor bedroom and bath space. Upstairs you’ll find three additional bedrooms and a second full bath. Several rooms throughout the home showcase original hardwood flooring, wide baseboards, solid wood doors, radiator heat, and period details that give the property a character that is difficult to reproduce in newer construction. The home also includes a full unfinished basement, providing plenty of additional storage space and future potential. Outside, the 1.38-acre lot provides a rare amount of space in Pitman, along with multiple garage bays totaling approximately 4.5-car capacity, extensive driveway parking, deck space, and room for vehicles, storage, hobbies, workshop space, or other uses. Conveniently located in Pitman, Gloucester County, near local shops, restaurants, parks, schools, and major South Jersey roadways.
For sale
Price cut: $25K (10/1)
$425,000
128 McClelland Ave, Pitman, NJ 08071
4beds
2,405sqft
Single Family Residence
Built in 1930
1.38 Acres Lot
$422,900 Zestimate®
$177/sqft
$-- HOA
What's special
Original architectural characterExtensive driveway parkingRadiator heatHardwood floorsWide baseboardsSolid wood doorsOriginal hardwood flooring
- 41 days
- 1,772
- 115
Zillow last checked:
Listing updated:
Listed by:
Matthew Curcio 856-888-9505,
Real Broker, LLC,
Listing Team: Curcio Real Estate Partners
Source: Bright MLS,MLS#: NJGL2077678
Facts & features
Interior
Bedrooms & bathrooms
- Bedrooms: 4
- Bathrooms: 2
- Full bathrooms: 2
- Main level bathrooms: 1
- Main level bedrooms: 1
Rooms
- Room types: Living Room, Dining Room, Primary Bedroom, Bedroom 2, Bedroom 3, Bedroom 4, Kitchen, Basement, Breakfast Room, Attic, Full Bath
Primary bedroom
- Level: Main
- Area: 196 Square Feet
- Dimensions: 14 X 14
Bedroom 2
- Level: Upper
- Area: 300 Square Feet
- Dimensions: 15 X 20
Bedroom 3
- Level: Upper
- Area: 238 Square Feet
- Dimensions: 14 X 17
Bedroom 4
- Level: Upper
- Area: 119 Square Feet
- Dimensions: 7 X 17
Other
- Level: Upper
Basement
- Level: Lower
- Area: 195 Square Feet
- Dimensions: 13 X 15
Basement
- Level: Lower
- Area: 330 Square Feet
- Dimensions: 15 X 22
Basement
- Level: Lower
- Area: 243 Square Feet
- Dimensions: 9 X 27
Breakfast room
- Level: Main
- Area: 187 Square Feet
- Dimensions: 11 X 17
Dining room
- Level: Main
- Area: 225 Square Feet
- Dimensions: 15 X 15
Other
- Level: Upper
Kitchen
- Level: Main
Living room
- Level: Main
- Area: 266 Square Feet
- Dimensions: 14 X 19
Heating
- Radiator, Natural Gas
Cooling
- Window Unit(s), Natural Gas
Appliances
- Included: Gas Water Heater
- Laundry: In Basement
Features
- Flooring: Wood
- Basement: Full
- Number of fireplaces: 1
- Fireplace features: Wood Burning
Interior area
- Total structure area: 3,443
- Total interior livable area: 2,405 sqft
- Finished area above ground: 2,405
- Finished area below ground: 0
Property
Parking
- Total spaces: 10
- Parking features: Built In, Garage Faces Front, Garage Faces Side, Concrete, Driveway, Detached, Attached
- Attached garage spaces: 4
- Uncovered spaces: 6
- Details: Garage Sqft: 1284
Accessibility
- Accessibility features: None
Features
- Levels: Two
- Stories: 2
- Pool features: None
Lot
- Size: 1.38 Acres
Details
- Additional structures: Above Grade, Below Grade
- Parcel number: 150019500011
- Zoning: RESIDENTIAL
- Special conditions: Standard
Construction
Type & style
- Home type: SingleFamily
- Architectural style: Craftsman
- Property subtype: Single Family Residence
Materials
- Concrete
- Foundation: Block
- Roof: Architectural Shingle,Asphalt
Condition
- New construction: No
- Year built: 1930
Utilities & green energy
- Electric: 200+ Amp Service, Knob and Tube
- Sewer: Public Sewer
- Water: Public
Community & HOA
Community
- Subdivision: None Available
HOA
- Has HOA: No
Location
- Region: Pitman
- Municipality: PITMAN BORO
Financial & listing details
- Price per square foot: $177/sqft
- Tax assessed value: $362,500
- Annual tax amount: $13,035
- Date on market: 8/28/2026
- Listing agreement: Exclusive Right To Sell
- Listing terms: Cash,Conventional
- Exclusions: Personal Property
- Ownership: Fee Simple
Estimated market value
$422,900
$402,000 - $444,000
$3,143/mo
Price history
| Date | Event | Price |
|---|---|---|
| 10/1/2026 | Price change | $425,000-5.6%$177/sqft |
Source:  Bright MLS #NJGL2077678 Report a problem Bright MLS #NJGL2077678 Report a problem | ||
| 8/28/2026 | Listed for sale | $450,000$187/sqft |
Source: Bright MLS #NJGL2077678 Report a problem | ||
Public tax history
| Year | Property taxes | Tax assessment |
|---|---|---|
| 2026 | $12,786 +1% | $362,500 |
| 2025 | $12,662 | $362,500 |
| 2024 | $12,662 +4.8% | $362,500 |
| 2023 | $12,079 +4.2% | $362,500 |
| 2022 | $11,593 -1.4% | $362,500 +35.3% |
| 2021 | $11,760 +3.7% | $267,900 |
| 2020 | $11,339 +8.3% | $267,900 |
| 2019 | $10,471 | $267,900 |
| 2018 | $10,471 -2.9% | $267,900 |
| 2017 | $10,785 +2.8% | $267,900 |
| 2016 | $10,487 +14.3% | $267,900 |
| 2015 | $9,175 +2.4% | $267,900 +10.4% |
| 2014 | $8,964 -0.5% | $242,600 |
| 2013 | $9,010 +2.9% | $242,600 +50.1% |
| 2012 | $8,758 +3.4% | $161,600 |
| 2011 | $8,473 +3.4% | $161,600 |
| 2010 | $8,198 +3.2% | $161,600 |
| 2009 | $7,948 | $161,600 |
| 2008 | -- | $161,600 +1.7% |
| 2007 | -- | $158,900 |
| 2006 | -- | $158,900 |
| 2005 | -- | $158,900 |
| 2004 | -- | $158,900 |
| 2003 | -- | $158,900 |
| 2002 | -- | $158,900 |
| 2001 | -- | $158,900 |
Find assessor info on the county website
Monthly payment
Est. payment
Payment breakdown
Explore the cost of this home by adjusting the details. Changes won't be saved.Climate risks
Neighborhood: 08071
Nearby schools
Schools provided by the listing agent
- Elementary: Pitman
- Middle: Pitman
- High: Pitman
- District: Pitman Boro Public Schools
Source: Bright MLS. This data may not be complete. We recommend contacting the local school district to confirm school assignments for this home.
Similar homes
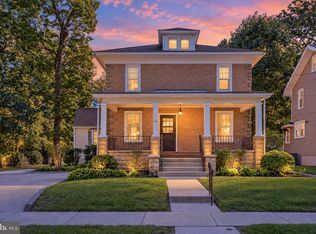
- $465,0004 bd3 ba2.4k sqft419 Highland Ter, Pitman, NJ 08071For Sale
 MLS ID #NJGL2078148, TammyLee Kennedy, KingsGate Realty LLC. Bright MLS
 - $454,9005 bd2 ba1.9k sqft275 Glenwood Ave, Woodbury Heights, NJ 08097For Sale
 MLS ID #NJGL2077506, Nick Venuto, Sr., Real Broker, LLC. Bright MLS
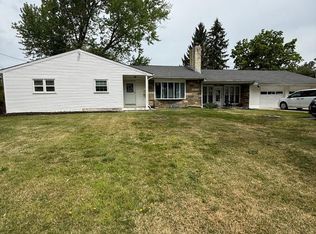
 - $372,5003 bd2 ba2.6k sqft275 Greentree Rd, Sewell, NJ 08080For Sale
 MLS ID #NJGL2078340, Shannon Morgan-Leonen, EXIT Realty Defined. Bright MLS
 - $399,9994 bd3 ba2.4k sqft547 Lake Blvd, Lindenwold, NJ 08021For Sale

 MLS ID #2704511R, DENISE FRANCO. All Jersey MLS
 - $468,0004 bd3 ba2.5k sqft8 Colonial Dr, Clarksboro, NJ 08020For SaleMLS ID #NJGL2075868, Robert Hatalovsky, Century 21 Rauh & Johns. Bright MLS
- $415,0003 bd3 ba1.5k sqft13 Avon Ct, Turnersville, NJ 08012For SaleMLS ID #NJGL2078636, Nicole Scarpa, Township Realty. Bright MLS
- $399,0004 bd3 ba1.7k sqft23 Pembrook Rd, Blackwood, NJ 08012For SaleMLS ID #NJGL2078962, Marie Gavin, Real Broker, LLC. Bright MLS
- $425,0003 bd1 ba2.1k sqft1503 E Malaga Rd, Williamstown, NJ 08094For SaleMLS ID #NJGL2077802, Valerie Belardo, RE/MAX at Home. Bright MLS
- $450,0004 bd2 ba2.1k sqft838 Dutch Mill Rd, Newfield, NJ 08344For SaleMLS ID #NJGL2077204, Julia Beasley, Pino Agency. Bright MLS
- $417,0004 bd3 ba2.4k sqft33 Mulberry St, Upper Chichester, PA 19061For SaleMLS ID #PADE2124682, John Williams, Hearthstone Hometown Realty. Bright MLS
- $450,0004 bd2 ba2k sqft752 Lincoln Ave, Atco, NJ 08004For SaleMLS ID #NJCD2122446, Michael Walton, RE/MAX ONE Realty. Bright MLS
- $480,0004 bd3 ba2.1k sqft10 Argo Dr, Sewell, NJ 08080For SaleMLS ID #NJGL2071202, Elvis Ochoa-Rosendo, Century 21 Alliance-Cherry Hill. Bright MLS
- $350,0003 bd2 ba1.4k sqft1919 Bellevue Ave, Deptford, NJ 08096For SaleMLS ID #NJGL2078992, Meghan Brown, Keller Williams Realty - Cherry Hill. Bright MLS
- $510,0004 bd3 ba2.6k sqft9 Crystal Ct, Sicklerville, NJ 08081For SaleMLS ID #NJCD2119588, Hssaine Zahiri, First Advantage Realty II LLC. Bright MLS
- $349,9004 bd2 ba1.5k sqft10 E Batten Ave, Blackwood, NJ 08012For SaleMLS ID #NJCD2126720, Nicole Nicholson, Century 21 Nicholson. Bright MLS
- $399,9005 bd2 ba2.6k sqft115 W Gloucester Pike, Barrington, NJ 08007For SaleMLS ID #NJCD2118210, Kathy McDonald, BHHS Fox & Roach - Haddonfield. Bright MLS
- $370,0003 bd2 ba1.2k sqft101 Moods Rd, Mullica Hill, NJ 08062For SaleMLS ID #NJGL2074956, Ramona Torres, Weichert Realtors-Haddonfield. Bright MLS
- $469,9994 bd3 ba1.9k sqft3 Belleview Ave, Sicklerville, NJ 08081For SaleMLS ID #NJCD2123948, Bob Dick Sr, Keller Williams Realty - Washington Township. Bright MLS
- $415,0003 bd2 ba1.9k sqft117 Maple Ave, Waterford Works, NJ 08089For SaleMLS ID #NJCD2090446, Paula Capati, Century 21 Advantage Gold-Cherry Hill. Bright MLS
- $349,9004 bd2 ba1.5k sqft468 Raritan Ave, Atco, NJ 08004For SaleMLS ID #NJCD2126858, Matthew Peeke, Keller Williams Realty - Washington Township. Bright MLS
