Welcome to 57 Lafayette in Voorhees, NJ! This spacious 4-bedroom, 2-full-bath home offers 2,108 square feet of comfortable living space. The primary bedroom features a walk-in closet and a private ensuite bath. Both the living room and family room boast their own fireplaces, creating warm and inviting spaces for relaxing or entertaining. The kitchen offers abundant counter space and cabinetry, providing plenty of room for meal preparation and storage. An unfinished basement provides additional storage space and possibilities for future use. Outside, the property features an inground pool that is currently not operational but with restoration it can serve as a beautiful focal point to your backyard oassis. With generous living areas and a functional layout, this home offers a wonderful combination of space, comfort, and potential. Home is sold in as is condition. Buyer is responsible for all township resale requirements. Don't miss the opportunity to make this home your own! Schedule your showing today!
For sale
$365,000
57 Lafayette Ave, Voorhees, NJ 08043
4beds
2,108sqft
Single Family Residence
Built in 1956
0.82 Acres Lot
$-- Zestimate®
$173/sqft
$-- HOA
What's special
Private ensuite bath
- 16 days
- 1,891
- 91
Likely to sell faster than
Zillow last checked:
Listing updated:
Listed by:
Olga St.Pierre 267-242-2712,
Keller Williams Real Estate-Langhorne
Source: Bright MLS,MLS#: NJCD2128948
Facts & features
Interior
Bedrooms & bathrooms
- Bedrooms: 4
- Bathrooms: 2
- Full bathrooms: 2
- Main level bathrooms: 2
- Main level bedrooms: 4
Rooms
- Room types: Living Room, Primary Bedroom, Bedroom 2, Bedroom 3, Bedroom 4, Kitchen, Family Room
Primary bedroom
- Features: Walk-In Closet(s), Attached Bathroom
- Level: Main
- Area: 342 Square Feet
- Dimensions: 18 X 19
Bedroom 2
- Level: Main
- Area: 121 Square Feet
- Dimensions: 11 X 11
Bedroom 3
- Level: Main
- Area: 99 Square Feet
- Dimensions: 9 X 11
Bedroom 4
- Level: Main
- Area: 143 Square Feet
- Dimensions: 13 X 11
Family room
- Features: Fireplace - Other
- Level: Main
- Area: 200 Square Feet
- Dimensions: 10 X 20
Kitchen
- Level: Main
- Area: 187 Square Feet
- Dimensions: 11 X 17
Living room
- Features: Fireplace - Other
- Level: Main
- Area: 286 Square Feet
- Dimensions: 13 X 22
Heating
- Baseboard, Oil
Cooling
- Central Air, Electric
Appliances
- Included: Electric Water Heater
Features
- Combination Dining/Living, Entry Level Bedroom, Family Room Off Kitchen, Eat-in Kitchen, Primary Bath(s), Soaking Tub, Bathroom - Stall Shower, Bathroom - Tub Shower, Walk-In Closet(s)
- Flooring: Carpet, Hardwood, Vinyl, Wood
- Basement: Full,Unfinished
- Number of fireplaces: 2
Interior area
- Total structure area: 2,108
- Total interior livable area: 2,108 sqft
- Finished area above ground: 2,108
- Finished area below ground: 0
Property
Parking
- Parking features: Circular Driveway, Driveway
- Has uncovered spaces: Yes
Accessibility
- Accessibility features: None
Features
- Levels: One
- Stories: 1
- Has private pool: Yes
- Pool features: In Ground, Private
Lot
- Size: 0.82 Acres
- Features: Backs to Trees
Details
- Additional structures: Above Grade, Below Grade
- Parcel number: 340027200011
- Zoning: 100
- Special conditions: Standard
Construction
Type & style
- Home type: SingleFamily
- Architectural style: Ranch/Rambler
- Property subtype: Single Family Residence
Materials
- Brick, Cedar
- Foundation: Block
- Roof: Shingle
Condition
- New construction: No
- Year built: 1956
Utilities & green energy
- Sewer: Private Septic Tank
- Water: Public
Community & HOA
Community
- Subdivision: Lafayette Hills
HOA
- Has HOA: No
Location
- Region: Voorhees
- Municipality: VOORHEES TWP
Financial & listing details
- Price per square foot: $173/sqft
- Tax assessed value: $450,600
- Annual tax amount: $11,598
- Date on market: 10/20/2026
- Listing agreement: Exclusive Right To Sell
- Listing terms: Cash,Conventional
- Inclusions: All Appliances / Fireplaces Are As Is.
- Ownership: Fee Simple
Estimated market value
Not available
Estimated sales range
Not available
$3,525/mo
Price history
| Date | Event | Price |
|---|---|---|
| 10/20/2026 | Listed for sale | $365,000+69.8%$173/sqft |
Source:  Bright MLS #NJCD2128948 Report a problem | ||
| 5/24/2022 | Listing removed | $215,000$102/sqft |
Source: Bright MLS #NJCD2008800 Report a problem | ||
| 10/26/2021 | Listing removed | $215,000$102/sqft |
Source: Bright MLS #NJCD2008800 Report a problem | ||
| 10/2/2021 | Listed for sale | $215,000-16%$102/sqft |
Source: Bright MLS #NJCD2008800 Report a problem | ||
| 3/27/2020 | Listing removed | $256,000$121/sqft |
Source: Weichert Realtors #NJCD390034 Report a problem | ||
| 3/14/2020 | Listed for sale | $256,000-1.5%$121/sqft |
Source: Weichert Realtors-Mullica Hill #NJCD390034 Report a problem | ||
| 2/8/2020 | Listing removed | $259,900$123/sqft |
Source: EXP Realty LLC #NJCD373642 Report a problem | ||
| 1/7/2020 | Price change | $259,900-3.4%$123/sqft |
Source: EXP Realty LLC #NJCD373642 Report a problem | ||
| 8/15/2019 | Listed for sale | $269,000+104.6%$128/sqft |
Source: EXP Realty LLC #NJCD373642 Report a problem | ||
| 7/1/1987 | Sold | $131,500$62/sqft |
Source: Agent Provided Report a problem | ||
Public tax history
| Year | Property taxes | Tax assessment |
|---|---|---|
| 2026 | $11,598 | $450,600 |
| 2025 | $11,598 +6.7% | $450,600 +78.2% |
| 2024 | $10,870 +1.8% | $252,800 |
| 2023 | $10,676 +2.1% | $252,800 |
| 2022 | $10,461 +0.6% | $252,800 |
| 2021 | $10,395 +4.2% | $252,800 |
| 2020 | $9,975 +0.7% | $252,800 |
| 2019 | $9,910 | $252,800 |
| 2018 | $9,910 +1.3% | $252,800 |
| 2017 | $9,783 +3.3% | $252,800 |
| 2016 | $9,475 +1.3% | $252,800 |
| 2015 | $9,356 +3.3% | $252,800 |
| 2014 | $9,060 -1.2% | $252,800 |
| 2013 | $9,173 +2% | $252,800 -20.3% |
| 2012 | $8,989 +4.2% | $317,300 |
| 2011 | $8,631 +4.5% | $317,300 |
| 2010 | $8,256 +0.9% | $317,300 |
| 2009 | $8,186 | $317,300 |
| 2008 | -- | $317,300 |
| 2007 | -- | $317,300 -4.8% |
| 2006 | -- | $333,400 +208.1% |
| 2005 | -- | $108,200 |
| 2004 | -- | $108,200 |
| 2003 | -- | $108,200 |
| 2002 | -- | $108,200 |
| 2001 | -- | $108,200 |
Find assessor info on the county website
Monthly payment
Est. payment
Payment breakdown
Explore the cost of this home by adjusting the details. Changes won't be saved.Climate risks
Neighborhood: 08043
Similar homes
- $260,0003 bd1 ba2k sqft425 Oak Ave #429, West Berlin, NJ 08091For Sale
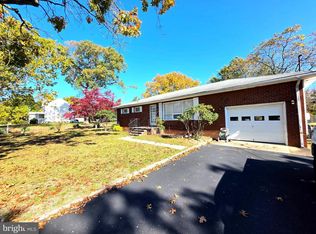
 MLS ID #NJCD2129814, Michael Walton, RE/MAX ONE Realty. Bright MLS
- $380,0003 bd2 ba2.1k sqft1025 Chews Landing Rd, Clementon, NJ 08021For Sale
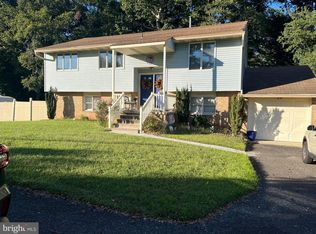 MLS ID #NJCD2126954, Gregory Costello, AM Realty Advisors LLC. Bright MLS
- $355,0003 bd2 ba1.5k sqft10 Duchess Ave, Marlton, NJ 08053For Sale
 MLS ID #262782, James Dunn, deSatnick Real Estate LLC - Cape May. CMCAOR
- $275,0004 bd1 ba1.7k sqft28 Cedar Ln, Clementon, NJ 08021For Sale
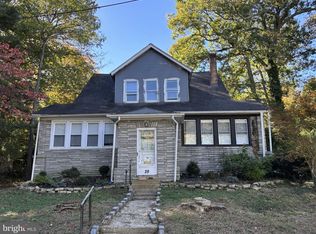 MLS ID #NJCD2129054, John DiPierro, Premier Real Estate Corp.. Bright MLS
- $520,0003 bd3 ba2.2k sqft32 Battery Hill Dr, Voorhees, NJ 08043For SaleMLS ID #NJCD2121752, Tony DiBacco, World Net Realty/SJ. Bright MLS
- $349,5003 bd2 ba2.6k sqft275 Greentree Rd, Sewell, NJ 08080For SaleMLS ID #NJGL2078340, Shannon Morgan-Leonen, BHHS Fox & Roach-Vineland. Bright MLS
- $400,0004 bd2 ba2.4k sqft128 McClelland Ave, Pitman, NJ 08071For SaleMLS ID #NJGL2077678, Matthew Curcio, Real Broker, LLC. Bright MLS
- $320,0003 bd1 ba1.6k sqft909 Bentley Rd, Lindenwold, NJ 08021For SaleMLS ID #NJCD2121400, Artie Bey, Imani Realty & Associates. Bright MLS
- $399,9003 bd2 ba2.4k sqft2625 Delsea Dr, Franklinville, NJ 08322For SaleMLS ID #NJGL2079762, JAZMIN MCCLAIN, Keyvest, LLC. Bright MLS
- $395,0003 bd2 ba1.9k sqft117 Maple Ave, Waterford Works, NJ 08089For SaleMLS ID #NJCD2090446, Paula Capati, Century 21 Advantage Gold-Cherry Hill. Bright MLS
- $399,9004 bd2 ba1.5k sqft107 Delwyn Ln, Williamstown, NJ 08094For SaleMLS ID #NJAC2027480, Alexander Berila, Tesla Realty Group LLC. Bright MLS
- $399,0003 bd3 ba1.7k sqft718 Union Rd, Hammonton, NJ 08037For SaleMLS ID #NJCD2123912, Karen W Salvo, Century 21 Action Plus Realty - Northfield. Bright MLS
- $399,0004 bd2 ba2.4k sqft334 Lincoln Ave N, Cherry Hill, NJ 08002For SaleMLS ID #NJCD2124276, Bayram Kose, RE/MAX Of Cherry Hill. Bright MLS
- $399,0004 bd3 ba1.7k sqft23 Pembrook Rd, Blackwood, NJ 08012For SaleMLS ID #NJGL2078962, Marie Gavin, Real Broker, LLC. Bright MLS
- $459,9004 bd2 ba2.2k sqft208 W Broad St, Paulsboro, NJ 08066For SaleMLS ID #NJGL2080090, Tracey Kulb, Home and Heart Realty. Bright MLS
- $299,0003 bd2 ba1.5k sqft1034 Sykes Ln, Williamstown, NJ 08094For SaleMLS ID #NJGL2079706, Mrs. Regina Marie Parks, Garden State Properties Group - Merchantville. Bright MLS
- $249,9005 bd2 ba2k sqft12 Kirkwood Rd, Gibbsboro, NJ 08026For SaleMLS ID #NJCD2128856, Haci Kose, RE/MAX Of Cherry Hill. Bright MLS
- $349,9003 bd2 ba1.9k sqft519 Asbury Ave, National Park, NJ 08063For SaleMLS ID #NJGL2079322, Gary Fleszar, Better Homes and Gardens Real Estate Realty Connect. Bright MLS
- $370,0003 bd2 ba1.2k sqft101 Moods Rd, Mullica Hill, NJ 08062For SaleMLS ID #NJGL2074956, Ramona Torres, Weichert Realtors-Haddonfield. Bright MLS
- $389,9004 bd2 ba2.1k sqft6144 Rogers Ave, Pennsauken, NJ 08109For SaleMLS ID #NJCD2116692, Rita Miloshevsky, Peze & Associates. Bright MLS
