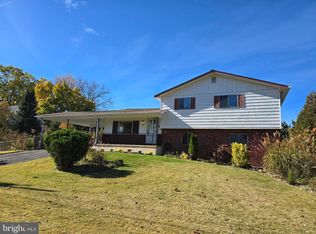
This is House flippers dream! 12 Kirkwood Road offers a unique opportunity to restore a historic Victorian-era home and preserve a piece of Gibbsboro’s history. Although the property needs renovations, its size, character, and historic charm offer great potential to create a beautiful, one-of-a-kind home that blends original features with modern comforts. The house has a very big backyard and driveway. Located in a historic small-town setting, the property is surrounded by established neighborhoods, historic buildings, great hiking place (Blueberry Hill Trail), lakes, wooded areas, and recreational opportunities. It also offers convenient access to nearby communities, major roads, shopping, dining, and everyday essentials. Great opportunity for a buyer with vision—whether an architect, builder, or homeowner—to bring this historic property back to life. With thoughtful renovations, 12 Kirkwood Road has the potential to become a truly special home while preserving its historic character. Note: The home is being sold strictly AS IS. Seller will not make ANY REPAIRS prior to closing, Buyer responsible for obtaining CO
For sale
$249,900
12 Kirkwood Rd, Gibbsboro, NJ 08026
5beds
2,070sqft
Single Family Residence
Built in 1850
-- sqft lot
$253,600 Zestimate®
$121/sqft
$-- HOA
What's special
Historic victorian-era homeVery big backyard
- 32 days
- 1,601
- 98
Likely to sell faster than
Zillow last checked:
Listing updated:
Listed by:
Haci Kose 856-220-5099,
RE/MAX Of Cherry Hill
Source: Bright MLS,MLS#: NJCD2128856
Facts & features
Interior
Bedrooms & bathrooms
- Bedrooms: 5
- Bathrooms: 2
- Full bathrooms: 2
- Main level bathrooms: 2
- Main level bedrooms: 5
Heating
- Baseboard, Natural Gas
Cooling
- Other, Electric
Appliances
- Included: Gas Water Heater
Features
- Basement: Other
- Has fireplace: No
Interior area
- Total structure area: 2,070
- Total interior livable area: 2,070 sqft
- Finished area above ground: 2,070
Property
Parking
- Parking features: Driveway
- Has uncovered spaces: Yes
Accessibility
- Accessibility features: Other
Features
- Levels: Three
- Stories: 3
- Pool features: None
Details
- Additional structures: Above Grade
- Parcel number: 130000300004
- Zoning: RESIDENTIAL
- Special conditions: Standard
Construction
Type & style
- Home type: SingleFamily
- Architectural style: Other
- Property subtype: Single Family Residence
Materials
- Other
- Foundation: Other
Condition
- New construction: No
- Year built: 1850
Utilities & green energy
- Sewer: Public Sewer
- Water: Public
Community & HOA
Community
- Subdivision: None Available
HOA
- Has HOA: No
Location
- Region: Gibbsboro
- Municipality: GIBBSBORO BORO
Financial & listing details
- Price per square foot: $121/sqft
- Tax assessed value: $198,700
- Annual tax amount: $9,265
- Date on market: 10/14/2026
- Listing agreement: Exclusive Right To Sell
- Ownership: Fee Simple
Estimated market value
$253,600
$241,000 - $266,000
$3,256/mo
Price history
| Date | Event | Price |
|---|---|---|
| 10/14/2026 | Listed for sale | $249,900+47%$121/sqft |
Source:  Bright MLS #NJCD2128856 Report a problem | ||
| 9/11/2026 | Sold | $170,000-19%$82/sqft |
Source: Bright MLS #NJCD2124442 Report a problem | ||
| 8/19/2026 | Pending sale | $210,000$101/sqft |
Source: Bright MLS #NJCD2124442 Report a problem | ||
| 8/11/2026 | Listed for sale | $210,000$101/sqft |
Source: Bright MLS #NJCD2124442 Report a problem | ||
Public tax history
| Year | Property taxes | Tax assessment |
|---|---|---|
| 2026 | $9,015 -2.7% | $198,700 |
| 2025 | $9,265 +5.2% | $198,700 |
| 2024 | $8,804 +16.8% | $198,700 |
| 2023 | $7,538 -0.8% | $198,700 |
| 2022 | $7,599 -4.4% | $198,700 |
| 2021 | $7,952 +15.2% | $198,700 |
| 2020 | $6,901 +6.6% | $198,700 |
| 2019 | $6,475 | $198,700 +51.2% |
| 2018 | $6,475 +1.8% | $131,400 |
| 2017 | $6,362 +3.5% | $131,400 |
| 2016 | $6,145 +3.2% | $131,400 |
| 2015 | $5,956 +5.3% | $131,400 |
| 2014 | $5,656 +1.1% | $131,400 |
| 2013 | $5,596 +1.2% | $131,400 |
| 2012 | $5,532 +3.7% | $131,400 |
| 2011 | $5,333 +5.2% | $131,400 |
| 2010 | $5,070 -1.3% | $131,400 |
| 2009 | $5,136 | $131,400 |
| 2008 | -- | $131,400 |
| 2007 | -- | $131,400 |
| 2006 | -- | $131,400 |
| 2005 | -- | $131,400 |
| 2004 | -- | $131,400 |
| 2003 | -- | $131,400 +99.4% |
| 2002 | -- | $65,900 |
| 2001 | -- | $65,900 |
Find assessor info on the county website
Monthly payment
Est. payment
Payment breakdown
Explore the cost of this home by adjusting the details. Changes won't be saved.Climate risks
Neighborhood: 08026
Nearby schools

Similar homes
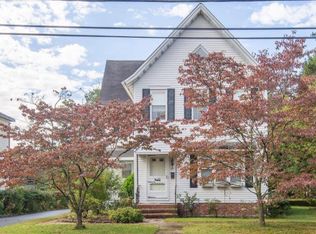
- $275,0004 bd1 ba1.7k sqft28 Cedar Ln, Clementon, NJ 08021For Sale
 MLS ID #NJCD2129054, John DiPierro, Premier Real Estate Corp.. Bright MLS
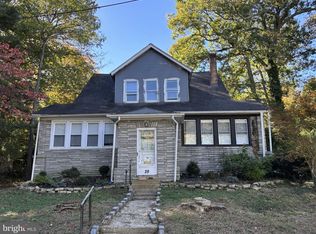
- $250,0004 bd2 ba1.6k sqft407 Tuckahoe Rd, Sewell, NJ 08080For Sale
 MLS ID #NJGL2076480, Dorothea Iannacone, BHHS Fox & Roach-Mullica Hill South. Bright MLS
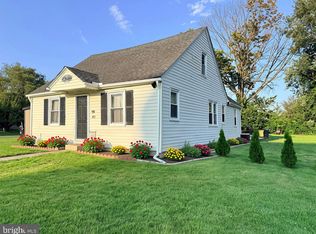
- $365,0004 bd2 ba2.1k sqft57 Lafayette Ave, Voorhees, NJ 08043For Sale
 MLS ID #NJCD2128948, Olga St.Pierre, Keller Williams Real Estate-Langhorne. Bright MLS
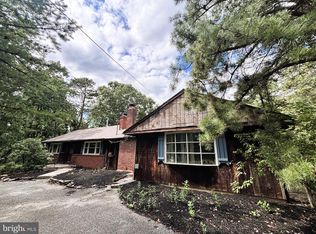
- $324,9993 bd2 ba1.8k sqft10 Pennsylvania Ave, Berlin, NJ 08009For Sale
 MLS ID #NJCD2130112, Denise V Christinzio, Keller Williams Realty - Washington Township. Bright MLS
- $349,0002 bd1 ba1.5k sqft1235 Haddonfield Berlin Rd, Voorhees, NJ 08043For SaleMLS ID #NJCD2130464, hanan ali, New and Modern Group, LLC. Bright MLS
- $279,9993 bd2 ba1.1k sqft21 Holly Rd, Clementon, NJ 08021For SaleMLS ID #NJCD2126026, Johnny Jones, Keller Williams Realty - Marlton. Bright MLS
- $359,9004 bd2 ba1.5k sqft308 W Monroe Ave, Magnolia, NJ 08049For SaleMLS ID #NJCD2130670, Bill Souders, BHHS Fox & Roach - Haddonfield. Bright MLS
- $339,9004 bd2 ba1.5k sqft10 E Batten Ave, Blackwood, NJ 08012For SaleMLS ID #NJCD2126720, Nicole Nicholson, Century 21 Nicholson. Bright MLS
- $249,0003 bd1 ba1.2k sqft808 Somerset St, Gloucester City, NJ 08030For SaleMLS ID #NJCD2129774, Wanda McIlvaine, BHHS Fox & Roach-Mullica Hill South. Bright MLS
- $275,0002 bd1 ba1.2k sqft358 Berkley Rd, Mantua, NJ 08051For SaleMLS ID #NJGL2080790, Bob Barnhardt, Jr., EXP Realty, LLC. Bright MLS
- $320,0003 bd1 ba1.6k sqft909 Bentley Rd, Lindenwold, NJ 08021For SaleMLS ID #NJCD2121400, Artie Bey, Imani Realty & Associates. Bright MLS
- $265,0003 bd1 ba1.1k sqft17 Bergen Ave, Bellmawr, NJ 08031For SaleMLS ID #NJCD2128156, Meghan Brown, Keller Williams Realty - Cherry Hill. Bright MLS
- $250,0002 bd2 ba1.1k sqft7328 Sycamore Ave, Elkins Park, PA 19027For SaleMLS ID #PAMC2199874, Anne Rubin, Century 21 Advantage Gold-Elkins Park. Bright MLS
- $240,0003 bd2 ba2k sqft2317 N Saint Bernard St, Philadelphia, PA 19131For SaleMLS ID #PAPH2688476, Laura Blenman, BHHS Fox & Roach-Media. Bright MLS
- $339,9003 bd2 ba1.7k sqft192 Bishop Ave, West Berlin, NJ 08091For SaleMLS ID #NJCD2121244, Wanda McIlvaine, BHHS Fox & Roach-Mullica Hill South. Bright MLS
- $249,0003 bd1 ba1.3k sqft308 Sherwood Dr, Williamstown, NJ 08094For SaleMLS ID #NJAC2024770, Ronnie Glomb, Your Town Realty. Bright MLS
- $279,9003 bd2 ba1k sqft6114 Victoria Ave, Pennsauken, NJ 08109For SaleMLS ID #NJCD2129588, Anthony Krupincza, CG Realty, LLC. Bright MLS
- $239,0004 bd2 ba1.4k sqft39 Beverly Ave, East Lansdowne, PA 19050For SaleMLS ID #PADE2123330, Ron Ehman, EXP Realty, LLC. Bright MLS
- $255,0004 bd2 ba1.8k sqft1300 S Merrimac Rd, Camden, NJ 08104For SaleMLS ID #NJCD2108698, Kim Taliaferro, HomeSmart First Advantage Realty. Bright MLS
- $260,0004 bd2 ba1.6k sqft1319 W Champlost St #21, Philadelphia, PA 19141For SaleMLS ID #PAPH2654466, Dirk Parker, Realty Mark Cityscape-King of Prussia. Bright MLS
