NEW PRICE ALERT! Still time to enjoy the rest of the summer with this move in ready, freshly painted, 3 bedroom, 2 full bath home with a full basement and oversized 2 car garage ! Covered patio with two sets of steps leads up into entrance foyer with hardwood flooring,! Step down into large family room and back up a few steps into dining room, eat in kitchen with breakfast area and which includes apprx. 5 yr old stainless refrigerator, gas range, dishwasher & microwave. Primary bedroom with primary bath , stall shower and main floor laundry ! Upstairs you will find two more bedrooms, one with attic access, and main bath with tub. Full basement, sump pump, bilco doors, rear deck , rear brick walkway, paved gardens, fenced yard and oversized rear detached 34x23 garage with 10 ft. ceiling & 12 ft door! Gas heat, central air, ceiling fans, 2 window ac unit, newer roof (1 yr) updated electrical panel, lots of cabinetry and storage. Create you own first floor floor plan. Conveniently located close to schools, transportation, restaurants, and shopping & major highways. Room sizes apprx.
For sale
Price cut: $15K (7/26)
$374,900
192 Bishop Ave, West Berlin, NJ 08091
3beds
1,768sqft
:
Get pre-qualified$2,707/mo
Single Family Residence
Built in 1950
8,999 Square Feet Lot
$-- Zestimate®
$212/sqft
$-- HOA
What's special
Central airPaved gardensGas heatBilco doorsGas rangeMain floor laundryRear deck
- 41 days |
- 231 |
- 22 |
Zillow last checked:
Listing updated:
Listed by:
Nicole Yula 856-236-2212,
BHHS Fox & Roach-Mullica Hill South,
Co-Listing Agent: Wanda L Mcilvaine 856-853-0111,
BHHS Fox & Roach-Mullica Hill South
Source: Bright MLS,MLS#: NJCD2121244
Facts & features
Interior
Bedrooms & bathrooms
- Bedrooms: 3
- Bathrooms: 2
- Full bathrooms: 2
- Main level bathrooms: 1
- Main level bedrooms: 1
Rooms
- Room types: Living Room, Dining Room, Primary Bedroom, Bedroom 2, Bedroom 3, Kitchen, Basement, Foyer, Breakfast Room
Primary bedroom
- Level: Main
- Area: 156 Square Feet
- Dimensions: 12 X 13
Bedroom 2
- Level: Upper
- Area: 168 Square Feet
- Dimensions: 12 X 14
Bedroom 3
- Level: Upper
- Area: 110 Square Feet
- Dimensions: 10 X 11
Basement
- Level: Lower
- Area: 308 Square Feet
- Dimensions: 14 X 22
Breakfast room
- Level: Main
- Area: 120 Square Feet
- Dimensions: 12 X 10
Dining room
- Level: Main
- Area: 180 Square Feet
- Dimensions: 12 X 15
Foyer
- Level: Main
- Area: 77 Square Feet
- Dimensions: 7 X 11
Kitchen
- Level: Main
- Area: 121 Square Feet
- Dimensions: 11 X 11
Living room
- Features: Ceiling Fan(s)
- Level: Main
- Area: 336 Square Feet
- Dimensions: 14 X 24
Heating
- Forced Air, Natural Gas
Cooling
- Central Air, Natural Gas
Appliances
- Included: Built-In Range, Dishwasher, Dryer, Oven, Microwave, Stainless Steel Appliance(s), Cooktop, Washer, Gas Water Heater
- Laundry: Main Level
Features
- Entry Level Bedroom, Primary Bath(s), Kitchen - Gourmet, Dining Area, Ceiling Fan(s)
- Flooring: Luxury Vinyl, Hardwood, Carpet, Wood
- Basement: Drainage System,Unfinished,Concrete,Exterior Entry
- Has fireplace: No
Interior area
- Total structure area: 1,768
- Total interior livable area: 1,768 sqft
- Finished area above ground: 1,768
- Finished area below ground: 0
Property
Parking
- Parking features: Concrete, Driveway, On Street
- Has uncovered spaces: Yes
Accessibility
- Accessibility features: 2+ Access Exits
Features
- Levels: Two
- Stories: 2
- Patio & porch: Deck, Patio
- Pool features: None
- Fencing: Vinyl
Lot
- Size: 8,999 Square Feet
- Dimensions: 60.00 x 150.00
- Features: Rear Yard, Middle Of Block
Details
- Additional structures: Above Grade, Below Grade, Outbuilding
- Parcel number: 060060100006
- Zoning: RES
- Special conditions: Standard
Construction
Type & style
- Home type: SingleFamily
- Architectural style: Colonial,Traditional
- Property subtype: Single Family Residence
Materials
- Frame
- Foundation: Permanent, Concrete Perimeter
Condition
- New construction: No
- Year built: 1950
Utilities & green energy
- Sewer: Public Sewer
- Water: Public
- Utilities for property: Natural Gas Available
Community & HOA
Community
- Subdivision: None Available
HOA
- Has HOA: No
Location
- Region: West Berlin
- Municipality: BERLIN TWP
Financial & listing details
- Price per square foot: $212/sqft
- Tax assessed value: $171,000
- Annual tax amount: $6,977
- Date on market: 6/30/2026
- Listing agreement: Exclusive Right To Sell
- Listing terms: Cash,Conventional,FHA,VA Loan
- Inclusions: Existing Washer, Dryer, Side By Side Refrigerator, Dishwasher, Gas Range, 2 Window Ac Units, Water Softener System All In Their As-is Condition
- Exclusions: All Personal Property
- Ownership: Fee Simple
Estimated market value
Not available
Estimated sales range
Not available
$2,423/mo
Price history
| Date | Event | Price |
|---|---|---|
| 7/26/2026 | Price change | $374,900-3.8%$212/sqft |
Source:  Bright MLS #NJCD2121244 Report a problem Bright MLS #NJCD2121244 Report a problem | ||
| 6/30/2026 | Listed for sale | $389,900+65.9%$221/sqft |
Source: Bright MLS #NJCD2121244 Report a problem | ||
| 10/9/2023 | Listing removed | -- |
Source: Zillow Rentals Report a problem | ||
| 8/26/2023 | Listed for rent | $2,900+56.8%$2/sqft |
Source: Zillow Rentals Report a problem | ||
| 11/3/2021 | Listing removed | $235,000$133/sqft |
Source: Bright MLS #NJCD2001956 Report a problem | ||
| 9/6/2021 | Pending sale | $235,000$133/sqft |
Source: Bright MLS #NJCD2001956 Report a problem | ||
| 8/24/2021 | Contingent | $235,000$133/sqft |
Source: Bright MLS #NJCD2001956 Report a problem | ||
| 7/15/2021 | Listed for sale | $235,000+10.1%$133/sqft |
Source: Bright MLS #NJCD2001956 Report a problem | ||
| 3/16/2020 | Listing removed | $1,850$1/sqft |
Source: Keller Williams Main Line Realty #NJCD386574 Report a problem | ||
| 2/7/2020 | Listed for rent | $1,850$1/sqft |
Source: Keller Williams Main Line Realty #NJCD386574 Report a problem | ||
| 1/15/2020 | Listing removed | $213,500$121/sqft |
Source: BHHS Fox & Roach Mullica Hill #NJCD379252 Report a problem | ||
| 1/4/2020 | Price change | $213,500-0.7%$121/sqft |
Source: BHHS Fox & Roach Mullica Hill #NJCD379252 Report a problem | ||
| 11/23/2019 | Price change | $215,000-2.3%$122/sqft |
Source: BHHS Fox & Roach Mullica Hill #NJCD379252 Report a problem | ||
| 10/17/2019 | Listed for sale | $220,000+91.3%$124/sqft |
Source: BHHS Fox & Roach-Mullica Hill South #NJCD379252 Report a problem | ||
| 4/1/2019 | Sold | $115,000-4.1%$65/sqft |
Source: Public Record Report a problem | ||
| 8/18/1999 | Sold | $119,900$68/sqft |
Source: Public Record Report a problem | ||
Public tax history
| Year | Property taxes | Tax assessment |
|---|---|---|
| 2025 | $6,741 +1.5% | $171,000 |
| 2024 | $6,638 -10% | $171,000 |
| 2023 | $7,374 +3.2% | $171,000 |
| 2022 | $7,147 +10.7% | $171,000 |
| 2021 | $6,455 +1.2% | $171,000 |
| 2020 | $6,377 +12.7% | $171,000 |
| 2019 | $5,659 | $171,000 |
| 2018 | $5,659 -6% | $171,000 |
| 2017 | $6,021 +6.4% | $171,000 |
| 2016 | $5,659 +1.7% | $171,000 +67.5% |
| 2015 | $5,565 +2.1% | $102,100 |
| 2014 | $5,452 +2.1% | $102,100 |
| 2013 | $5,339 +3.2% | $102,100 |
| 2012 | $5,175 +8.3% | $102,100 |
| 2011 | $4,779 -2.3% | $102,100 |
| 2010 | $4,891 +1.6% | $102,100 |
| 2009 | $4,813 | $102,100 |
| 2008 | -- | $102,100 |
| 2007 | -- | $102,100 |
| 2006 | -- | $102,100 |
| 2005 | -- | $102,100 +1.8% |
| 2004 | -- | $100,300 |
| 2003 | -- | $100,300 |
| 2002 | -- | $100,300 |
| 2001 | -- | $100,300 |
Find assessor info on the county website
Monthly payment
Est. payment
Payment breakdown
Explore the cost of this home by adjusting the details. Changes won't be saved.Climate risks
Neighborhood: 08091
Nearby schools
GreatSchools rating
- 5/10John F. Kennedy Memorial Elementary SchoolGrades: PK-4Distance: 0.5 mi
- 5/10Dwight Eisenhower Middle SchoolGrades: 5-8Distance: 0.7 mi
Schools provided by the listing agent
- Middle: Dwight D. Eisenhower Mem. M.s.
- High: Overbrook High School
- District: Berlin Township Public Schools
Source: Bright MLS. This data may not be complete. We recommend contacting the local school district to confirm school assignments for this home.
- $281,5004 bd1 ba1.3k sqft190 Bishop Ave, West Berlin, NJ 08091Off Market
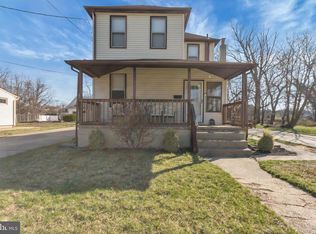
- $321,2003 bd1 ba1.4k sqft196 Bishop Ave, West Berlin, NJ 08091Off Market
- $210,000-- bd-- ba936 sqft187 Haddon Ave, West Berlin, NJ 08091Sold
- $249,300-- bd-- ba1.1k sqft184 Franklin Ave, West Berlin, NJ 08091Off Market
- $252,400-- bd-- ba2k sqft191 Haddon Ave, West Berlin, NJ 08091Off Market
- $258,1002 bd2 ba1k sqft182 Franklin Ave, West Berlin, NJ 08091Off Market
- $323,7003 bd2 ba1.9k sqft193 Haddon Ave, West Berlin, NJ 08091Off Market
- $329,0003 bd2 ba1.4k sqft186 Franklin Ave, West Berlin, NJ 08091Off Market
A local agent can set up tours, give advice and negotiate with sellers.
Similar homes
- $379,9003 bd1 ba1.3k sqft27 Temple Ave, Stratford, NJ 08084For Sale

 MLS ID #NJCD2119578, Bill Souders, BHHS Fox & Roach - Haddonfield. Bright MLS
 - $379,9004 bd2 ba1.9k sqft434 E Maple Ave, Lindenwold, NJ 08021For Sale
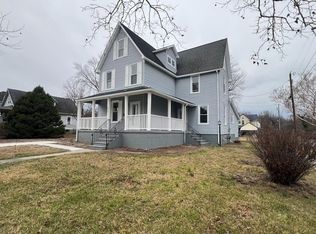 MLS ID #NJCD2107200, Bill Souders, BHHS Fox & Roach - Haddonfield. Bright MLS
 - $379,0004 bd2 ba2.4k sqft106 Parkview Rd, Stratford, NJ 08084For Sale
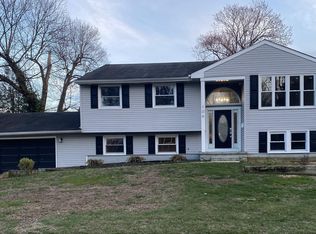 MLS ID #NJCD2114696, David Hutchins, Keller Williams Realty - Cherry Hill. Bright MLS
 - $429,9903 bd2 ba1.6k sqft14 Vassar Ave, Somerdale, NJ 08083For Sale
 MLS ID #NJCD2121866, Vince DiTanna, Innovate Realty. Bright MLS
 - $369,0003 bd2 ba1.1k sqft12 Collins Ln, Maple Shade, NJ 08052For SaleMLS ID #NJBL2117266, Mr. Charles Thomas, Thomas Realty Inc.. Bright MLS
- $414,9003 bd3 ba1.6k sqft127 Toledo Ln, Willingboro, NJ 08046For SaleMLS ID #NJBL2117596, Carleton Badger, EXP Realty, LLC. Bright MLS
- $370,0003 bd2 ba1.6k sqft50 Lupton Ave, Woodbury, NJ 08096For SaleMLS ID #NJGL2069874, Jose Diaz, Garden Realty Experts. Bright MLS
- $399,9004 bd2 ba1.4k sqft139 Oak Ave, Runnemede, NJ 08078For SaleMLS ID #NJCD2118696, andrew saul, Piccolo Realty, LLC. Bright MLS
- $429,9003 bd2 ba1.5k sqft825 Lexington Ave, Blackwood, NJ 08012For SaleMLS ID #NJGL2075058, Andrew Baus, BHHS Fox & Roach-Washington-Gloucester. Bright MLS
- $425,0003 bd2 ba1.6k sqft316 Clements Bridge Rd, Barrington, NJ 08007For SaleMLS ID #NJCD2122702, Amit Patel, Keller Williams Realty - Moorestown. Bright MLS
- $349,0003 bd2 ba1.1k sqft1171 Lewis Ter, Woodbury, NJ 08096For SaleMLS ID #NJGL2075236, zack duz, HomeSmart First Advantage Realty. Bright MLS
- $404,0003 bd3 ba1.7k sqft26 Sherri Way, Clementon, NJ 08021For SaleMLS ID #NJCD2106162, Ivan Kiyatkin, BHHS Fox & Roach-Marlton. Bright MLS
- $369,0003 bd3 ba1.5k sqft850 Longshore Ave, Philadelphia, PA 19111For SaleMLS ID #PAPH2650994, lucy zheng, Home Vista Realty. Bright MLS
- $385,0003 bd3 ba1.4k sqft9021 Eastview Rd, Philadelphia, PA 19152For SaleMLS ID #PAPH2646784, Mike Yuan, Home Vista Realty. Bright MLS
- $389,0003 bd1 ba1.2k sqft23 Lawrence Ln, Westampton, NJ 08060For SaleMLS ID #NJBL2112480, Yodimila T Langan, EXP Realty, LLC. Bright MLS
- $399,9003 bd1 ba1k sqft51 Central Ave, Audubon, NJ 08106For SaleMLS ID #NJCD2121928, Arlene Sambuca, RE/MAX ONE Realty-Moorestown. Bright MLS
- $399,0003 bd3 ba2.1k sqft50 Paddock Ln, Willingboro, NJ 08046For SaleMLS ID #NJBL2113924, Jeffrey Cofsky, Real Broker, LLC. Bright MLS
- $329,9003 bd1 ba1k sqft1101 Franklin St, Clayton, NJ 08312For SaleMLS ID #NJGL2075354, Bryan Wallace, Atlas Real Estate. Bright MLS
- $415,0004 bd2 ba1.8k sqft405 Elm Ave, Riverton, NJ 08077For SaleMLS ID #NJBL2106058, THERESA NKWOALA, HomeSmart First Advantage Realty. Bright MLS
- $465,0004 bd2 ba2.2k sqft723 Clearview Ave, Woodbury Heights, NJ 08097For SaleMLS ID #NJGL2073410, Gus Caruso, Premier Real Estate Corp.. Bright MLS
