Come see the stunning renovation and revitalization of this home! Completely renovated on the interior featuring new kitchen with soft close cabinets and quartz countertops. Offset wonderfully by the bold contrasting tile floor and brand new stainless steel appliance package. The original hardwood floors were uncovered after 50 years and refinished for the first time in their existence. The hardwood floors run throughout the first and second floors including in all three bedrooms. The living room is large and bright from the floor to ceiling windows and new lighting fixtures throughout the size. Upstairs the bathroom has been completely redone as well with large format tile floors and subway tiled bathtub surround. Stroking color choices and board and batton wall truly bring an upscale feel to this room! Downstairs you’ll find a large open family room with storage closet and half bath. The home is rounded out by a large laundry and utility room. Outside you have fresh landscaping and an inviting feel from the home that is set atop a large corner lot. The home also features a one car garage and long paved driveway.
For sale
Price cut: $8.1K (8/3)
$429,900
825 Lexington Ave, Blackwood, NJ 08012
3beds
1,530sqft
Single Family Residence
Built in 1959
0.26 Acres Lot
$426,900 Zestimate®
$281/sqft
$-- HOA
What's special
Long paved drivewayFresh landscapingOne car garageLarge corner lotNew lighting fixtures throughoutBold contrasting tile floorQuartz countertops
- 57 days |
- 787 |
- 24 |
Zillow last checked:
Listing updated:
Listed by:
Andrew Baus 856-904-5636,
BHHS Fox & Roach-Washington-Gloucester
Source: Bright MLS,MLS#: NJGL2075058
Facts & features
Interior
Bedrooms & bathrooms
- Bedrooms: 3
- Bathrooms: 2
- Full bathrooms: 1
- 1/2 bathrooms: 1
Rooms
- Room types: Living Room, Dining Room, Bedroom 2, Bedroom 3, Kitchen, Family Room, Bedroom 1, Laundry
Bedroom 1
- Level: Upper
Bedroom 2
- Level: Upper
Bedroom 3
- Level: Upper
Dining room
- Level: Main
Family room
- Level: Lower
Kitchen
- Level: Main
Laundry
- Level: Lower
Living room
- Level: Main
Heating
- Forced Air, Natural Gas
Cooling
- Central Air, Electric
Appliances
- Included: Dishwasher, Microwave, Oven/Range - Gas, Stainless Steel Appliance(s), Refrigerator, Gas Water Heater
- Laundry: Lower Level, Laundry Room
Features
- Combination Kitchen/Dining, Combination Dining/Living, Dry Wall
- Flooring: Hardwood, Luxury Vinyl, Tile/Brick
- Doors: Six Panel
- Windows: Energy Efficient
- Has basement: No
- Has fireplace: No
Interior area
- Total structure area: 1,530
- Total interior livable area: 1,530 sqft
- Finished area above ground: 1,530
- Finished area below ground: 0
Property
Parking
- Total spaces: 4
- Parking features: Garage Faces Front, Driveway, Attached, On Street
- Attached garage spaces: 1
- Uncovered spaces: 3
- Details: Garage Sqft: 300
Accessibility
- Accessibility features: None
Features
- Levels: Multi/Split,Two
- Stories: 2
- Patio & porch: Patio, Porch
- Exterior features: Sidewalks
- Pool features: Community
Lot
- Size: 0.26 Acres
- Dimensions: 90.00 x 125.00
- Features: Corner Lot
Details
- Additional structures: Above Grade, Below Grade
- Parcel number: 180023100003
- Zoning: RES
- Special conditions: Standard
Construction
Type & style
- Home type: SingleFamily
- Property subtype: Single Family Residence
Materials
- Frame
- Foundation: Block
- Roof: Shingle
Condition
- Excellent
- New construction: No
- Year built: 1959
- Major remodel year: 2026
Utilities & green energy
- Electric: 100 Amp Service
- Sewer: Public Sewer
- Water: Public
Community & HOA
Community
- Subdivision: Whitman Square
HOA
- Has HOA: No
Location
- Region: Blackwood
- Municipality: WASHINGTON TWP
Financial & listing details
- Price per square foot: $281/sqft
- Tax assessed value: $187,400
- Annual tax amount: $7,229
- Date on market: 6/24/2026
- Listing agreement: Exclusive Right To Sell
- Listing terms: Cash,Conventional,FHA,VA Loan
- Inclusions: Refrigerator, Range, Mi
- Ownership: Fee Simple
- Road surface type: Black Top
Estimated market value
$426,900
$406,000 - $448,000
$2,802/mo
Price history
| Date | Event | Price |
|---|---|---|
| 8/3/2026 | Price change | $429,900-1.8%$281/sqft |
Source:  Bright MLS #NJGL2075058 Report a problem Bright MLS #NJGL2075058 Report a problem | ||
| 7/24/2026 | Price change | $438,000-0.4%$286/sqft |
Source: Bright MLS #NJGL2075058 Report a problem | ||
| 6/22/2026 | Price change | $439,900-2.2%$288/sqft |
Source: Bright MLS #NJGL2071578 Report a problem | ||
| 6/10/2026 | Price change | $449,900-1.1%$294/sqft |
Source: Bright MLS #NJGL2071578 Report a problem | ||
| 6/3/2026 | Price change | $454,900-1%$297/sqft |
Source: Bright MLS #NJGL2071578 Report a problem | ||
| 5/29/2026 | Price change | $459,400-0.1%$300/sqft |
Source: Bright MLS #NJGL2071578 Report a problem | ||
| 5/11/2026 | Price change | $459,900-2.1%$301/sqft |
Source: Bright MLS #NJGL2071578 Report a problem | ||
| 5/5/2026 | Price change | $469,900-1.1%$307/sqft |
Source: Bright MLS #NJGL2071578 Report a problem | ||
| 4/24/2026 | Listed for sale | $475,000+55.7%$310/sqft |
Source: Bright MLS #NJGL2071578 Report a problem | ||
| 2/12/2026 | Sold | $305,000-10%$199/sqft |
Source: Bright MLS #NJGL2065620 Report a problem | ||
| 1/27/2026 | Pending sale | $339,000$222/sqft |
Source: Bright MLS #NJGL2065620 Report a problem | ||
| 10/27/2025 | Listed for sale | $339,000$222/sqft |
Source: Bright MLS #NJGL2065620 Report a problem | ||
Public tax history
Tax history is unavailable.
Monthly payment
Est. payment
Payment breakdown
Explore the cost of this home by adjusting the details. Changes won't be saved.Climate risks
Neighborhood: 08012
Nearby schools
GreatSchools rating
- 9/10Whitman Elementary SchoolGrades: K-5Distance: 0.5 mi
- 5/10Bunker Hill Middle SchoolGrades: 6-8Distance: 3.4 mi
- 5/10Washington Twp High SchoolGrades: PK,9-12Distance: 2.1 mi
Schools provided by the listing agent
- High: Washington Twp. H.s.
- District: Washington Township Public Schools
Source: Bright MLS. This data may not be complete. We recommend contacting the local school district to confirm school assignments for this home.
- $405,1003 bd3 ba1.2k sqft823 Lexington Dr, Turnersville, NJ 08012Off Market
- $353,100-- bd-- ba1.4k sqft830 Lexington Dr, Turnersville, NJ 08012Off Market
- $409,9003 bd2 ba1.2k sqft820 Jamestown Rd, Turnersville, NJ 08012Pending

- $315,700-- bd-- ba1.2k sqft828 Lexington Dr, Turnersville, NJ 08012Off Market
- $305,000-- bd-- ba1.5k sqft825 Lexington Dr, Turnersville, NJ 08012Sold
- $312,100-- bd-- ba1.2k sqft832 Lexington Dr, Turnersville, NJ 08012Off Market
- $391,6003 bd2 ba1.6k sqft831 Lexington Dr, Turnersville, NJ 08012Off Market
- $368,100-- bd-- ba1.4k sqft826 Lexington Dr, Turnersville, NJ 08012Off Market
A local agent can set up tours, give advice and negotiate with sellers.
A local lender can help you make sure your offer is ready when you are.
Similar homes
- $429,9903 bd2 ba1.6k sqft14 Vassar Ave, Somerdale, NJ 08083For Sale

 MLS ID #NJCD2121866, Vince DiTanna, Innovate Realty. Bright MLS
 - $424,9904 bd2 ba1.6k sqft160 E Monmouth Ave, Sewell, NJ 08080For Sale
 MLS ID #NJGL2076718, Taz Gurcanli, HomeSmart First Advantage Realty. Bright MLS
 - $439,9004 bd3 ba1.9k sqft11 Mill Ct, Sicklerville, NJ 08081For Sale
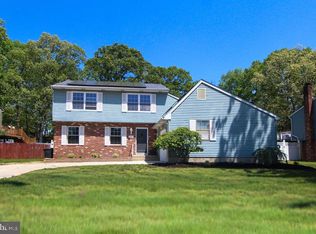 MLS ID #NJCD2117470, Devin Dinofa, Keller Williams Realty - Moorestown. Bright MLS
 - $429,9004 bd2 ba1.4k sqft36 Atlantic Ave, Clementon, NJ 08021For Sale
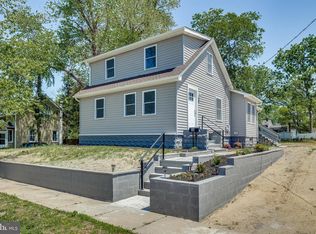 MLS ID #NJCD2117270, Lucy Berdugo, Better Homes and Gardens Real Estate Maturo. Bright MLS
 - $455,0004 bd3 ba1.3k sqft140 E 9th Ave, Pine Hill, NJ 08021For SaleMLS ID #NJCD2118316, Angel Berdugo, Better Homes and Gardens Real Estate Maturo. Bright MLS
- $445,0004 bd3 ba1.9k sqft841 Chestnut Ave, Deptford, NJ 08096For SaleMLS ID #NJGL2074336, Lysa E Bishop, Real Broker, LLC. Bright MLS
- $280,0003 bd1 ba1.3k sqft15 Fomalhaut Ct, Turnersville, NJ 08012For SaleMLS ID #NJGL2075540, Tom Duffy, Keller Williams Realty - Washington Township. Bright MLS
- $400,0003 bd2 ba1k sqft353 Florence Blvd, Williamstown, NJ 08094For SaleMLS ID #NJGL2076196, Sammy piccolo, KW Empower. Bright MLS
- $399,8504 bd1 ba1.4k sqft76 Hiawatha Rd, Hi Nella, NJ 08083For SaleMLS ID #NJCD2124548, Kenneth Weidler, BHHS Fox & Roach-Washington-Gloucester. Bright MLS
- $389,9004 bd1 ba1.4k sqft109 White Horse Rd E, Voorhees, NJ 08043For SaleMLS ID #NJCD2122540, Rob Golick, EXP Realty, LLC. Bright MLS
- $394,9003 bd2 ba1.4k sqft410 Walnut Ave, Laurel Springs, NJ 08021For SaleMLS ID #NJCD2116194, Morshad Hossain, Redfin. Bright MLS
- $455,0003 bd3 ba1.3k sqft64 Summit Dr, Tabernacle, NJ 08088For SaleMLS ID #NJBL2118362, Maureen Smith-Hartman, BHHS Fox & Roach-Mt Laurel. Bright MLS
- $379,9003 bd1 ba1.3k sqft27 Temple Ave, Stratford, NJ 08084For SaleMLS ID #NJCD2119578, Bill Souders, BHHS Fox & Roach - Haddonfield. Bright MLS
- $374,9003 bd2 ba1.7k sqft192 Bishop Ave, West Berlin, NJ 08091For SaleMLS ID #NJCD2121244, Nicole Yula, BHHS Fox & Roach-Mullica Hill South. Bright MLS
- $339,9003 bd2 ba1.4k sqft19 Penfield Ln, Sicklerville, NJ 08081For SaleMLS ID #NJCD2123492, Nicholas Barbetta, HOF Realty. Bright MLS
- $460,0004 bd2 ba2.1k sqft250 Fairview Ave, Berlin Township, NJ 08091For SaleMLS ID #NJCD2118496, Murat Sengul, Twins Associates, LLC. Bright MLS
- $359,0004 bd3 ba1.9k sqft122 W Branch Ave, Clementon, NJ 08021For SaleMLS ID #NJCD2123880, Adam Bello, Keller Williams Realty - Washington Township. Bright MLS
- $399,0003 bd2 ba1.4k sqft7 Gloucester Ave, Somerdale, NJ 08083For SaleMLS ID #NJCD2110948, Gina Damiani, Real Broker, LLC. Bright MLS
- $395,0004 bd2 ba1.5k sqft460 2nd St, Woodbury Heights, NJ 08097For SaleMLS ID #NJGL2075934, Sarah Feingold, HomeSmart First Advantage Realty. Bright MLS
- $400,0004 bd2 ba1.6k sqft1177 Lawnton Ave, West Deptford, NJ 08096For SaleMLS ID #NJGL2076702, Ron Bruce, BHHS Fox & Roach-Mullica Hill South. Bright MLS
