Don't miss this beautiful 4-bedroom, 2-bath Cape Cod with an oversized detached garage, ideally situated in a desirable neighborhood of West Deptford Township. From the moment you arrive, you'll appreciate the outstanding curb appeal and the pride of ownership that is evident throughout this meticulously maintained home. The attractive vinyl-sided exterior is complemented by a spacious asphalt driveway leading to the oversized detached garage and a newly installed vinyl-fenced backyard, creating the perfect combination of privacy and functionality. Step through the covered front entrance into the spacious living room featuring beautiful hardwood floors, crown molding, vinyl replacement windows that continue throughout the home, and a cozy gas-log fireplace—the perfect place to relax on chilly evenings. The living room flows seamlessly into the dining room, highlighted by a bright bay window overlooking the backyard, beautiful new light fixture, and charming beadboard wainscoting with chair rail, creating the perfect setting for everyday meals or holiday gatherings. The adjoining kitchen features white cabinetry, granite countertops, tile backsplash, ceramic tile flooring, recessed lighting, and stainless-steel appliances, offering both style and functionality. Just off the kitchen is a convenient mudroom/laundry area with a utility closet and rear access to the backyard. Step outside to your private backyard retreat featuring a vinyl above-ground pool, new children's playset, storage shed, garden area, and plenty of room for entertaining. The asphalt driveway also doubles as a spacious patio area leading to the detached garage with automatic door opener (as-is). Whether relaxing by the pool or hosting summer barbecues with family and friends, this backyard is ready to be enjoyed. The first floor also offers two generously sized bedrooms with hardwood flooring, new ceiling fans, and ample closet space. One bedroom is perfectly suited for a home office, playroom, or guest room. The beautifully updated first-floor ceramic tile bathroom features a tub/shower combination and numerous tasteful upgrades. The second floor includes two additional spacious bedrooms and another beautifully renovated full ceramic tile bathroom. The impressive 15' x 14' bedroom features a double closet with built-in organizers, while the fourth bedroom offers a walk-in closet with custom shelving and convenient access to the HVAC system. Additional improvements include a newer French drain system with sump pump in the crawlspace, while the roof and HVAC system are both approximately 13 years old. Conveniently located near local schools, shopping centers, restaurants, movie theaters, and everyday conveniences, this home is also just minutes from the popular Riverwinds Community Center, featuring golf, tennis, swimming, walking trails, dining, and spectacular Delaware River views. Commuters will appreciate the easy access to I-295, Routes 45 and 55, placing Philadelphia within approximately 10 minutes, Delaware within 20 minutes, and the Jersey Shore within about an hour. This beautifully maintained home offers comfort, style, and an outstanding location. Schedule your private showing today before this exceptional opportunity is gone!
For sale
Price cut: $10K (8/3)
$400,000
1177 Lawnton Ave, West Deptford, NJ 08096
4beds
1,689sqft
Single Family Residence
Built in 1965
7,187 Square Feet Lot
$-- Zestimate®
$237/sqft
$-- HOA
What's special
- 15 days |
- 1,523 |
- 121 |
Likely to sell faster than
Zillow last checked:
Listing updated:
Listed by:
Ron Bruce 609-221-4961,
BHHS Fox & Roach-Mullica Hill South
Source: Bright MLS,MLS#: NJGL2076702
Facts & features
Interior
Bedrooms & bathrooms
- Bedrooms: 4
- Bathrooms: 2
- Full bathrooms: 2
- Main level bathrooms: 1
- Main level bedrooms: 2
Rooms
- Room types: Living Room, Dining Room, Bedroom 2, Bedroom 3, Bedroom 4, Kitchen, Bedroom 1, Full Bath
Bedroom 1
- Features: Flooring - HardWood
- Level: Main
- Area: 165 Square Feet
- Dimensions: 11 X 15
Bedroom 2
- Features: Flooring - HardWood
- Level: Main
- Area: 132 Square Feet
- Dimensions: 11 X 12
Bedroom 3
- Features: Flooring - Carpet
- Level: Upper
- Area: 210 Square Feet
- Dimensions: 14 X 15
Bedroom 4
- Features: Flooring - Carpet, Walk-In Closet(s)
- Level: Upper
- Area: 72 Square Feet
- Dimensions: 8 X 9
Dining room
- Features: Flooring - HardWood
- Level: Main
- Area: 144 Square Feet
- Dimensions: 9 X 16
Other
- Features: Flooring - Ceramic Tile, Bathroom - Tub Shower
- Level: Main
Other
- Features: Flooring - Ceramic Tile, Bathroom - Stall Shower
- Level: Upper
Kitchen
- Features: Flooring - Ceramic Tile, Granite Counters
- Level: Main
- Area: 171 Square Feet
- Dimensions: 9 X 19
Living room
- Features: Flooring - HardWood, Fireplace - Gas
- Level: Main
- Area: 315 Square Feet
- Dimensions: 15 X 21
Mud room
- Features: Flooring - Ceramic Tile
- Level: Main
- Area: 49 Square Feet
- Dimensions: 7 X 7
Heating
- Forced Air, Natural Gas
Cooling
- Central Air, Electric
Appliances
- Included: Microwave, Dishwasher, Dryer, Oven/Range - Gas, Refrigerator, Stainless Steel Appliance(s), Washer, Water Heater, Gas Water Heater
- Laundry: Main Level, Mud Room
Features
- Bathroom - Stall Shower, Bathroom - Tub Shower, Built-in Features, Ceiling Fan(s), Crown Molding, Entry Level Bedroom, Formal/Separate Dining Room, Recessed Lighting, Upgraded Countertops, Wainscotting, Walk-In Closet(s), Chair Railings, Dry Wall
- Flooring: Carpet, Ceramic Tile, Hardwood, Wood
- Windows: Double Pane Windows, Window Treatments
- Has basement: No
- Number of fireplaces: 1
- Fireplace features: Gas/Propane
Interior area
- Total structure area: 1,689
- Total interior livable area: 1,689 sqft
- Finished area above ground: 1,689
- Finished area below ground: 0
Property
Parking
- Total spaces: 4
- Parking features: Garage Faces Front, Asphalt, Detached, Driveway
- Garage spaces: 1
- Uncovered spaces: 3
- Details: Garage Sqft: 280
Accessibility
- Accessibility features: None
Features
- Levels: One and One Half
- Stories: 1.5
- Exterior features: Flood Lights
- Has private pool: Yes
- Pool features: Above Ground, Vinyl, Private
- Fencing: Privacy,Vinyl
- Has view: Yes
- View description: Garden
- Frontage length: Road Frontage: 62
Lot
- Size: 7,187 Square Feet
- Dimensions: 62 x 116
- Features: Open Lot, Front Yard, Level, Rear Yard, SideYard(s), Middle Of Block, Unknown Soil Type
Details
- Additional structures: Above Grade, Below Grade
- Parcel number: 2000179 0300013
- Zoning: RESIDENTIAL
- Special conditions: Standard
- Other equipment: Negotiable
Construction
Type & style
- Home type: SingleFamily
- Architectural style: Cape Cod
- Property subtype: Single Family Residence
Materials
- Frame, Vinyl Siding
- Foundation: Crawl Space
- Roof: Pitched,Shingle
Condition
- Very Good
- New construction: No
- Year built: 1965
Utilities & green energy
- Electric: 100 Amp Service, Circuit Breakers
- Sewer: Public Sewer
- Water: Public
- Utilities for property: Above Ground
Community & HOA
Community
- Subdivision: None Available
HOA
- Has HOA: No
Location
- Region: West Deptford
- Municipality: WEST DEPTFORD TWP
Financial & listing details
- Price per square foot: $237/sqft
- Tax assessed value: $340,800
- Annual tax amount: $6,164
- Date on market: 8/3/2026
- Listing agreement: Exclusive Right To Sell
- Listing terms: Cash,Conventional,FHA,VA Loan
- Inclusions: Stainless Steel Range, Stainless Steel Microwave, Stainless Steel Refrigerator, Stainless Steel Dishwasher, Washer, Dryer, Garage Refrigerator, Pool, Play Set, Outdoor Furniture And Umbrella, Safe In Garage, Shed, Front Door Ring Camera
- Ownership: Fee Simple
- Road surface type: Black Top
Estimated market value
Not available
Estimated sales range
Not available
Not available
Price history
| Date | Event | Price |
|---|---|---|
| 8/3/2026 | Price change | $400,000-2.4%$237/sqft |
Source:  Bright MLS #NJGL2076702 Report a problem Bright MLS #NJGL2076702 Report a problem | ||
| 7/28/2026 | Listed for sale | $410,000+13.1%$243/sqft |
Source: Bright MLS #NJGL2076354 Report a problem | ||
| 11/9/2024 | Sold | $362,500-3.3%$215/sqft |
Source: Bright MLS #NJGL2047564 Report a problem | ||
| 9/27/2024 | Pending sale | $374,900$222/sqft |
Source: Bright MLS #NJGL2047564 Report a problem | ||
| 9/14/2024 | Listed for sale | $374,900+103.8%$222/sqft |
Source: Bright MLS #NJGL2047564 Report a problem | ||
| 3/24/2021 | Listing removed | -- |
Source: Owner Report a problem | ||
| 4/24/2013 | Sold | $184,000-0.5%$109/sqft |
Source: Public Record Report a problem | ||
| 3/10/2013 | Listed for sale | $185,000+122.9%$110/sqft |
Source: Owner Report a problem | ||
| 5/31/2012 | Sold | $83,000$49/sqft |
Source: Public Record Report a problem | ||
Public tax history
| Year | Property taxes | Tax assessment |
|---|---|---|
| 2025 | $6,181 | $177,000 |
| 2024 | $6,181 +1.3% | $177,000 |
| 2023 | $6,101 +0.5% | $177,000 |
| 2022 | $6,073 +0.4% | $177,000 |
| 2021 | $6,052 +3.1% | $177,000 |
| 2020 | $5,869 +2.8% | $177,000 |
| 2019 | $5,710 | $177,000 |
| 2018 | $5,710 +5.3% | $177,000 |
| 2017 | $5,422 +1.6% | $177,000 |
| 2016 | $5,337 +5.2% | $177,000 -3.2% |
| 2015 | $5,072 +5.4% | $182,900 |
| 2014 | $4,810 +24.4% | $182,900 +18.9% |
| 2013 | $3,867 +4.9% | $153,800 |
| 2012 | $3,685 -0.1% | $153,800 |
| 2011 | $3,690 +7.3% | $153,800 +61.4% |
| 2010 | $3,439 +1.4% | $95,300 |
| 2009 | $3,392 | $95,300 |
| 2008 | -- | $95,300 |
| 2007 | -- | $95,300 |
| 2006 | -- | $95,300 |
| 2005 | -- | $95,300 |
| 2004 | -- | $95,300 |
| 2003 | -- | $95,300 |
| 2002 | -- | $95,300 |
| 2001 | -- | $95,300 |
Find assessor info on the county website
Monthly payment
Est. payment
Payment breakdown
Explore the cost of this home by adjusting the details. Changes won't be saved.Climate risks
Neighborhood: 08096
Nearby schools
GreatSchools rating
- NAOakview Elementary SchoolGrades: PK-2Distance: 0.4 mi
- 7/10West Deptford Middle SchoolGrades: 4-8Distance: 2.9 mi
- 3/10West Deptford High SchoolGrades: 9-12Distance: 0.6 mi
Schools provided by the listing agent
- Middle: West Deptford M.s.
- High: West Deptford H.s.
- District: West Deptford Township Public Schools
Source: Bright MLS. This data may not be complete. We recommend contacting the local school district to confirm school assignments for this home.
- $346,600-- bd-- ba1.6k sqft1181 Lawnton Ave, Woodbury, NJ 08096Off Market
- $365,800-- bd-- ba1.6k sqft1174 Lawnton Ave, Woodbury, NJ 08096Off Market
- $400,0005 bd2 ba1.8k sqft1173 Lawnton Ave, Woodbury, NJ 08096Sold

- $368,7004 bd2 ba2k sqft1169 Lawnton Ave, West Deptford, NJ 08096Off Market
- $372,5004 bd2 ba1.6k sqft1185 Lawnton Ave, Woodbury, NJ 08096Sold
- $342,400-- bd-- ba1.6k sqft195 Covington Ln, Woodbury, NJ 08096Off Market
- $396,8004 bd2 ba1.6k sqft198 Covington Ln, Woodbury, NJ 08096Off Market
- $370,400-- bd-- ba1.6k sqft1170 Lawnton Ave, West Deptford, NJ 08096Off Market
A local agent can set up tours, give advice and negotiate with sellers.
A local lender can help you make sure your offer is ready when you are.
Similar homes
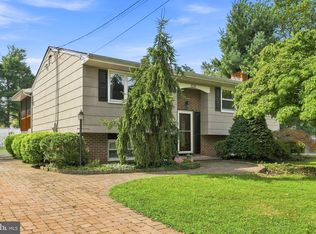
- $399,9003 bd2 ba1.8k sqft1218 Lincoln Ave, West Deptford, NJ 08096For Sale
 MLS ID #NJGL2076892, Tara Hendricks, Keller Williams - Main Street. Bright MLS
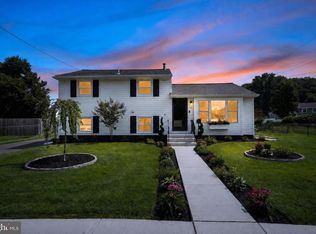
 - $399,9004 bd2 ba1.8k sqft237 Windsor Ln, Westville, NJ 08093For Sale
 MLS ID #NJGL2077128, Mario Tropea Jr, KW Empower. Bright MLS
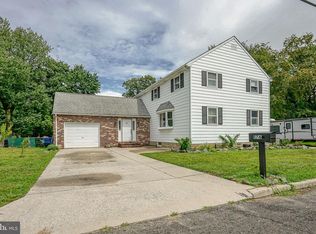
 - $450,0004 bd2 ba2.2k sqft176 Columbia Ave, West Deptford, NJ 08086For Sale
 MLS ID #NJGL2077076, Colette Montague, BHHS Fox & Roach-Mullica Hill South. Bright MLS
 - $410,0004 bd2 ba2k sqft117 Central Ave, Woodbury Heights, NJ 08097For Sale
 MLS ID #NJGL2075994, Karen Salcedo, BHHS Fox & Roach-Mullica Hill South. Bright MLS
 - $350,0003 bd2 ba1.3k sqft228 Leona Ct, Woodbury, NJ 08096For SaleMLS ID #NJGL2076698, Ron Bruce, BHHS Fox & Roach-Mullica Hill South. Bright MLS
- $445,0004 bd3 ba1.9k sqft841 Chestnut Ave, Deptford, NJ 08096For SaleMLS ID #NJGL2074336, Lysa E Bishop, Real Broker, LLC. Bright MLS
- $329,9993 bd1 ba1.4k sqft142 High St, Woodbury, NJ 08096For SaleMLS ID #NJGL2076264, Liz Fahy, EXP Realty, LLC. Bright MLS
- $380,0004 bd3 ba1.6k sqft405 E Evesham Ave, Magnolia, NJ 08049For SaleMLS ID #NJCD2124396, Kristen Recchiuti, Romano Realty. Bright MLS
- $379,9003 bd2 ba1.4k sqft75 Knight Ave, Runnemede, NJ 08078For SaleMLS ID #NJCD2123432, Cat Portock, RE/MAX Atlantic. Bright MLS
- $390,0004 bd1 ba1k sqft902 Spruce Ave, Oaklyn, NJ 08107For SaleMLS ID #NJCD2122662, Dot Pellegrino, Weichert Realtors-Haddonfield. Bright MLS
- $479,0004 bd2 ba1.9k sqft611 3rd Ave, Deptford, NJ 08096For SaleMLS ID #NJGL2072612, Chris Mooney, HomeSmart First Advantage Realty. Bright MLS
- $399,0004 bd3 ba1.8k sqft280 Progress St, Riverside, NJ 08075For Sale
 MLS ID #2701630R, ROBERT DEKANSKI. All Jersey MLS
 - $365,0004 bd2 ba1.4k sqft518 Carver Ct, Lawnside, NJ 08045For SaleMLS ID #NJCD2120706, Jenelle Joy Matthews, RE/MAX Select Group. Bright MLS
- $399,9993 bd3 ba1.5k sqft5020 Holmecrest Rd, Pennsauken, NJ 08109For SaleMLS ID #NJCD2123956, Denise West, EXP Realty, LLC. Bright MLS
- $349,9003 bd2 ba1.9k sqft133 W Lake Ave, Blackwood, NJ 08012For SaleMLS ID #NJCD2124482, Jeanne D'Ottavi, BHHS Fox & Roach-Mullica Hill South. Bright MLS
- $355,0004 bd2 ba1k sqft101 W 5th Ave, Runnemede, NJ 08078For SaleMLS ID #NJCD2123096, Ana Campo, Keller Williams Realty - Cherry Hill. Bright MLS
- $389,0004 bd2 ba2.2k sqft317 Broad St, Elmer, NJ 08318For SaleMLS ID #NJSA2019838, Christine M Hooks, Pino Agency. Bright MLS
- $369,9004 bd3 ba1.6k sqft210 Washington Ave, Laurel Springs, NJ 08021For SaleMLS ID #NJCD2121158, BIG ED Regan, Coldwell Banker Realty. Bright MLS
- $415,0004 bd2 ba1.9k sqft1070 Porchtown Rd, Franklinville, NJ 08322For SaleMLS ID #NJGL2071006, Courtney Hawkins, Real Broker, LLC. Bright MLS
- $399,9994 bd3 ba1.6k sqft2449 Shelley Ln, Pennsauken, NJ 08109For SaleMLS ID #NJCD2118588, Lisa Pho, Keller Williams - Main Street. Bright MLS
