Welcome to this beautifully updated two-story home located in the desirable Chadwick subdivision of Pennsauken, NJ. This spacious residence features 4 generously sized bedrooms and 2.5 bathrooms, with luxury vinyl flooring flowing throughout the home for a modern, cohesive look. Thoughtfully updated with numerous improvements, this home offers comfort, style, and functionality. The inviting floor plan provides ample living space for both everyday living and entertaining. Step outside to a generously sized, fully fenced backyard—perfect for gatherings, pets, gardening, or simply relaxing. Additional highlights include an attached one-car garage, central air conditioning, wood buring fireplace and a convenient location with easy access to major highways and freeways. Enjoy a short drive to Philadelphia, making commuting a breeze while still enjoying the charm of suburban living. Don't miss the opportunity to make this move-in-ready home your own! ** The flame and living room are virtually staged.
For sale
$399,999
2449 Shelley Ln, Pennsauken, NJ 08109
4beds
1,675sqft
:
Get pre-qualified$3,187/mo
Single Family Residence
Built in 1975
6,098 Square Feet Lot
$398,100 Zestimate®
$239/sqft
$-- HOA
What's special
Central air conditioningBeautifully updated two-story homeSpacious residenceInviting floor planAttached one-car garage
- 44 days |
- 1,041 |
- 79 |
Zillow last checked:
Listing updated:
Listed by:
Lisa Pho 856-426-7087,
Keller Williams - Main Street
Source: Bright MLS,MLS#: NJCD2118588
Facts & features
Interior
Bedrooms & bathrooms
- Bedrooms: 4
- Bathrooms: 3
- Full bathrooms: 2
- 1/2 bathrooms: 1
- Main level bathrooms: 1
Rooms
- Room types: Living Room, Dining Room, Primary Bedroom, Kitchen, Family Room, Bedroom 1, Laundry, Bathroom 2, Bathroom 3
Primary bedroom
- Features: Soaking Tub, Bathroom - Tub Shower, Attached Bathroom
- Level: Upper
- Area: 220 Square Feet
- Dimensions: 11 X 20
Bedroom 1
- Level: Upper
- Area: 196 Square Feet
- Dimensions: 14 X 14
Bathroom 2
- Level: Upper
- Area: 196 Square Feet
- Dimensions: 14 X 14
Bathroom 3
- Level: Upper
- Area: 90 Square Feet
- Dimensions: 9 X 10
Dining room
- Level: Main
- Area: 110 Square Feet
- Dimensions: 10 X 11
Family room
- Level: Main
- Area: 110 Square Feet
- Dimensions: 11 X 10
Kitchen
- Level: Main
- Area: 220 Square Feet
- Dimensions: 11 X 20
Laundry
- Level: Main
Living room
- Level: Main
- Area: 154 Square Feet
- Dimensions: 11 X 14
Heating
- Forced Air, Natural Gas
Cooling
- Central Air, Natural Gas
Appliances
- Included: Microwave, Built-In Range, Dishwasher, Dryer, Exhaust Fan, Freezer, Refrigerator, Washer, Water Heater, Gas Water Heater
- Laundry: Main Level, Washer In Unit, Dryer In Unit, Laundry Room
Features
- Attic, Ceiling Fan(s), Family Room Off Kitchen, Formal/Separate Dining Room, Pantry, Dry Wall
- Flooring: Luxury Vinyl
- Has basement: No
- Number of fireplaces: 1
- Fireplace features: Wood Burning
Interior area
- Total structure area: 1,675
- Total interior livable area: 1,675 sqft
- Finished area above ground: 1,675
- Finished area below ground: 0
Property
Parking
- Total spaces: 2
- Parking features: Garage Faces Front, Garage Door Opener, Inside Entrance, Driveway, Attached, On Street
- Attached garage spaces: 1
- Uncovered spaces: 1
Accessibility
- Accessibility features: 2+ Access Exits
Features
- Levels: Two
- Stories: 2
- Pool features: None
- Fencing: Back Yard,Wood
Lot
- Size: 6,098 Square Feet
- Dimensions: 61.00 x 100.00
Details
- Additional structures: Above Grade, Below Grade
- Parcel number: 270240300009
- Zoning: RESIDENTIAL
- Special conditions: Standard
Construction
Type & style
- Home type: SingleFamily
- Architectural style: Colonial
- Property subtype: Single Family Residence
Materials
- Frame, Vinyl Siding
- Foundation: Slab
- Roof: Shingle
Condition
- Very Good,Excellent,Good
- New construction: No
- Year built: 1975
- Major remodel year: 2025
Utilities & green energy
- Sewer: Private Sewer
- Water: Public
- Utilities for property: Above Ground, Electricity Available, Natural Gas Available, Phone Available
Community & HOA
Community
- Subdivision: Chadwick
HOA
- Has HOA: No
Location
- Region: Pennsauken
- Municipality: PENNSAUKEN TWP
Financial & listing details
- Price per square foot: $239/sqft
- Tax assessed value: $334,000
- Annual tax amount: $7,588
- Date on market: 6/22/2026
- Listing agreement: Exclusive Right To Sell
- Listing terms: FHA,Conventional,Cash,VA Loan
- Inclusions: Washer & Dryer, Refrigerator, Dishwasher, Microwave, Range All In As Is Condition With No Monetary Values.
- Exclusions: Sellers Personal Belongings.
- Ownership: Fee Simple
Estimated market value
$398,100
$378,000 - $418,000
$3,224/mo
Price history
| Date | Event | Price |
|---|---|---|
| 6/22/2026 | Listed for sale | $399,999+109.4%$239/sqft |
Source:  Bright MLS #NJCD2118588 Report a problem Bright MLS #NJCD2118588 Report a problem | ||
| 1/12/2007 | Sold | $191,000+59.2%$114/sqft |
Source: Public Record Report a problem | ||
| 8/22/2000 | Sold | $120,000$72/sqft |
Source: Public Record Report a problem | ||
Public tax history
| Year | Property taxes | Tax assessment |
|---|---|---|
| 2025 | $7,254 -0.3% | $334,000 +90.4% |
| 2024 | $7,277 +22.6% | $175,400 |
| 2023 | $5,934 +3.2% | $175,400 |
| 2022 | $5,751 -17.3% | $175,400 |
| 2021 | $6,951 +6.7% | $175,400 +1.6% |
| 2020 | $6,516 +7.4% | $172,700 |
| 2019 | $6,069 | $172,700 |
| 2018 | $6,069 -5.7% | $172,700 |
| 2017 | $6,433 +1.8% | $172,700 |
| 2016 | $6,317 +2% | $172,700 |
| 2015 | $6,196 +1.3% | $172,700 +55% |
| 2014 | $6,114 +3.5% | $111,400 |
| 2013 | $5,909 +2.2% | $111,400 |
| 2012 | $5,782 +3.7% | $111,400 |
| 2011 | $5,574 +3.7% | $111,400 |
| 2010 | $5,375 +2.7% | $111,400 |
| 2009 | $5,232 | $111,400 |
| 2008 | -- | $111,400 |
| 2007 | -- | $111,400 |
| 2006 | -- | $111,400 |
| 2005 | -- | $111,400 |
| 2004 | -- | $111,400 |
| 2003 | -- | $111,400 |
| 2002 | -- | $111,400 |
| 2001 | -- | $111,400 |
Find assessor info on the county website
Monthly payment
Est. payment
Payment breakdown
Explore the cost of this home by adjusting the details. Changes won't be saved.Climate risks
Neighborhood: 08109
Nearby schools
GreatSchools rating
- 4/10Pennsauken Intermediate SchoolGrades: 4-5Distance: 0.5 mi
- 3/10Howard M Phifer Middle SchoolGrades: 6-8Distance: 0.6 mi
- 1/10Pennsauken High SchoolGrades: 9-12Distance: 1.2 mi
Schools provided by the listing agent
- Middle: Howard M. Phifer M.s.
- District: Pennsauken Township Public Schools
Source: Bright MLS. This data may not be complete. We recommend contacting the local school district to confirm school assignments for this home.
- $349,6003 bd2 ba-- sqft2457 Shelley Ln, Pennsauken, NJ 08109Off Market
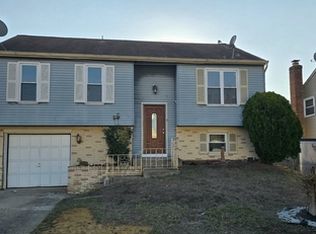
- $349,800-- bd-- ba1.3k sqft2441 Shelley Ln, Pennsauken, NJ 08109Off Market
- $357,300-- bd-- ba1.5k sqft2450 Shelley Ln, Pennsauken, NJ 08109Off Market
- $379,1003 bd-- ba1.5k sqft2450 York Rd, Pennsauken, NJ 08109Off Market
- $381,6004 bd2 ba1.5k sqft2433 Shelley Ln, Pennsauken, NJ 08109Off Market
- $346,2003 bd1 ba1.5k sqft2442 Shelley Ln, Pennsauken, NJ 08109Off Market
- $360,1004 bd2 ba1.5k sqft7781 Wyndam Rd, Pennsauken, NJ 08109Off Market
- $361,000-- bd-- ba1.5k sqft2442 York Rd, Pennsauken, NJ 08109Off Market
A local agent can set up tours, give advice and negotiate with sellers.
Similar homes
- $424,9003 bd2 ba1.6k sqft6304 Harvey Ave, Pennsauken, NJ 08109For Sale

 MLS ID #NJCD2123908, Anthony Wilson, Agent06 LLC. Bright MLS
 - $449,9994 bd3 ba1.8k sqft7710 Greenbrier Rd, Pennsauken, NJ 08109For Sale
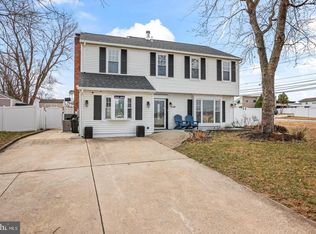 MLS ID #NJCD2121210, Joseph Iacovano, EXP Realty, LLC. Bright MLS
 - $399,0004 bd3 ba1.9k sqft7319 Boulevard Ave, Pennsauken, NJ 08110For Sale
 MLS ID #NJCD2123126, Ron Halbruner, Keller Williams Realty - Cherry Hill. Bright MLS
 - $399,0004 bd2 ba2.1k sqft137 Fairfax Dr, Cinnaminson, NJ 08077For Sale
 MLS ID #NJBL2111528, Sue Nece, Weichert Realtors - Moorestown. Bright MLS
 - $379,9993 bd2 ba1.6k sqft4511 Shapley Ct, Pennsauken, NJ 08109For SaleMLS ID #NJCD2119398, John Williams, EXP Realty, LLC. Bright MLS
- $375,0003 bd2 ba1.4k sqft514 Cutler Ave, Maple Shade, NJ 08052For SaleMLS ID #NJBL2117360, Keith Conklin, Keller Williams Realty - Cherry Hill. Bright MLS
- $400,0003 bd2 ba1.9k sqft445 E Mill Rd, Maple Shade, NJ 08052For SaleMLS ID #NJBL2112578, Mr. Naoji Moriuchi, Compass New Jersey, LLC - Moorestown. Bright MLS
- $409,9004 bd3 ba1.7k sqft362 Tomlinson Ter, Philadelphia, PA 19116For SaleMLS ID #PAPH2656250, Pradeep John, Keller Williams Real Estate Tri-County. Bright MLS
- $400,0004 bd2 ba1.7k sqft101 Saddle Ridge Rd, Voorhees, NJ 08043For SaleMLS ID #NJCD2123302, Connor Tuck, KW Empower. Bright MLS
- $400,0004 bd2 ba1.6k sqft1177 Lawnton Ave, West Deptford, NJ 08096For SaleMLS ID #NJGL2076702, Ron Bruce, BHHS Fox & Roach-Mullica Hill South. Bright MLS
- $389,0004 bd3 ba2k sqft205 Breckenridge Dr, Sicklerville, NJ 08081For SaleMLS ID #NJCD2124012, Narine Wetzel, Weichert Realtors-Mullica Hill. Bright MLS
- $449,0004 bd3 ba1.6k sqft2313 Branch Pike, Cinnaminson, NJ 08077For SaleMLS ID #NJBL2110462, Constance Curci, RE/MAX Of Cherry Hill. Bright MLS
- $434,8003 bd2 ba1.6k sqft168 Fairfax Dr, Cinnaminson, NJ 08077For SaleMLS ID #NJBL2113958, Dorothy Wang, HomeSmart First Advantage Realty. Bright MLS
- $400,0004 bd2 ba2.1k sqft57 Eastbrook Ln, Willingboro, NJ 08046For SaleMLS ID #NJBL2117410, Bob Millaway, Redfin. Bright MLS
- $365,0004 bd2 ba1.4k sqft518 Carver Ct, Lawnside, NJ 08045For SaleMLS ID #NJCD2120706, Jenelle Joy Matthews, RE/MAX Select Group. Bright MLS
- $350,0003 bd2 ba1.2k sqft68 Deer Park Cir, Blackwood, NJ 08012For SaleMLS ID #NJCD2123712, Ricky Mauriello, RE/MAX Community-Williamstown. Bright MLS
- $379,9003 bd2 ba1.4k sqft75 Knight Ave, Runnemede, NJ 08078For SaleMLS ID #NJCD2123432, Cat Portock, RE/MAX Atlantic. Bright MLS
- $399,9003 bd2 ba1.9k sqft1090 Chews Landing Rd, Laurel Springs, NJ 08021For SaleMLS ID #NJCD2122234, William Mercogliano III, RE/MAX Preferred - Mullica Hill. Bright MLS
- $399,9004 bd3 ba1.8k sqft108 Mayfair Ln, Mount Laurel, NJ 08054For SaleMLS ID #NJBL2115010, Susan M Pierce, Weichert Realtors - Moorestown. Bright MLS
- $369,9004 bd3 ba1.6k sqft210 Washington Ave, Laurel Springs, NJ 08021For SaleMLS ID #NJCD2121158, BIG ED Regan, Coldwell Banker Realty. Bright MLS
