Thoughtfully renovated throughout and move-in ready, this three bedroom, two full bathroom home offers updated finishes, flexible living space, and a convenient location in the heart of Maple Shade. The main level features a bright and spacious living area along with a beautifully updated kitchen complete with granite countertops, stainless steel appliances, luxe vinyl plank flooring, and plenty of cabinet space. Just off the kitchen, keyed glass doors lead to the rear deck, creating the perfect spot for outdoor dining, morning coffee, or entertaining guests. The home's thoughtful layout includes two bedrooms and a full bathroom on the upper level, while the lower level offers a third bedroom, an additional full bathroom, and laundry, providing flexibility for guests, a home office, or multigenerational living. Outside, the fully fenced backyard offers plenty of room to relax, play, or garden, while the detached two car garage provides excellent storage, workspace, or covered parking. An added bonus is the solar panels, which are owned outright. With tasteful renovations throughout, modern finishes, and a location close to shopping, dining, parks, and major commuting routes, this Maple Shade home is ready for its next chapter.
For sale
Price cut: $20K (9/1)
$380,000
445 E Mill Rd, Maple Shade, NJ 08052
3beds
1,926sqft
Single Family Residence
Built in 1920
6,534 Square Feet Lot
$377,700 Zestimate®
$197/sqft
$-- HOA
What's special
Modern finishesDetached two car garageThoughtfully renovated throughoutTasteful renovations throughoutUpdated finishesThoughtful layoutFlexible living space
- 47 days
- 783
- 64
Zillow last checked:
Listing updated:
Listed by:
Mr. Naoji Moriuchi 609-781-0080,
Compass New Jersey, LLC - Moorestown,
Co-Listing Agent: Lauren Soss 856-220-6381,
Compass New Jersey, LLC - Moorestown
Source: Bright MLS,MLS#: NJBL2112578
Facts & features
Interior
Bedrooms & bathrooms
- Bedrooms: 3
- Bathrooms: 2
- Full bathrooms: 2
Rooms
- Room types: Living Room, Dining Room, Primary Bedroom, Bedroom 2, Kitchen, Family Room, Bedroom 1, Laundry, Other
Primary bedroom
- Level: Upper
- Area: 182 Square Feet
- Dimensions: 13 X 14
Primary bedroom
- Level: Unspecified
Bedroom 1
- Level: Upper
- Area: 198 Square Feet
- Dimensions: 11 X 18
Bedroom 2
- Level: Lower
- Area: 120 Square Feet
- Dimensions: 10 X 12
Dining room
- Level: Main
- Area: 195 Square Feet
- Dimensions: 13 X 15
Family room
- Level: Lower
- Area: 476 Square Feet
- Dimensions: 14 X 34
Kitchen
- Features: Kitchen - Gas Cooking
- Level: Main
- Area: 165 Square Feet
- Dimensions: 11 X 15
Laundry
- Level: Lower
- Area: 132 Square Feet
- Dimensions: 11 X 12
Living room
- Level: Main
- Area: 665 Square Feet
- Dimensions: 19 X 35
Other
- Description: BAR
- Level: Lower
- Area: 81 Square Feet
- Dimensions: 9 X 9
Heating
- Forced Air, Natural Gas
Cooling
- Central Air, Electric
Appliances
- Included: Dishwasher, Refrigerator, Microwave, Oven, Oven/Range - Gas, Built-In Range, Dryer, Washer, Gas Water Heater
- Laundry: Lower Level, Laundry Room
Features
- Upgraded Countertops, Built-in Features, Other
- Flooring: Luxury Vinyl, Carpet
- Windows: Window Treatments
- Has basement: No
- Has fireplace: No
Interior area
- Total structure area: 1,926
- Total interior livable area: 1,926 sqft
- Finished area above ground: 1,926
- Finished area below ground: 0
Property
Parking
- Total spaces: 6
- Parking features: Oversized, Driveway, Detached
- Garage spaces: 2
- Uncovered spaces: 4
Accessibility
- Accessibility features: None
Features
- Levels: Three
- Stories: 3
- Patio & porch: Deck
- Exterior features: Street Lights, Sidewalks
- Pool features: None
Lot
- Size: 6,534 Square Feet
- Dimensions: 45.00 x 145.00
Details
- Additional structures: Above Grade, Below Grade
- Parcel number: 190009800001
- Zoning: RES
- Special conditions: Standard
Construction
Type & style
- Home type: SingleFamily
- Architectural style: Other
- Property subtype: Single Family Residence
Materials
- Vinyl Siding
- Foundation: Other
- Roof: Pitched,Shingle
Condition
- New construction: No
- Year built: 1920
Utilities & green energy
- Sewer: Public Sewer
- Water: Public
Community & HOA
Community
- Subdivision: None Available
HOA
- Has HOA: No
Location
- Region: Maple Shade
- Municipality: MAPLE SHADE TWP
Financial & listing details
- Price per square foot: $197/sqft
- Tax assessed value: $191,400
- Annual tax amount: $7,575
- Date on market: 7/30/2026
- Listing agreement: Exclusive Right To Sell
- Inclusions: Oven / Range, Refrigerator, Dishwasher, Microwave, Washer, Dryer
- Ownership: Fee Simple
Estimated market value
$377,700
$359,000 - $397,000
$2,737/mo
Price history
| Date | Event | Price |
|---|---|---|
| 9/1/2026 | Price change | $380,000-5%$197/sqft |
Source:  Bright MLS #NJBL2112578 Report a problem Bright MLS #NJBL2112578 Report a problem | ||
| 7/30/2026 | Listed for sale | $400,000+90.6%$208/sqft |
Source: Bright MLS #NJBL2112578 Report a problem | ||
| 2/26/2019 | Sold | $209,900$109/sqft |
Source: Public Record Report a problem | ||
| 12/9/2018 | Pending sale | $209,900$109/sqft |
Source: Pat McKenna Realtors #1010010902 Report a problem | ||
| 10/28/2018 | Listed for sale | $209,900+249.8%$109/sqft |
Source: Pat McKenna Realtors #1010010902 Report a problem | ||
| 1/5/2004 | Sold | $60,000$31/sqft |
Source: Public Record Report a problem | ||
Public tax history
| Year | Property taxes | Tax assessment |
|---|---|---|
| 2025 | $7,266 +3% | $191,400 |
| 2024 | $7,055 | $191,400 |
| 2023 | -- | $191,400 |
| 2022 | $6,946 +1% | $191,400 |
| 2021 | $6,879 +3.5% | $191,400 |
| 2020 | $6,645 +17.9% | $191,400 +15.9% |
| 2019 | $5,637 +1.2% | $165,200 |
| 2018 | $5,571 +1.5% | $165,200 |
| 2017 | $5,488 +2.2% | $165,200 |
| 2016 | $5,369 +3.1% | $165,200 |
| 2015 | $5,205 +10% | $165,200 |
| 2014 | $4,734 -10.8% | $165,200 -9.9% |
| 2013 | $5,308 +2.9% | $183,260 -11.9% |
| 2012 | $5,160 -1.5% | $208,000 |
| 2011 | $5,240 +6% | $208,000 -5% |
| 2010 | $4,945 +1.5% | $218,900 |
| 2009 | $4,871 +22.8% | $218,900 +18.1% |
| 2008 | $3,965 +8.1% | $185,300 +1.4% |
| 2007 | $3,667 +0.3% | $182,700 |
| 2006 | $3,654 +13.2% | $182,700 +87.4% |
| 2005 | $3,229 +5.1% | $97,500 |
| 2004 | $3,071 | $97,500 |
| 2003 | -- | $97,500 |
| 2002 | -- | $97,500 |
| 2001 | -- | $97,500 |
Find assessor info on the county website
Monthly payment
Est. payment
Payment breakdown
Explore the cost of this home by adjusting the details. Changes won't be saved.Climate risks
Neighborhood: 08052
Nearby schools
Schools provided by the listing agent
- District: Maple Shade Township Public Schools
Source: Bright MLS. This data may not be complete. We recommend contacting the local school district to confirm school assignments for this home.
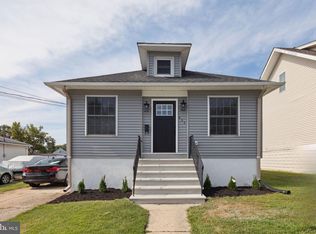

Similar homes
- $354,9993 bd2 ba1.3k sqft162 S Fellowship Rd, Maple Shade, NJ 08052For Sale

 MLS ID #NJBL2119510, Ernesto Arevalo, Real Broker, LLC. Bright MLS
 - $399,9003 bd2 ba2.1k sqft2934 N Centre St, Pennsauken, NJ 08109For Sale
 MLS ID #NJCD2125282, Alex Falcao, Real Broker, LLC. Bright MLS
 - $379,9993 bd2 ba1.6k sqft4511 Shapley Ct, Pennsauken, NJ 08109For Sale
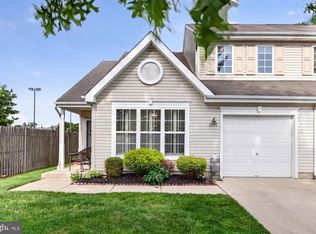 MLS ID #NJCD2119398, John Williams, EXP Realty, LLC. Bright MLS
 - $389,0003 bd2 ba1.3k sqft120 Lejune Rd, Cinnaminson, NJ 08077For Sale
 MLS ID #NJBL2114666, Mr. Naoji Moriuchi, Compass New Jersey, LLC - Moorestown. Bright MLS
 - $525,0004 bd2 ba2.4k sqft19 Claypoole Ave, Moorestown, NJ 08057For SaleMLS ID #NJBL2117926, Murella Blatt, Weichert Realtors - Moorestown. Bright MLS
- $389,0004 bd3 ba1.9k sqft7319 Boulevard Ave, Pennsauken, NJ 08110For SaleMLS ID #NJCD2123126, Ron Halbruner, Keller Williams Realty - Cherry Hill. Bright MLS
- $389,9993 bd2 ba1.4k sqft116 Carolina Ave, Cherry Hill, NJ 08003For SaleMLS ID #NJCD2121314, James Washington, Keller Williams Realty - Washington Township. Bright MLS
- $375,0003 bd3 ba1.5k sqft5734 Harbison Ave, Philadelphia, PA 19135For SaleMLS ID #PAPH2665472, Ryan Lockstein, Rosedale Real Estate LLC. Bright MLS
- $399,9994 bd3 ba1.6k sqft2449 Shelley Ln, Pennsauken, NJ 08109For SaleMLS ID #NJCD2118588, Lisa Pho, Keller Williams - Main Street. Bright MLS
- $420,0004 bd2 ba2.2k sqft13 East Rd, Gibbsboro, NJ 08026For SaleMLS ID #NJCD2125648, Ryan Merritt, Keller Williams Real Estate-Langhorne. Bright MLS
- $359,9004 bd2 ba1.6k sqft9331 Lansford St, Philadelphia, PA 19114For SaleMLS ID #PAPH2664566, Ian Dixon, Keller Williams Real Estate-Langhorne. Bright MLS
- $375,0004 bd2 ba2.1k sqft57 Eastbrook Ln, Willingboro, NJ 08046For SaleMLS ID #NJBL2117410, Shenna Hines, Redfin. Bright MLS
- $379,9004 bd2 ba1.6k sqft14 Gardenbrook Ln, Willingboro, NJ 08046For SaleMLS ID #NJBL2110774, Tony Esposito, RE/MAX Aspire. Bright MLS
- $425,0003 bd2 ba1.6k sqft533 Dubois Ave, Barrington, NJ 08007For SaleMLS ID #NJCD2126072, Joey Malcarney, Greenside Realty LLC. Bright MLS
- $329,0003 bd1 ba1.1k sqft501 Johnson Ave, Oaklyn, NJ 08107For Sale
 MLS ID #2703781R, ROBERT DEKANSKI. All Jersey MLS
 - $375,0004 bd1 ba2.2k sqft2129 Atco Ave, Atco, NJ 08004For SaleMLS ID #NJCD2119928, Jay Galante, Real Broker, LLC. Bright MLS
- $489,0003 bd2 ba1.5k sqft103 Kenwood Dr, Cherry Hill, NJ 08034For SaleMLS ID #NJCD2122424, Eliza Babcock, Keller Williams Realty - Cherry Hill. Bright MLS
- $375,0003 bd2 ba1.2k sqft174 Skeet Rd, Medford, NJ 08055For SaleMLS ID #NJBL2117704, Vincent Adornetto, Real Broker, LLC. Bright MLS
- $399,0003 bd3 ba1.8k sqft2713 Clayton St, Philadelphia, PA 19152For SaleMLS ID #PAPH2650872, Valeriia Gurtovaia, Opus Elite Real Estate. Bright MLS
- $324,9993 bd1 ba1.2k sqft2503 48th St, Pennsauken, NJ 08110For SaleMLS ID #NJCD2124432, Noelle Carter, Real of Pennsylvania. Bright MLS
