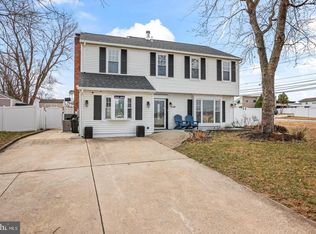
Welcome to 7319 Boulevard Avenue — a beautifully renovated home offering 4 bedrooms, 2.5 bathrooms, and nearly 2,000 square feet of thoughtfully designed living space. Step inside to an inviting open-concept layout, where sleek vinyl flooring seamlessly connects the spacious living room, dining area, and chef-inspired kitchen. The kitchen is a true showstopper, featuring white soft-close cabinetry, bold black hardware, quartz countertops, stainless steel appliances, a custom tile backsplash, and a generous island with barstool seating. Downstairs, you'll find a bright and airy family room with tile flooring, a convenient half bath, and laundry area with washer and dryer included. Upstairs offers three sizable bedrooms with newly refinished hardwood floors and a full bathroom. The private primary suite is a retreat of its own, complete with vinyl flooring, ample closet space, and a stylish en-suite bathroom. Outside, enjoy a fenced-in backyard and a private driveway with space for up to three cars. Located just minutes from all that Pennsauken has to offer, this home combines style, space, and convenience. Don’t miss your chance—schedule your showing today!
For sale
$399,000
7319 Boulevard Ave, Pennsauken, NJ 08110
4beds
1,957sqft
:
Get pre-qualified$2,595/mo
Single Family Residence
Built in 1964
3,524 Square Feet Lot
$403,600 Zestimate®
$204/sqft
$-- HOA
What's special
Stylish en-suite bathroomAmple closet spaceChef-inspired kitchenNewly refinished hardwood floorsDining areaConvenient half bathFenced-in backyard
- 4 days |
- 258 |
- 21 |
Zillow last checked:
Listing updated:
Listed by:
Ron Halbruner 609-602-5762,
Keller Williams Realty - Cherry Hill,
Listing Team: Halbruner Homes Team
Source: Bright MLS,MLS#: NJCD2123126
Facts & features
Interior
Bedrooms & bathrooms
- Bedrooms: 4
- Bathrooms: 3
- Full bathrooms: 2
- 1/2 bathrooms: 1
Basement
- Area: 0
Heating
- Forced Air, Natural Gas
Cooling
- Central Air, Electric
Appliances
- Included: Dryer, Dishwasher, Disposal, Microwave, Oven, Washer, Refrigerator, Cooktop, Water Heater, Gas Water Heater
Features
- Basement: Other
- Has fireplace: No
Interior area
- Total structure area: 1,957
- Total interior livable area: 1,957 sqft
- Finished area above ground: 1,957
- Finished area below ground: 0
Property
Parking
- Parking features: Driveway
- Has uncovered spaces: Yes
Accessibility
- Accessibility features: None
Features
- Levels: Multi/Split,Three
- Stories: 3
- Pool features: None
Lot
- Size: 3,524 Square Feet
- Dimensions: 41.00 x 0.00
Details
- Additional structures: Above Grade, Below Grade
- Parcel number: 270141200006
- Zoning: RED
- Special conditions: Standard
Construction
Type & style
- Home type: SingleFamily
- Property subtype: Single Family Residence
Materials
- Vinyl Siding
- Foundation: Block
Condition
- New construction: No
- Year built: 1964
Utilities & green energy
- Sewer: Public Sewer
- Water: Public
Community & HOA
Community
- Subdivision: None Available
HOA
- Has HOA: No
Location
- Region: Pennsauken
- Municipality: PENNSAUKEN TWP
Financial & listing details
- Price per square foot: $204/sqft
- Tax assessed value: $355,700
- Annual tax amount: $2,024
- Date on market: 7/23/2026
- Listing agreement: Exclusive Right To Sell
- Listing terms: Cash,Conventional,FHA,VA Loan
- Inclusions: Refrigerator, Washer, Dryer
- Ownership: Fee Simple
Estimated market value
$403,600
$383,000 - $424,000
$2,898/mo
Price history
| Date | Event | Price |
|---|---|---|
| 7/23/2026 | Listed for sale | $399,000$204/sqft |
Source:  Bright MLS #NJCD2123126 Report a problem Bright MLS #NJCD2123126 Report a problem | ||
| 6/7/2026 | Listing removed | $399,000$204/sqft |
Source: Bright MLS #NJCD2117096 Report a problem | ||
| 6/2/2026 | Listed for sale | $399,000+3.6%$204/sqft |
Source: Bright MLS #NJCD2117096 Report a problem | ||
| 8/11/2025 | Listing removed | $385,000$197/sqft |
Source: Bright MLS #NJCD2098366 Report a problem | ||
| 8/1/2025 | Listed for sale | $385,000-3.7%$197/sqft |
Source: Bright MLS #NJCD2098366 Report a problem | ||
| 11/6/2024 | Listing removed | $399,900$204/sqft |
Source: Bright MLS #NJCD2078190 Report a problem | ||
| 10/17/2024 | Listed for sale | $399,900+2.6%$204/sqft |
Source: Bright MLS #NJCD2078190 Report a problem | ||
| 5/20/2024 | Listing removed | -- |
Source: Bright MLS #NJCD2065742 Report a problem | ||
| 4/18/2024 | Listed for sale | $389,900+21.8%$199/sqft |
Source: Bright MLS #NJCD2065742 Report a problem | ||
| 2/25/2022 | Sold | $320,000+6.7%$164/sqft |
Source: Bright MLS #NJCD2013964 Report a problem | ||
| 1/14/2022 | Pending sale | $299,900$153/sqft |
Source: Berkshire Hathaway HomeServices Fox & Roach, REALTORS #NJCD2013964 Report a problem | ||
| 1/14/2022 | Contingent | $299,900$153/sqft |
Source: Bright MLS #NJCD2013964 Report a problem | ||
| 1/3/2022 | Listed for sale | $299,900+252.8%$153/sqft |
Source: Bright MLS #NJCD2013964 Report a problem | ||
| 2/8/2002 | Sold | $85,000$43/sqft |
Source: Public Record Report a problem | ||
Public tax history
| Year | Property taxes | Tax assessment |
|---|---|---|
| 2025 | $7,726 -10.6% | $355,700 +70.8% |
| 2024 | $8,638 -2.8% | $208,200 |
| 2023 | $8,886 +5.2% | $208,200 +42.1% |
| 2022 | $8,445 +45.5% | $146,500 |
| 2021 | $5,806 +5% | $146,500 |
| 2020 | $5,527 -0.4% | $146,500 |
| 2019 | $5,551 | $146,500 |
| 2018 | $5,551 +1.7% | $146,500 |
| 2017 | $5,457 +1.8% | $146,500 |
| 2016 | $5,359 +7.9% | $146,500 |
| 2015 | $4,967 +1.3% | $146,500 +64.1% |
| 2014 | $4,901 +3.5% | $89,300 |
| 2013 | $4,736 +2.2% | $89,300 |
| 2012 | $4,635 +3.7% | $89,300 |
| 2011 | $4,469 +3.7% | $89,300 |
| 2010 | $4,309 +2.7% | $89,300 |
| 2009 | $4,194 | $89,300 |
| 2008 | -- | $89,300 |
| 2007 | -- | $89,300 |
| 2006 | -- | $89,300 |
| 2005 | -- | $89,300 |
| 2004 | -- | $89,300 |
| 2003 | -- | $89,300 |
| 2002 | -- | $89,300 |
| 2001 | -- | $89,300 |
Find assessor info on the county website
Monthly payment
Est. payment
Payment breakdown
Explore the cost of this home by adjusting the details. Changes won't be saved.Climate risks
Neighborhood: 08110
Nearby schools
GreatSchools rating
- 2/10Delair Elementary SchoolGrades: K-3Distance: 0.2 mi
- 3/10Howard M Phifer Middle SchoolGrades: 6-8Distance: 1.4 mi
- 1/10Pennsauken High SchoolGrades: 9-12Distance: 1.6 mi
Schools provided by the listing agent
- District: Pennsauken Township Public Schools
Source: Bright MLS. This data may not be complete. We recommend contacting the local school district to confirm school assignments for this home.
- $307,100-- bd-- ba1.6k sqft1516 Derousse Ave, Pennsauken, NJ 08110Off Market
- $280,500-- bd-- ba1.2k sqft1512 Derousse Ave, Pennsauken, NJ 08110Off Market
- $229,000-- bd-- ba1.1k sqft7323 Boulevard Ave, Pennsauken, NJ 08110Off Market
- $225,300-- bd-- ba1k sqft7318 Forrest Ave, Pennsauken, NJ 08110Off Market
- $205,8002 bd1 ba905 sqft7320 Forrest Ave, Pennsauken, NJ 08110Off Market
- $--1 bd1 ba-- sqft7320 Forrest Ave #B, Pennsauken, NJ 08110Off Market
- $343,400-- bd-- ba1.2k sqft7325 Boulevard Ave, Pennsauken, NJ 08110Off Market
- $157,2002 bd1 ba520 sqft1526 Derousse Ave, Pennsauken, NJ 08110Off Market
A local agent can set up tours, give advice and negotiate with sellers.
A local lender can help you make sure your offer is ready when you are.
Similar homes
- $399,9994 bd3 ba1.6k sqft2449 Shelley Ln, Pennsauken, NJ 08109For Sale

 MLS ID #NJCD2118588, Lisa Pho, Keller Williams - Main Street. Bright MLS
 - $449,9994 bd3 ba1.8k sqft7710 Greenbrier Rd, Pennsauken, NJ 08109For Sale
 MLS ID #NJCD2121210, Joseph Iacovano, EXP Realty, LLC. Bright MLS
 - $390,0004 bd1 ba1k sqft902 Spruce Ave, Oaklyn, NJ 08107For Sale
 MLS ID #NJCD2122662, Dot Pellegrino, Weichert Realtors-Haddonfield. Bright MLS
 - $415,0002 bd2 ba1.6k sqft1405 Orchard Ln, Cherry Hill, NJ 08002For Sale
 MLS ID #NJCD2121658, Devin Dinofa, Keller Williams Realty - Moorestown. Bright MLS
 - $397,0004 bd2 ba1.3k sqft248 Dearborne Ave, Blackwood, NJ 08012For SaleMLS ID #NJCD2122608, Gina Marrone, EXP Realty, LLC. Bright MLS
- $475,0003 bd2 ba1.7k sqft702 Parry Blvd, Cinnaminson, NJ 08077For SaleMLS ID #NJBL2114904, Amanda McGinnis, Weichert Realtors - Moorestown. Bright MLS
- $399,9003 bd2 ba1.7k sqft109 E Mill Rd, Maple Shade, NJ 08052For SaleMLS ID #NJBL2108896, Pat Lewis, Honest Real Estate. Bright MLS
- $439,9004 bd1 ba2k sqft16 Oregon Ave, Mount Laurel, NJ 08054For SaleMLS ID #NJBL2115216, Rich Jordan, BHHS Fox & Roach-Moorestown. Bright MLS
- $450,0004 bd2 ba1.9k sqft730 Chetwood Ct, West Deptford, NJ 08096For SaleMLS ID #NJGL2076042, Adam Bello, Keller Williams Realty - Washington Township. Bright MLS
- $435,0003 bd2 ba1.5k sqft3543 Windsor Dr, Bensalem, PA 19020For SaleMLS ID #PABU2126982, Steven Piacquadio, Coldwell Banker Realty. Bright MLS
- $397,9003 bd2 ba1.4k sqft6 Wesley Ave, Cherry Hill, NJ 08002For SaleMLS ID #NJCD2112606, Thomas Bekas, Keller Williams Realty - Cherry Hill. Bright MLS
- $375,0003 bd2 ba1.4k sqft2 New Hampshire Ave, Cherry Hill, NJ 08002For SaleMLS ID #NJCD2120386, Cristin Holloway, EXP Realty, LLC. Bright MLS
- $400,0003 bd1 ba1.2k sqft404 Tanner Rd, Hatboro, PA 19040For SaleMLS ID #PAMC2188060, Matthew DeSantis, Keller Williams Real Estate-Horsham. Bright MLS
- $439,9993 bd2 ba1.4k sqft130 Oakdale Rd, Cherry Hill, NJ 08034For SaleMLS ID #NJCD2121800, Burton Wilkins, Goldcoast Sothebys International Realty. Bright MLS
- $475,0003 bd3 ba1.4k sqft1120 Lambert Dr, Westampton, NJ 08060For SaleMLS ID #NJBL2116500, Alexander Zapata, BHHS Fox & Roach-Cherry Hill. Bright MLS
- $384,9003 bd2 ba1.8k sqft531 Independence Pl #531, Blackwood, NJ 08012For SaleMLS ID #NJGL2075544, Barbara Geverd, BHHS Fox & Roach-Washington-Gloucester. Bright MLS
- $450,0004 bd2 ba2k sqft415 Lake Ave, Pitman, NJ 08071For SaleMLS ID #NJGL2076314, Ron Bruce, BHHS Fox & Roach-Mullica Hill South. Bright MLS
- $489,0004 bd2 ba1.7k sqft756 Valley Green Ave, Deptford, NJ 08096For SaleMLS ID #NJGL2075738, Taylor Sollena, EXP Realty, LLC. Bright MLS
- $387,0004 bd2 ba1.5k sqft1000 Prospect Ln, Somerdale, NJ 08083For SaleMLS ID #NJCD2119958, Edward G Rogers, Honest Real Estate. Bright MLS
- $389,0004 bd3 ba1.6k sqft210 Washington Ave, Laurel Springs, NJ 08021For SaleMLS ID #NJCD2121158, BIG ED Regan, Coldwell Banker Realty. Bright MLS
