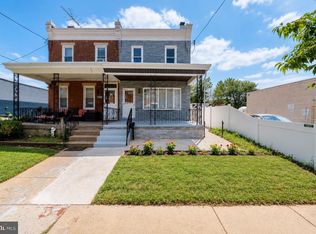
Welcome to 9331 Lansford Street, a recently updated 4-bedroom, 2-bath home in the Academy Gardens section of Northeast Philadelphia. With 1,254 square feet plus a partially finished basement, the home offers plenty of space with updates already taken care of. Inside, you’ll find new flooring throughout, a completely updated kitchen, renovated bathrooms, and a clean, modern feel from room to room. The partially finished basement adds valuable additional living space and includes one of the home’s four bedrooms along with a full bathroom, great for guests, a home office, or anyone looking for a little extra privacy. Outside, a rear driveway gives you the convenience of off-street parking. The home also features central air and a newer HVAC system for added comfort and peace of mind. Located in Academy Gardens, you’re close to Pennypack Park, local playgrounds, shopping, restaurants, grocery stores, and everything Northeast Philadelphia has to offer. Easy access to I-95, Route 1, and public transportation makes getting around the city or commuting outside of Philadelphia simple. Updated, well located, and ready for its next owner. 9331 Lansford Street is one you’ll want to see in person.
Pending
Price cut: $10K (9/15)
$359,900
9331 Lansford St, Philadelphia, PA 19114
4beds
1,654sqft
Single Family Residence
Built in 1958
3,275 Square Feet Lot
$356,500 Zestimate®
$218/sqft
$-- HOA
What's special
Completely updated kitchenRenovated bathroomsNew flooring throughoutCentral air
- 48 days
- 397
- 31
Likely to sell faster than
Zillow last checked:
Listing updated:
Listed by:
Ian Dixon 215-779-8011,
Keller Williams Real Estate-Langhorne (215) 757-6100,
Listing Team: The Krajcsik Team
Source: Bright MLS,MLS#: PAPH2664566
Facts & features
Interior
Bedrooms & bathrooms
- Bedrooms: 4
- Bathrooms: 2
- Full bathrooms: 2
Basement
- Area: 400
Heating
- Forced Air, Natural Gas
Cooling
- Central Air, Electric
Appliances
- Included: Gas Water Heater
Features
- Basement: Finished
- Has fireplace: No
Interior area
- Total structure area: 1,654
- Total interior livable area: 1,654 sqft
- Finished area above ground: 1,254
- Finished area below ground: 400
Property
Parking
- Parking features: Driveway
- Has uncovered spaces: Yes
Accessibility
- Accessibility features: Accessible Doors
Features
- Levels: Two
- Stories: 2
- Pool features: None
Lot
- Size: 3,275 Square Feet
- Dimensions: 26.00 x 125.00
Details
- Additional structures: Above Grade, Below Grade
- Parcel number: 572312440
- Zoning: RSA3
- Special conditions: Standard
Construction
Type & style
- Home type: SingleFamily
- Architectural style: Traditional
- Property subtype: Single Family Residence
- Attached to another structure: Yes
Materials
- Masonry
- Foundation: Block
Condition
- New construction: No
- Year built: 1958
Utilities & green energy
- Sewer: Public Sewer
- Water: Public
Community & HOA
Community
- Subdivision: Academy Gardens
HOA
- Has HOA: No
Location
- Region: Philadelphia
- Municipality: PHILADELPHIA
Financial & listing details
- Price per square foot: $218/sqft
- Tax assessed value: $358,400
- Annual tax amount: $5,016
- Date on market: 8/29/2026
- Listing agreement: Exclusive Right To Sell
- Listing terms: Cash,Conventional,FHA,VA Loan
- Inclusions: All Appliances In As Is Condition
- Exclusions: Kitchen Bar
- Ownership: Fee Simple
Estimated market value
$356,500
$339,000 - $374,000
$2,642/mo
Price history
| Date | Event | Price |
|---|---|---|
| 10/14/2026 | Pending sale | $359,900$218/sqft |
Source:  Bright MLS #PAPH2664566 Report a problem Bright MLS #PAPH2664566 Report a problem | ||
| 9/24/2026 | Contingent | $359,900$218/sqft |
Source: Bright MLS #PAPH2664566 Report a problem | ||
| 9/15/2026 | Price change | $359,900-2.7%$218/sqft |
Source: Bright MLS #PAPH2664566 Report a problem | ||
| 8/29/2026 | Listed for sale | $369,900+37%$224/sqft |
Source: Bright MLS #PAPH2664566 Report a problem | ||
| 9/16/2020 | Sold | $270,000+1.9%$163/sqft |
Source: Public Record Report a problem | ||
| 7/19/2020 | Listed for sale | $265,000+34.9%$160/sqft |
Source: Keller Williams Realty #PAPH916546 Report a problem | ||
| 3/27/2018 | Sold | $196,500+131.2%$119/sqft |
Source: Public Record Report a problem | ||
| 6/20/2002 | Sold | $85,000+13.5%$51/sqft |
Source: Public Record Report a problem | ||
| 2/24/1997 | Sold | $74,900$45/sqft |
Source: Public Record Report a problem | ||
Public tax history
| Year | Property taxes | Tax assessment |
|---|---|---|
| 2025 | $4,554 +35.1% | $325,300 +35.1% |
| 2024 | $3,369 | $240,700 |
| 2023 | $3,369 +23.2% | $240,700 |
| 2022 | $2,734 | -- |
| 2021 | $2,734 +6.2% | -- |
| 2018 | $2,574 | -- |
| 2017 | $2,574 +29.5% | -- |
| 2016 | $1,988 | -- |
| 2015 | $1,988 | -- |
| 2014 | $1,988 +4.5% | $172,000 +646.5% |
| 2012 | $1,903 | $23,040 |
Find assessor info on the county website
Monthly payment
Est. payment
Payment breakdown
Explore the cost of this home by adjusting the details. Changes won't be saved.Climate risks
Neighborhood: Academy Gardens
Nearby schools
- $347,6003 bd1 ba1.2k sqft9333 Lansford St, Philadelphia, PA 19114Off Market
- $328,3003 bd1 ba1.2k sqft9329 Lansford St, Philadelphia, PA 19114Off Market
- $339,9003 bd2 ba1.2k sqft9335 Lansford St, Philadelphia, PA 19114Off Market
- $311,2003 bd1 ba1.2k sqft9327 Lansford St, Philadelphia, PA 19114Off Market
Similar homes
- $415,0004 bd2 ba2k sqft9314 Academy Rd, Philadelphia, PA 19114For Sale

 MLS ID #PAPH2660358, Rong Lin, BY Real Estate. Bright MLS
 - $369,9004 bd2 ba1.8k sqft8037 Craig St, Philadelphia, PA 19136For Sale
 MLS ID #PAPH2663390, ALISHA LAN, Canaan Realty Services INC. Bright MLS
 - $379,9004 bd3 ba1.6k sqft14005 Faraday St, Philadelphia, PA 19116For Sale
 MLS ID #PAPH2663612, Paul Waldowski, RE/MAX One Realty. Bright MLS
 - $315,0002 bd2 ba908 sqft4826 Pearson Ave, Philadelphia, PA 19114For Sale
 MLS ID #PAPH2664218, John Cravero, Re/Max One Realty. Bright MLS
 - $389,0003 bd3 ba1.8k sqft2713 Clayton St, Philadelphia, PA 19152For SaleMLS ID #PAPH2650872, Valeriia Gurtovaia, Opus Elite Real Estate. Bright MLS
- $329,9002 bd2 ba1.4k sqft1705 Benson St, Philadelphia, PA 19152For SaleMLS ID #PAPH2658260, Gennady Pikovsky, KW Empower. Bright MLS
- $379,9004 bd2 ba1.6k sqft47 Genesee Ln, Willingboro, NJ 08046For SaleMLS ID #NJBL2121774, Don Birnbohm, BHHS Fox & Roach-Medford. Bright MLS
- $368,0003 bd2 ba1.3k sqft3511 Carey Rd, Philadelphia, PA 19154For SaleMLS ID #PAPH2638952, Bill Boyle, Springer Realty Group. Bright MLS
- $350,0004 bd2 ba1.9k sqft91 Baker Blvd, Marlton, NJ 08053For SaleMLS ID #NJBL2121860, Ray Clark, Compass New Jersey, LLC - Moorestown. Bright MLS
- $369,9004 bd2 ba1.6k sqft14 Gardenbrook Ln, Willingboro, NJ 08046For SaleMLS ID #NJBL2110774, Tony Esposito, RE/MAX Aspire. Bright MLS
- $385,0004 bd2 ba1.7k sqft28 Gimble Ln, Willingboro, NJ 08046For SaleMLS ID #NJBL2119978, Monica Flores, Keller Williams Real Estate-Langhorne. Bright MLS
- $339,0003 bd1 ba1.3k sqft4717 Almond St, Philadelphia, PA 19137For SaleMLS ID #PAPH2670668, Kira Mason, Compass RE. Bright MLS
- $379,9003 bd2 ba1.3k sqft1315 Main Ave, Croydon, PA 19021For SaleMLS ID #PABU2127742, Timothy Rocco, Roc Hous Real Estate LLC. Bright MLS
- $389,0004 bd3 ba1.9k sqft7319 Boulevard Ave, Pennsauken, NJ 08110For SaleMLS ID #NJCD2123126, Ron Halbruner, Keller Williams Realty - Cherry Hill. Bright MLS
- $395,0003 bd2 ba1.4k sqft139 Edge Ln, Willingboro, NJ 08046For SaleMLS ID #NJBL2121952, Shane Veight, EXP Realty, LLC. Bright MLS
- $294,9003 bd2 ba1.5k sqft2736 Ash St, Philadelphia, PA 19137For SaleMLS ID #PAPH2675770, Jessica Green, Hometown Realty Associates, LLC. Bright MLS
- $425,0004 bd2 ba1.7k sqft15 Toledo Ln, Willingboro, NJ 08046For SaleMLS ID #NJBL2122220, Todd Bouchard, Coldwell Banker Realty. Bright MLS
- $339,9004 bd2 ba1k sqft440 Lemonte St, Philadelphia, PA 19128For SaleMLS ID #PAPH2647624, Kathleen Lomonaco, Realty One Group Restore - Collegeville. Bright MLS
- $395,0003 bd2 ba1.6k sqft213 N Forklanding Rd, Maple Shade, NJ 08052For SaleMLS ID #NJBL2119340, Kathleen Murray-McNulty, Weichert Realtors - Moorestown. Bright MLS
- $419,9004 bd2 ba1.8k sqft1505 Velde Ave, Pennsauken, NJ 08110For SaleMLS ID #NJCD2125224, Lucy Berdugo, Better Homes and Gardens Real Estate Realty Connect. Bright MLS
