Welcome to 2713 Clayton Street—a beautifully updated 3-bedroom, 2.5-bath twin home offering the perfect blend of modern finishes, functional living space, and a convenient Northeast Philadelphia location. The main level features beautiful hardwood floors, a spacious living room, and a dining area that provides an inviting setting for everyday living and entertaining. The kitchen offers granite countertops, white cabinetry, and a functional layout. A convenient powder room completes the main floor. Upstairs, the spacious primary bedroom features its own private full bathroom, while two additional bedrooms share a hall bath. The finished walk-out basement provides valuable additional living space that can be used as a family room, home office, gym, playroom, or media area. The basement also includes a dedicated laundry with direct access to the attached garage and backyard. Recent updates include interior doors, baseboards, light fixtures, window blinds, light switches, faucets, a garbage disposal, and carpeting in the finished basement. Outside, enjoy a fully fenced backyard, private driveway, and attached garage—providing both convenience and additional storage space. Located close to Pennypack Park, shopping, restaurants, schools, and public transportation, this home offers a combination of space, functionality, and location. Schedule your showing today!
For sale
Price cut: $10K (10/1)
$389,000
2713 Clayton St, Philadelphia, PA 19152
3beds
1,820sqft
Single Family Residence
Built in 1956
2,585 Square Feet Lot
$390,000 Zestimate®
$214/sqft
$-- HOA
What's special
Modern finishesFully fenced backyardPrivate drivewayWhite cabinetryBeautiful hardwood floorsGranite countertops
- 78 days
- 617
- 56
Zillow last checked:
Listing updated:
Listed by:
Valeriia Gurtovaia 267-916-0663,
Opus Elite Real Estate (215) 395-6277
Source: Bright MLS,MLS#: PAPH2650872
Facts & features
Interior
Bedrooms & bathrooms
- Bedrooms: 3
- Bathrooms: 3
- Full bathrooms: 2
- 1/2 bathrooms: 1
- Main level bathrooms: 1
Rooms
- Room types: Living Room, Dining Room, Primary Bedroom, Bedroom 2, Bedroom 3, Kitchen, Basement, Laundry, Utility Room, Bathroom 2, Primary Bathroom, Half Bath
Primary bedroom
- Level: Upper
Bedroom 2
- Level: Upper
Bedroom 3
- Level: Upper
Primary bathroom
- Level: Upper
Bathroom 2
- Level: Upper
Basement
- Level: Lower
Dining room
- Level: Main
Half bath
- Level: Main
Kitchen
- Level: Main
Laundry
- Level: Lower
Living room
- Level: Main
Utility room
- Level: Lower
Heating
- Forced Air, Natural Gas
Cooling
- Central Air, Electric
Appliances
- Included: Dishwasher, Refrigerator, Cooktop, Microwave, Disposal, Water Heater, Gas Water Heater
- Laundry: In Basement, Hookup, Laundry Room
Features
- Crown Molding, Dining Area, Breakfast Area, Kitchen - Table Space, Dry Wall
- Flooring: Hardwood, Carpet
- Windows: Skylight(s)
- Basement: Interior Entry,Exterior Entry,Rear Entrance,Walk-Out Access,Finished,Front Entrance,Garage Access
- Has fireplace: No
Interior area
- Total structure area: 1,820
- Total interior livable area: 1,820 sqft
- Finished area above ground: 1,370
- Finished area below ground: 450
Property
Parking
- Total spaces: 2
- Parking features: Garage Faces Front, Basement, Concrete, Driveway, Attached, On Street
- Attached garage spaces: 1
- Uncovered spaces: 1
Accessibility
- Accessibility features: None
Features
- Levels: Two
- Stories: 2
- Patio & porch: Patio
- Exterior features: Sidewalks, Street Lights
- Pool features: None
- Fencing: Chain Link,Full
Lot
- Size: 2,585 Square Feet
- Dimensions: 25.00 x 105.00
- Features: Rear Yard, Wooded
Details
- Additional structures: Above Grade, Below Grade
- Parcel number: 571104500
- Zoning: RSA3
- Special conditions: Standard
Construction
Type & style
- Home type: SingleFamily
- Architectural style: Straight Thru
- Property subtype: Single Family Residence
- Attached to another structure: Yes
Materials
- Masonry
- Foundation: Other
Condition
- Excellent
- New construction: No
- Year built: 1956
- Major remodel year: 2024
Utilities & green energy
- Sewer: Public Sewer
- Water: Public
Community & HOA
Community
- Subdivision: Holme Circle
HOA
- Has HOA: No
Location
- Region: Philadelphia
- Municipality: PHILADELPHIA
Financial & listing details
- Price per square foot: $214/sqft
- Tax assessed value: $389,800
- Annual tax amount: $5,456
- Date on market: 7/22/2026
- Listing agreement: Exclusive Right To Sell
- Listing terms: Cash,Conventional,FHA,VA Loan
- Inclusions: Refrigerator
- Ownership: Fee Simple
Estimated market value
$390,000
$371,000 - $410,000
$2,341/mo
Price history
| Date | Event | Price |
|---|---|---|
| 10/1/2026 | Price change | $389,000-2.5%$214/sqft |
Source:  Bright MLS #PAPH2650872 Report a problem Bright MLS #PAPH2650872 Report a problem | ||
| 7/23/2026 | Listed for sale | $399,000+1%$219/sqft |
Source: Bright MLS #PAPH2650872 Report a problem | ||
| 12/2/2025 | Listing removed | $395,000$217/sqft |
Source: Bright MLS #PAPH2538102 Report a problem | ||
| 11/19/2025 | Price change | $395,000-1%$217/sqft |
Source: Bright MLS #PAPH2538102 Report a problem | ||
| 10/22/2025 | Price change | $399,000-0.2%$219/sqft |
Source: Bright MLS #PAPH2538102 Report a problem | ||
| 10/8/2025 | Price change | $399,900-2.4%$220/sqft |
Source: Bright MLS #PAPH2538102 Report a problem | ||
| 9/19/2025 | Listed for sale | $409,900+44.8%$225/sqft |
Source: Bright MLS #PAPH2538102 Report a problem | ||
| 8/21/2024 | Sold | $283,000-1.4%$155/sqft |
Source: Public Record Report a problem | ||
| 4/29/2024 | Sold | $287,000+7.1%$158/sqft |
Source: Public Record Report a problem | ||
| 7/13/2020 | Sold | $268,000$147/sqft |
Source: Public Record Report a problem | ||
| 6/8/2020 | Pending sale | $268,000$147/sqft |
Source: RE/MAX Realty Services-Bensalem #PAPH882824 Report a problem | ||
| 3/12/2020 | Listed for sale | $268,000+41.9%$147/sqft |
Source: RE/MAX Realty Services-Bensalem #PAPH882824 Report a problem | ||
| 6/2/2016 | Sold | $188,900-0.5%$104/sqft |
Source: Public Record Report a problem | ||
| 2/15/2016 | Listed for sale | $189,900-1.4%$104/sqft |
Source: Keller Williams - Bucks County South #6731491 Report a problem | ||
| 10/29/2015 | Listing removed | $192,500$106/sqft |
Source: Mike Dunphy Sells Real Estate Inc. #6536800 Report a problem | ||
| 7/20/2015 | Price change | $192,500-1.4%$106/sqft |
Source: Mike Dunphy Sells Real Estate Inc. #6536800 Report a problem | ||
| 5/26/2015 | Price change | $195,300-0.1%$107/sqft |
Source: Mike Dunphy Sells Real Estate Inc. #6536800 Report a problem | ||
| 5/14/2015 | Listed for sale | $195,400-0.1%$107/sqft |
Source: Mike Dunphy Sells Real Estate Inc. #6536800 Report a problem | ||
| 12/1/2014 | Listing removed | $195,500$107/sqft |
Source: RE/MAX 2000 #6397611 Report a problem | ||
| 9/24/2014 | Price change | $195,500-0.5%$107/sqft |
Source: RE/MAX 2000 #6397611 Report a problem | ||
| 7/12/2014 | Price change | $196,500-0.5%$108/sqft |
Source: RE/MAX 2000 #6397611 Report a problem | ||
| 5/30/2014 | Listed for sale | $197,500-6%$109/sqft |
Source: RE/MAX 2000 #6397611 Report a problem | ||
| 11/11/2013 | Listing removed | $210,000$115/sqft |
Source: RE/MAX City and Suburban, REALTORS #6237340 Report a problem | ||
| 6/20/2013 | Listed for sale | $210,000$115/sqft |
Source: RE/MAX City and Suburban, REALTORS #6237340 Report a problem | ||
Public tax history
| Year | Property taxes | Tax assessment |
|---|---|---|
| 2025 | $4,437 +27.2% | $317,000 +27.2% |
| 2024 | $3,490 | $249,300 |
| 2023 | $3,490 +23.2% | $249,300 |
| 2022 | $2,832 | -- |
| 2021 | $2,832 +6.2% | -- |
| 2018 | $2,667 | -- |
| 2017 | $2,667 +7.3% | -- |
| 2016 | $2,485 | -- |
| 2015 | $2,485 | -- |
| 2014 | $2,485 +25.7% | $177,500 +641.6% |
| 2012 | $1,977 | $23,936 |
| 2008 | -- | $23,936 |
| 2007 | -- | $23,936 +7.5% |
| 2006 | -- | $22,272 |
| 2005 | -- | $22,272 |
| 2004 | -- | $22,272 |
| 2003 | -- | $22,272 +8.8% |
| 2002 | -- | $20,480 |
| 2000 | -- | $20,480 |
| 1999 | -- | $20,480 |
Find assessor info on the county website
Monthly payment
Est. payment
Payment breakdown
Explore the cost of this home by adjusting the details. Changes won't be saved.Climate risks
Neighborhood: Pennypack
Nearby schools


Similar homes
- $499,0003 bd2 ba1.4k sqft8322 Alma St, Philadelphia, PA 19152For Sale

 MLS ID #PAPH2660314, Kia Brown, Compass RE. Bright MLS
 - $398,0004 bd3 ba1.6k sqft14005 Faraday St, Philadelphia, PA 19116For Sale
 MLS ID #PAPH2663612, Paul Waldowski, RE/MAX One Realty. Bright MLS
 - $369,0003 bd3 ba1.6k sqft12214 Medford Rd, Philadelphia, PA 19154For Sale
 MLS ID #PAPH2662896, Wei Ling Chen, Keller Williams Realty - Cherry Hill. Bright MLS
 - $385,9003 bd2 ba1.3k sqft2806 Anzac Ave, Abington, PA 19001For Sale
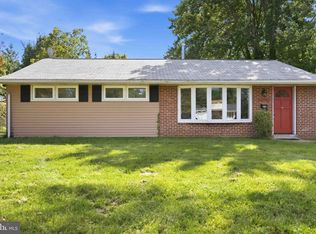 MLS ID #PAMC2194552, Albert Cianfarini, RE/MAX Regency Realty. Bright MLS
 - $487,5003 bd3 ba1.9k sqft105 Rennard Ter, Philadelphia, PA 19116For SaleMLS ID #PAPH2668572, Cecelia Vlahakis, Wynn Real Estate LLC. Bright MLS
- $395,0003 bd-- ba1.7k sqft2724 Ash St, Philadelphia, PA 19137For SaleMLS ID #PAPH2667106, Lana Sypen, Opus Elite Real Estate. Bright MLS
- $290,0003 bd2 ba1.5k sqft5734 Harbison Ave, Philadelphia, PA 19135For SaleMLS ID #PAPH2668910, Ryan Lockstein, Rosedale Real Estate LLC. Bright MLS
- $315,0003 bd2 ba1.1k sqft3015 Holme Ave, Philadelphia, PA 19136For SaleMLS ID #PAPH2616148, Gazi Ataseven, HomeSmart Realty Advisors. Bright MLS
- $324,9003 bd2 ba1.4k sqft10916 Modena Pl, Philadelphia, PA 19154For SaleMLS ID #PAPH2652152, Alexander Shulzhenko, Compass RE. Bright MLS
- $379,0003 bd2 ba1.4k sqft116 Carolina Ave, Cherry Hill, NJ 08003For SaleMLS ID #NJCD2121314, James Washington, Keller Williams Realty - Washington Township. Bright MLS
- $325,0004 bd1 ba1.2k sqft256 E Phil Ellena St, Philadelphia, PA 19119For SaleMLS ID #PAPH2676358, Marc Bennett, KW Empower. Bright MLS
- $365,0003 bd2 ba1.4k sqft3936 Mitchell St, Philadelphia, PA 19128For SaleMLS ID #PAPH2677238, Justin Mailloux, RE/MAX One Realty - TCDT. Bright MLS
- $399,0003 bd2 ba1.6k sqft3947 Gloucester Ct, Bensalem, PA 19020For SaleMLS ID #PABU2131274, Jessie Ghotra, Equity MidAtlantic Real Estate. Bright MLS
- $329,9004 bd3 ba2.1k sqft115 E Duval St, Philadelphia, PA 19144For SaleMLS ID #PAPH2674130, Nick Melillo, Keller Williams Real Estate - Media. Bright MLS
- $314,0003 bd3 ba1.1k sqft6406 Boyer St, Philadelphia, PA 19119For SaleMLS ID #PAPH2659426, Ryan Bullock, United Real Estate. Bright MLS
- $395,0003 bd3 ba1.6k sqft5110 Euston Ct, Bensalem, PA 19020For SaleMLS ID #PABU2130044, Sean Elstone, Keller Williams Main Line. Bright MLS
- $378,3004 bd3 ba1.8k sqft2715 Reed St, Philadelphia, PA 19146For SaleMLS ID #PAPH2624198, Marc Chapnick, RE/MAX Central - South Philadelphia. Bright MLS
- $330,0003 bd3 ba1.6k sqft7923 31 Ridge 31 Ave #27, Philadelphia, PA 19128For SaleMLS ID #PAPH2677194, Michelle Garcia, Keller Williams Main Line. Bright MLS
- $314,9003 bd2 ba1.3k sqft3130 Morning Glory Rd, Philadelphia, PA 19154For SaleMLS ID #PAPH2592050, Dilya Kasymova, Premier Realty One, Inc.. Bright MLS
- $275,0003 bd2 ba1.6k sqft1965 W Sparks St, Philadelphia, PA 19141For SaleMLS ID #PAPH2670710, Hernan Alvarado, Realty ONE Group Focus. Bright MLS
