
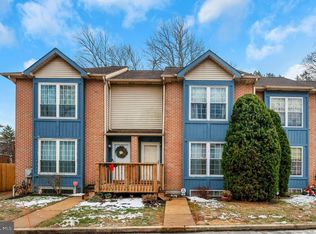
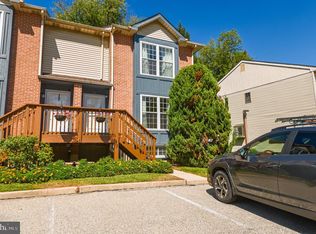
Located in Abbey Lane in Upper Roxborough, this well-maintained end-unit home offers 3 bedrooms, 2.5 bathrooms, and two private parking spaces directly out front. The main floor features an updated kitchen with new cabinets and quartz countertops, a half bath, and an open living and dining area. The newer sliding patio door leads to a large, recently stained rear deck. A quiet rear setting and adjacent side yard add to the appeal of the end-unit location. Upstairs are three bedrooms with ample closet space, including a spacious primary bedroom with natural light and a completely remodeled, modern private bathroom. The finished basement features built-in cabinets and a sink area, providing flexible space for a family room, play area, or home office. A separate rear room offers generous storage. Updates include the front deck replaced in April 2021, sliding patio door replaced in November 2021, refrigerator new in 2021, clothes washer new in 2022, dishwasher new in 2023, and a replaced storm door. You'll love the Roxborough neighborhood, which is convenient to local shopping and dining, Houston Playground, Wissahickon Valley Park trails, and community events at Gorgas Park. Manayunk’s Main Street and SEPTA bus and regional rail options to Center City add to the location’s convenience.
For sale
$330,000
7923 31 Ridge 31 Ave #27, Philadelphia, PA 19128
3beds
1,680sqft
Townhouse
Built in 1988
871 Square Feet Lot
$-- Zestimate®
$196/sqft
$380/mo HOA
What's special
Adjacent side yardNewer sliding patio doorQuiet rear settingReplaced storm door
- 3 days
- 427
- 48
Zillow last checked:
Listing updated:
Listed by:
Michelle Garcia 610-613-1811,
Keller Williams Main Line 6105200100
Source: Bright MLS,MLS#: PAPH2677194
Facts & features
Interior
Bedrooms & bathrooms
- Bedrooms: 3
- Bathrooms: 3
- Full bathrooms: 2
- 1/2 bathrooms: 1
- Main level bathrooms: 1
Basement
- Description: Percent Finished: 75.0
- Area: 350
Heating
- Forced Air, Natural Gas
Cooling
- Central Air, Natural Gas
Appliances
- Included: Dishwasher, Disposal, Dryer, Self Cleaning Oven, Oven/Range - Gas, Refrigerator, Washer, Gas Water Heater
- Laundry: In Basement
Features
- Bathroom - Stall Shower, Bathroom - Tub Shower, Ceiling Fan(s), Combination Dining/Living, Open Floorplan, Primary Bath(s), Upgraded Countertops
- Flooring: Ceramic Tile, Carpet, Engineered Wood
- Windows: Replacement
- Basement: Partially Finished
- Has fireplace: No
Interior area
- Total structure area: 1,680
- Total interior livable area: 1,680 sqft
- Finished area above ground: 1,330
- Finished area below ground: 350
Property
Parking
- Total spaces: 2
- Parking features: Private, Parking Lot
Accessibility
- Accessibility features: None
Features
- Levels: Two
- Stories: 2
- Exterior features: Street Lights
- Pool features: None
Lot
- Size: 871 Square Feet
- Dimensions: 18 x 80
- Features: Front Yard, Rear Yard
Details
- Additional structures: Above Grade, Below Grade
- Parcel number: 888210827
- Zoning: RSA3
- Special conditions: Standard
Construction
Type & style
- Home type: Townhouse
- Architectural style: Colonial
- Property subtype: Townhouse
Materials
- Vinyl Siding
- Foundation: Concrete Perimeter
- Roof: Shingle
Condition
- Excellent
- New construction: No
- Year built: 1988
Utilities & green energy
- Electric: 100 Amp Service, Circuit Breakers
- Sewer: Public Sewer
- Water: Public
Community & HOA
Community
- Condo and coop fee: $380 monthly
- Subdivision: Abbey Lane
HOA
- Has HOA: No
- Services included: Common Area Maintenance, Maintenance Structure, Maintenance Grounds, Parking Fee, Sewer, Water, Insurance
Location
- Region: Philadelphia
- Municipality: PHILADELPHIA
Financial & listing details
- Price per square foot: $196/sqft
- Tax assessed value: $288,100
- Annual tax amount: $4,032
- Date on market: 10/3/2026
- Listing agreement: Exclusive Right To Sell
- Listing terms: Conventional,Cash,FHA,VA Loan
- Inclusions: Washer, Dryer, Refrigerator (all In As-is Condition)
- Ownership: Fee Simple
Estimated market value
Not available
Estimated sales range
Not available
Not available
Price history
| Date | Event | Price |
|---|---|---|
| 10/3/2026 | Listed for sale | $330,000$196/sqft |
Source:  Bright MLS #PAPH2677194 Report a problem Bright MLS #PAPH2677194 Report a problem | ||
Public tax history
Tax history is unavailable.
Monthly payment
Est. payment
Payment breakdown
Explore the cost of this home by adjusting the details. Changes won't be saved.Climate risks
Neighborhood: Roxborough
Nearby schools
Schools provided by the listing agent
- District: The School District Of Philadelphia
Source: Bright MLS. This data may not be complete. We recommend contacting the local school district to confirm school assignments for this home.

Similar homes
- $324,9002 bd2 ba1.2k sqft362 Fairway Ter, Philadelphia, PA 19128For Sale

 MLS ID #PAPH2669360, Ashley Castillo, Realty ONE Group Focus. Bright MLS
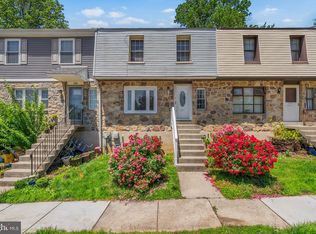
 - $315,0003 bd4 ba2.1k sqft643 Saint Anthony Ln, Upper Darby, PA 19082For Sale
 MLS ID #PADE2124934, Sean Elstone, Keller Williams Main Line. Bright MLS
 - $335,0003 bd2 ba1.5k sqft502 Franklin Ave, Cheltenham, PA 19012For Sale
 MLS ID #PAMC2194492, Michele Elliott, Keller Williams Real Estate-Langhorne. Bright MLS
 - $475,0003 bd4 ba1.5k sqft3041 Mitchell Ct, Lafayette Hill, PA 19444For Sale
 MLS ID #PAMC2195834, jennifer beck, Honest Real Estate. Bright MLS
 - $495,0003 bd3 ba2k sqft250 Lauriston St APT B, Philadelphia, PA 19128For SaleMLS ID #PAPH2670610, Travus Gehret, Coldwell Banker Hearthside. Bright MLS
- $364,9003 bd3 ba1.7k sqft1130 Putnam Blvd #86, Wallingford, PA 19086For SaleMLS ID #PADE2124776, Joymarie DeFruscio, Keller Williams Realty Group. Bright MLS
- $334,9002 bd2 ba1.6k sqft1014 Rafter Rd, Norristown, PA 19403For SaleMLS ID #PAMC2196064, Bette McTamney, RE/MAX 440 - Skippack. Bright MLS
- $295,0003 bd2 ba1.2k sqft2633 Sorento Rd, Philadelphia, PA 19131For SaleMLS ID #PAPH2661270, Michael Cohen, KW Empower. Bright MLS
- $349,9002 bd3 ba1.5k sqft420 Snowflake Cir, Norristown, PA 19403For SaleMLS ID #PAMC2195690, Mallory Chuck, Keller Williams Realty Group. Bright MLS
- $439,9003 bd3 ba1.8k sqft771 Manatawna Ave, Philadelphia, PA 19128For SaleMLS ID #PAPH2641662, William Holder, Real Broker, LLC. Bright MLS
- $425,0002 bd2 ba1.2k sqft1479 E Wilt St, Philadelphia, PA 19125For SaleMLS ID #PAPH2675724, Missy Tewksbury, Compass RE. Bright MLS
- $379,9003 bd3 ba1.7k sqft20 Montgomery Ave Unit D, Bala Cynwyd, PA 19004For SaleMLS ID #PAMC2184686, Elan Elkaim, Keller Williams Main Line. Bright MLS
- $304,9003 bd2 ba1.5k sqft3127 Fairfield St, Philadelphia, PA 19136For SaleMLS ID #PAPH2671664, Brett Rosenthal, Compass RE. Bright MLS
- $314,0002 bd1 ba850 sqft500 E Lancaster Ave Unit 108A, Wayne, PA 19087For SaleMLS ID #PADE2125170, Dina Patton, KW Empower. Bright MLS
- $267,0003 bd2 ba1.6k sqft5338 Brittany Dr, Clifton Heights, PA 19018For SaleMLS ID #PADE2125064, Tyler Wagner, Compass RE. Bright MLS
- $323,9994 bd3 ba1.8k sqft407 W Abbottsford Ave, Philadelphia, PA 19144For SaleMLS ID #PAPH2632636, Tanner Kirkpatrick, Lime House. Bright MLS
- $389,0002 bd2 ba1.2k sqft878 N Pennock St #A, Philadelphia, PA 19130For SaleMLS ID #PAPH2676324, Julie Welker, Compass RE. Bright MLS
- $299,9003 bd2 ba1.1k sqft3433 Decatur St, Philadelphia, PA 19136For SaleMLS ID #PAPH2666818, Jacky Estrada, Giraldo Real Estate Group. Bright MLS
- $285,0003 bd2 ba1.7k sqft2109 S Cecil St, Philadelphia, PA 19143For SaleMLS ID #PAPH2661598, Ami PATEL, Redfin Corporation. Bright MLS
- $459,0003 bd3 ba2k sqft112 Hermit St, Philadelphia, PA 19127For SaleMLS ID #PAPH2662786, Michael McNally, Bodhi Real Estate Ltd. Bright MLS
