Expansive 3-story Wissahickon Townhome offering Full Walk-out Basement, 2-Car Driveway Parking and Breathtaking Panoramic views of Philadelphia's City Skyline! This 2000 built 3 Bedroom, 2.5 Bathroom home boasts a Newer Architectural Shingle Roof, large, open rooms, views of the City Skyline from every level, a clean, light-filled Walk-out Basement with plenty of storage ready for your finishing touches, and a Sun-drenched Primary Suite spanning the entire length of the 3rd story. The main living level has been newly upgraded with durable, wood-look vinyl plank flooring and fresh, neutral paint. There is a central dining area, a convenient updated half bath, and the rear eat-in kitchen with dedicated pantry is large enough for a breakfast table. The second level boasts two spacious and bright bedrooms with updated paint, a laundry area, and a central full bathroom with tub shower combo. The entire third level is the Primary Suite complete with an elegant, modernized ensuite bathroom and plenty of space for freestanding clothes storage, hanging racks, a sitting/changing area or even an office space--let your creativity come to life based on your needs! The full walk-out basement offers an additional 600sqft of living space and could be creatively enjoyed any way you wish. It walks out to a rear yard with unbelievable city views that could host a future patio or deck for the ultimate in entertaining and relaxation. The entire home has been professionally cleaned and carpets steam-cleaned for its new owner. The location is simply unbeatable with a mix of Urban, Suburban and Natural life right at your fingertips! Enjoy a short Walk, Bike or Drive to all the hustle, bustle, coffee, dining and nightlife of Main Street Manayunk... Just a few minutes to Wissahickon Septa and commuter routes... Easy access to multiple nearby Wissahickon Valley Park Trailheads offering miles of scenic hiking, biking and wildlife along the gorgeous Wissahickon Creek. While you're there, explore historic sites such as Kelpius Cave, William Leonidas Springs Fountain, or the Hermitage Mansion to name a few, or relax in the sunshine at Daisy Field. For golf enthusiasts, Walnut Lane Golf Club is minutes away, and for the coffee or sweet treat lover, Unity Java and C&C Creamery are right around the corner. This location truly has the best of all worlds--don't miss it!
Coming soon 09/19
$495,000
250 Lauriston St APT B, Philadelphia, PA 19128
3beds
2,016sqft
Townhouse
Built in 2000
2,178 Square Feet Lot
$-- Zestimate®
$246/sqft
$-- HOA
What's special
- 1 day
- 178
- 14
Zillow last checked:
Listing updated:
Listed by:
Travus Gehret 215-307-5992,
Coldwell Banker Hearthside 2673505555
Source: Bright MLS,MLS#: PAPH2670610
Facts & features
Interior
Bedrooms & bathrooms
- Bedrooms: 3
- Bathrooms: 3
- Full bathrooms: 2
- 1/2 bathrooms: 1
- Main level bathrooms: 1
Heating
- Forced Air, Heat Pump, Electric
Cooling
- Central Air, Electric
Appliances
- Included: Dishwasher, Disposal, Dryer, Exhaust Fan, Oven/Range - Electric, Refrigerator, Stainless Steel Appliance(s), Washer, Water Heater, Electric Water Heater
- Laundry: Upper Level
Features
- Primary Bath(s), Pantry, Combination Dining/Living, Dining Area, Open Floorplan, Kitchen - Table Space
- Flooring: Laminate, Ceramic Tile, Carpet
- Windows: Wood Frames
- Basement: Full,Unfinished,Walk-Out Access,Exterior Entry,Interior Entry,Partial
- Has fireplace: No
Interior area
- Total structure area: 2,016
- Total interior livable area: 2,016 sqft
- Finished area above ground: 2,016
Property
Parking
- Total spaces: 2
- Parking features: Private, Concrete, Driveway, On Street
- Uncovered spaces: 2
Accessibility
- Accessibility features: None
Features
- Levels: Three
- Stories: 3
- Exterior features: Lighting, Sidewalks, Street Lights
- Pool features: None
- Has view: Yes
- View description: Panoramic, Scenic Vista, City
Lot
- Size: 2,178 Square Feet
- Dimensions: 16 x 147
- Features: Open Lot, Urban
Details
- Additional structures: Above Grade
- Parcel number: 213063314
- Zoning: RSA5
- Special conditions: Standard
Construction
Type & style
- Home type: Townhouse
- Architectural style: AirLite,Straight Thru
- Property subtype: Townhouse
Materials
- Block, Vinyl Siding
- Foundation: Slab, Block
- Roof: Pitched,Architectural Shingle
Condition
- Very Good,Good
- New construction: No
- Year built: 2000
Utilities & green energy
- Electric: 200+ Amp Service
- Sewer: Public Sewer
- Water: Public
- Utilities for property: Cable Connected
Community & HOA
Community
- Subdivision: Wissahickon
HOA
- Has HOA: No
Location
- Region: Philadelphia
- Municipality: PHILADELPHIA
Financial & listing details
- Price per square foot: $246/sqft
- Tax assessed value: $490,900
- Annual tax amount: $6,871
- Date on market: 9/19/2026
- Listing agreement: Exclusive Right To Sell
- Listing terms: Conventional,FHA 203(b),VA Loan,Cash
- Inclusions: Washer, Dryer, Kitchen Refrigerator; Metal / Wooden Shelves, Window Screens & Touch-up Paints In Basement; Kitchen Freestanding Shelves (all In "as Is" Condition)
- Ownership: Fee Simple
Estimated market value
Not available
Estimated sales range
Not available
Not available
Price history
| Date | Event | Price |
|---|---|---|
| 3/5/2018 | Sold | $227,000+0.9%$113/sqft |
Source: Public Record Report a problem | ||
| 1/22/2018 | Pending sale | $225,000$112/sqft |
Source: Coldwell Banker Preferred - Center City #1001225379 Report a problem | ||
| 1/15/2018 | Listed for sale | $225,000$112/sqft |
Source: Coldwell Banker Preferred - Center City #7057470 Report a problem | ||
| 12/1/2017 | Listing removed | $225,000$112/sqft |
Source: Coldwell Banker Preferred - Center City #7057470 Report a problem | ||
| 10/10/2017 | Price change | $225,000-6.3%$112/sqft |
Source: Coldwell Banker Preferred - Center City #7057470 Report a problem | ||
| 9/22/2017 | Listed for sale | $240,000+0.1%$119/sqft |
Source: Coldwell Banker Preferred - Center City #7057470 Report a problem | ||
| 7/26/2017 | Listing removed | $239,700$119/sqft |
Source: Mike Dunphy Sells Real Estate Inc. #6826658 Report a problem | ||
| 4/26/2017 | Price change | $239,7000%$119/sqft |
Source: Mike Dunphy Sells Real Estate Inc. #6826658 Report a problem | ||
| 12/20/2016 | Price change | $239,8000%$119/sqft |
Source: Mike Dunphy Sells Real Estate Inc. #6826658 Report a problem | ||
| 7/12/2016 | Listed for sale | $239,900$119/sqft |
Source: Mike Dunphy Sells Real Estate Inc. #6826658 Report a problem | ||
| 6/6/2015 | Listing removed | $239,900$119/sqft |
Source: Simple Choice Realty, INC #6402350 Report a problem | ||
| 3/31/2015 | Price change | $239,900-3.7%$119/sqft |
Source: Simple Choice Realty, Inc #6402350 Report a problem | ||
| 1/20/2015 | Price change | $249,000+4.8%$124/sqft |
Source: Simple Choice Realty, Inc #6402350 Report a problem | ||
| 10/26/2014 | Price change | $237,500-7.6%$118/sqft |
Source: Owner Report a problem | ||
| 8/4/2014 | Price change | $257,000-2.3%$127/sqft |
Source: Owner Report a problem | ||
| 6/17/2014 | Price change | $263,000+1.2%$130/sqft |
Source: Owner Report a problem | ||
| 5/18/2014 | Listed for sale | $259,850+36%$129/sqft |
Source: Owner Report a problem | ||
| 3/17/2005 | Sold | $191,000$95/sqft |
Source: Public Record Report a problem | ||
Public tax history
| Year | Property taxes | Tax assessment |
|---|---|---|
| 2025 | $5,837 +40.6% | $417,000 +40.6% |
| 2024 | $4,152 | $296,600 |
| 2023 | $4,152 +28.2% | $296,600 |
| 2022 | $3,238 | -- |
| 2021 | $3,238 -10.9% | -- |
| 2018 | $3,632 | -- |
| 2017 | $3,632 +13.5% | -- |
| 2016 | $3,201 | -- |
| 2015 | $3,201 | -- |
| 2014 | $3,201 +4.5% | $228,700 +731% |
| 2012 | $3,065 | $27,520 |
| 2011 | -- | $27,520 |
| 2010 | -- | $27,520 |
| 2009 | -- | $27,520 |
| 2008 | -- | $27,520 |
| 2007 | -- | $27,520 +7.5% |
| 2006 | -- | $25,600 |
| 2005 | -- | $25,600 |
| 2004 | -- | $25,600 +2.2% |
| 2003 | -- | $25,056 +4% |
| 2002 | -- | $24,096 +15.8% |
| 2000 | -- | $20,800 |
| 1999 | -- | $20,800 |
Find assessor info on the county website
Monthly payment
Est. payment
Payment breakdown
Explore the cost of this home by adjusting the details. Changes won't be saved.Climate risks
Neighborhood: Wissahickon
Nearby schools
Schools provided by the listing agent
- Elementary: Cook-wissahickon
- Middle: Cook-wissahickon
- High: Roxborough
- District: The School District Of Philadelphia
Source: Bright MLS. This data may not be complete. We recommend contacting the local school district to confirm school assignments for this home.
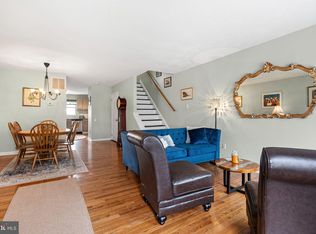
- $494,4993 bd3 ba2.3k sqft250 Lauriston St APT C, Philadelphia, PA 19128Sold
- $319,6003 bd1 ba1.1k sqft232 Lauriston St, Philadelphia, PA 19128Off Market
- $373,3003 bd3 ba1.6k sqft250 Lauriston St APT A, Philadelphia, PA 19128Off Market

- $403,9003 bd3 ba2k sqft250 Lauriston St APT D, Philadelphia, PA 19128Off Market
Similar homes
- $429,9003 bd3 ba1.8k sqft207 Lauriston St, Philadelphia, PA 19128For Sale

 MLS ID #PAPH2667720, Yan (Diana) Qi, Keller Williams Real Estate-Blue Bell. Bright MLS
 - $379,0003 bd1 ba1.5k sqft231 Sumac St, Philadelphia, PA 19128For Sale
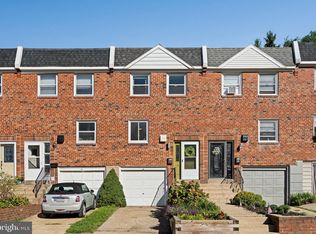 MLS ID #PAPH2653404, Lindsay Alexander, Compass RE. Bright MLS
 - $378,0003 bd2 ba1.4k sqft675 Jamestown St, Philadelphia, PA 19128For Sale
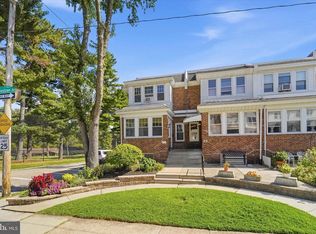 MLS ID #PAPH2670346, Graceann Tinney, Keller Williams Real Estate - Newtown. Bright MLS
 - $484,9003 bd4 ba1.9k sqft4427 Riverview Ln #48, Philadelphia, PA 19129For Sale
 MLS ID #PAPH2658958, Abe Thomson, RE/MAX Ready. Bright MLS
 - $489,0003 bd3 ba2k sqft112 Hermit St, Philadelphia, PA 19127For SaleMLS ID #PAPH2662786, Michael McNally, Bodhi Real Estate Ltd. Bright MLS
- $415,0005 bd2 ba2.1k sqft3959 Terrace St, Philadelphia, PA 19128For SaleMLS ID #PAPH2667686, Shujun Liu, Plus Realtors. Bright MLS
- $579,9003 bd3 ba2.2k sqft443 Shurs Ln #21, Philadelphia, PA 19128For SaleMLS ID #PAPH2657688, Mike Xiao, Canaan Realty Services INC. Bright MLS
- $499,9004 bd3 ba1.8k sqft4330 Pechin St, Philadelphia, PA 19128For SaleMLS ID #PAPH2664236, Dylan Bear, Real of Pennsylvania. Bright MLS
- $550,0005 bd3 ba2.7k sqft3740 Manayunk Ave, Philadelphia, PA 19128For SaleMLS ID #PAPH2668184, Damon Michels, KW Main Line - Narberth. Bright MLS
- $325,0003 bd3 ba1.3k sqft268 Kalos St, Philadelphia, PA 19128For SaleMLS ID #PAPH2658986, Josh Ruszas, Compass RE. Bright MLS
- $499,0003 bd3 ba2k sqft138 Rector St, Philadelphia, PA 19127For SaleMLS ID #PAPH2637918, Michelle Schoen, BHHS Fox & Roach-Chestnut Hill. Bright MLS
- $405,0004 bd2 ba1.5k sqft523 Green Ln, Philadelphia, PA 19128For SaleMLS ID #PAPH2666878, Jayme Feiertag, Keller Williams Real Estate-Blue Bell. Bright MLS
- $499,9005 bd3 ba2.3k sqft155 Jamestown St, Philadelphia, PA 19127For SaleMLS ID #PAPH2607596, Renee Ryan, KW Greater West Chester. Bright MLS
- $349,9003 bd1 ba1.1k sqft495 Kingsley St, Philadelphia, PA 19128For SaleMLS ID #PAPH2668828, John Lee, Real of Pennsylvania. Bright MLS
- $499,9004 bd3 ba2.5k sqft237 Pensdale St, Philadelphia, PA 19128For SaleMLS ID #PAPH2588830, James Parrella, Parrella Realty & Propert Management. Bright MLS
- $365,0003 bd2 ba1k sqft170 Carson St, Philadelphia, PA 19127For SaleMLS ID #PAPH2671572, Conchetta Park, Urban Pace Polaris, Inc.. Bright MLS
- $374,9003 bd2 ba2k sqft367 Conarroe St, Philadelphia, PA 19128For SaleMLS ID #PAPH2663174, Susan Elentrio-Mahoney, Century 21 Gold Key Realty. Bright MLS
- $359,9004 bd2 ba1.7k sqft183 Markle St, Philadelphia, PA 19128For SaleMLS ID #PAPH2659942, Tim Garrity, Real of Pennsylvania. Bright MLS
- $395,0004 bd2 ba2.2k sqft5199 Ridge Ave, Philadelphia, PA 19128For SaleMLS ID #PAPH2664304, Lavinia Smerconish, Compass RE. Bright MLS
