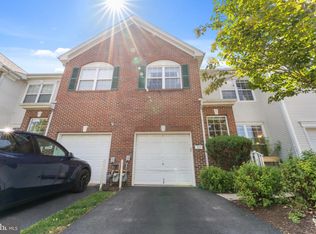
Tucked into a secluded corner of the sought-after Chesterfield community, this 3-bedroom, 2.5-bath townhome backs up to the edge of the neighborhood & green space, offering extra privacy that's hard to find in a townhome setting. Enter through a welcoming foyer with a convenient powder room, then continue into the newly updated kitchen, a highlight of the main floor with fresh finishes ready for everyday cooking and entertaining. The adjacent living area centers around a cozy fireplace and opens through sliders to a private deck, perfect for morning coffee or evening unwinding. Upstairs, the primary suite offers a peaceful retreat with double closets and a full en-suite bathroom with walk-in shower. Two additional bedrooms share a second full bathroom in the hallway, complete with a tub shower, giving everyone their own space. The walkout lower level adds even more versatility, with a finished area ideal for a home gym, media room, or hangout space, plus a dedicated laundry area. Step outside to your own patio, a great spot for enjoying the outdoors. This home also comes with a carport and an assigned parking space, so parking is never a worry. The location is a true standout, nestled within the award-winning West Chester Area School District. Neighborhood walking trails make it easy to get outside right from home, and everyday errands are a breeze with a conveniences like a shopping, dining, pharmacy, and more along West Chester Pike. With quick access to Route 352 and Route 3, trips in and around Philadelphia are a breeze. Located in the well-managed Chesterfield community, known for its quiet, no-through-traffic streets, this home is ready for its next owner. Homes in this community don't last long, so schedule your showing today.
For sale
Price cut: $21K (10/20)
$459,000
2007 Eton Ct, West Chester, PA 19382
3beds
2,185sqft
Townhouse
Built in 1989
700 Square Feet Lot
$-- Zestimate®
$210/sqft
$239/mo HOA
What's special
Cozy fireplacePrivate deckFresh finishesWelcoming foyerNewly updated kitchenNeighborhood walking trailsDedicated laundry area
- 33 days
- 521
- 48
Zillow last checked:
Listing updated:
Listed by:
Andrea Davis 516-220-0462,
Compass RE 6109470408
Source: Bright MLS,MLS#: PACT2136238
Facts & features
Interior
Bedrooms & bathrooms
- Bedrooms: 3
- Bathrooms: 3
- Full bathrooms: 2
- 1/2 bathrooms: 1
- Main level bathrooms: 1
Rooms
- Room types: Living Room, Kitchen, Laundry
Kitchen
- Level: Main
Laundry
- Level: Lower
Living room
- Level: Main
Heating
- Heat Pump, Electric
Cooling
- Central Air, Electric
Appliances
- Included: Microwave, Built-In Range, Dishwasher, Disposal, Self Cleaning Oven, Electric Water Heater
- Laundry: Lower Level, Laundry Room
Features
- Ceiling Fan(s), Eat-in Kitchen, Primary Bath(s)
- Flooring: Carpet, Tile/Brick, Wood
- Basement: Full,Finished,Exterior Entry
- Number of fireplaces: 1
- Fireplace features: Wood Burning
Interior area
- Total structure area: 2,185
- Total interior livable area: 2,185 sqft
- Finished area above ground: 1,540
- Finished area below ground: 645
Property
Parking
- Total spaces: 1
- Parking features: Assigned, Attached Carport
- Carport spaces: 1
- Details: Assigned Parking
Accessibility
- Accessibility features: None
Features
- Levels: Three
- Stories: 3
- Patio & porch: Deck, Porch
- Exterior features: Sidewalks, Street Lights
- Pool features: None
Lot
- Size: 700 Square Feet
Details
- Additional structures: Above Grade, Below Grade
- Parcel number: 6703 0454
- Zoning: R10 RES: 1 FAM
- Special conditions: Standard
Construction
Type & style
- Home type: Townhouse
- Architectural style: Colonial,Traditional
- Property subtype: Townhouse
Materials
- Stone, Stucco
- Foundation: Block
Condition
- New construction: No
- Year built: 1989
Utilities & green energy
- Electric: Circuit Breakers
- Sewer: Public Sewer
- Water: Public
Community & HOA
Community
- Subdivision: Chesterfield
HOA
- Has HOA: Yes
- Services included: Common Area Maintenance, Maintenance Grounds, Snow Removal
- HOA fee: $239 monthly
Location
- Region: West Chester
- Municipality: WESTTOWN TWP
Financial & listing details
- Price per square foot: $210/sqft
- Tax assessed value: $123,410
- Annual tax amount: $4,102
- Date on market: 9/18/2026
- Listing agreement: Exclusive Right To Sell
- Listing terms: Cash,Conventional
- Inclusions: Refrigerator, Washer, Dryer, Projector And Screen In Basement; All In As-is Condition
- Exclusions: Chest Freezer And Gym Equipment In Basement
- Ownership: Fee Simple
Estimated market value
Not available
Estimated sales range
Not available
Not available
Price history
| Date | Event | Price |
|---|---|---|
| 10/20/2026 | Price change | $459,000-4.4%$210/sqft |
Source:  Bright MLS #PACT2136238 Report a problem Bright MLS #PACT2136238 Report a problem | ||
| 9/18/2026 | Listed for sale | $480,000+68.4%$220/sqft |
Source: Bright MLS #PACT2136238 Report a problem | ||
| 6/4/2018 | Listing removed | $285,000$130/sqft |
Source: KW Real Estate-Exton #1000489086 Report a problem | ||
| 6/3/2018 | Listed for sale | $285,000$130/sqft |
Source: KW Real Estate-Exton #1000489086 Report a problem | ||
| 5/24/2018 | Pending sale | $285,000$130/sqft |
Source: Keller Williams Real Estate #1000489086 Report a problem | ||
| 5/17/2018 | Price change | $285,000-3.4%$130/sqft |
Source: Keller Williams Real Estate #1000489086 Report a problem | ||
| 5/4/2018 | Listed for sale | $295,000+15.7%$135/sqft |
Source: KW Real Estate-Exton #1000489086 Report a problem | ||
| 3/18/2015 | Sold | $255,000+2%$117/sqft |
Source: Public Record Report a problem | ||
| 1/30/2015 | Pending sale | $249,900$114/sqft |
Source: Keller Williams Real Estate #6511403 Report a problem | ||
| 1/27/2015 | Listed for sale | $249,900+4.6%$114/sqft |
Source: Keller Williams Real Estate #6511403 Report a problem | ||
| 8/29/2013 | Sold | $239,000-0.4%$109/sqft |
Source: Public Record Report a problem | ||
| 6/29/2013 | Price change | $239,900-4%$110/sqft |
Source: Coldwell Banker Preferred - Exton Office #6235775 Report a problem | ||
| 6/18/2013 | Listed for sale | $249,900+32.3%$114/sqft |
Source: Coldwell Banker Preferred - Exton Office #6235775 Report a problem | ||
| 2/12/2003 | Sold | $188,900+46.4%$86/sqft |
Source: Public Record Report a problem | ||
| 8/12/1998 | Sold | $129,000$59/sqft |
Source: Public Record Report a problem | ||
Public tax history
| Year | Property taxes | Tax assessment |
|---|---|---|
| 2026 | $4,007 +2.1% | $123,410 |
| 2025 | $3,926 +2% | $123,410 |
| 2024 | $3,851 +1.6% | $123,410 |
| 2023 | $3,788 +0.7% | $123,410 |
| 2022 | $3,762 +1.2% | $123,410 |
| 2021 | $3,716 +150.5% | $123,410 |
| 2020 | $1,483 -58.8% | $123,410 |
| 2019 | $3,596 +2.1% | $123,410 |
| 2018 | $3,524 +9899.3% | $123,410 |
| 2017 | $35 -98.7% | $123,410 |
| 2016 | $2,612 | $123,410 |
| 2015 | $2,612 | $123,410 |
| 2014 | $2,612 | $123,410 |
| 2013 | -- | $123,410 |
| 2012 | -- | $123,410 |
| 2011 | -- | $123,410 +0.8% |
| 2010 | -- | $122,490 |
| 2009 | -- | $122,490 |
| 2008 | -- | $122,490 |
| 2007 | -- | $122,490 |
| 2006 | -- | $122,490 |
| 2005 | -- | $122,490 |
| 2004 | -- | $122,490 |
| 2003 | -- | $122,490 |
| 2000 | -- | $122,490 |
Find assessor info on the county website
Monthly payment
Est. payment
Payment breakdown
Explore the cost of this home by adjusting the details. Changes won't be saved.Climate risks
Neighborhood: 19382
Nearby schools
Schools provided by the listing agent
- District: West Chester Area
Source: Bright MLS. This data may not be complete. We recommend contacting the local school district to confirm school assignments for this home.
Similar homes
- $490,0004 bd3 ba2.8k sqft1700 Newmarket Ct, West Chester, PA 19382For Sale

 MLS ID #PACT2133928, Charlie Graef, RE/MAX Associates-Hockessin. Bright MLS
 - $420,0003 bd3 ba1.8k sqft1104 Brinton Place Rd APT 20, West Chester, PA 19380For Sale
 MLS ID #PACT2130900, Michael Ciunci, KW Greater West Chester. Bright MLS
 - $550,0003 bd3 ba2.8k sqft117 Lydia Ln, West Chester, PA 19382For Sale
 MLS ID #PACT2135578, Michael Skay, Coldwell Banker Realty. Bright MLS
 - $440,0003 bd3 ba1.6k sqft208 Harbour Ridge Ln, Downingtown, PA 19335For Sale
 MLS ID #PACT2133872, Karen Hofmann, Coldwell Banker Realty. Bright MLS
 - $469,9002 bd2 ba1.3k sqft172 E Tally Ho Turn, Glen Mills, PA 19342For SaleMLS ID #PADE2120580, Geoff Wilkinson, Springer Realty Group. Bright MLS
- $440,0003 bd3 ba1.4k sqft25 Yorktown Ct, Blue Bell, PA 19422For SaleMLS ID #PAMC2197508, Jen Evankovich, Continental Realty Co., Inc.. Bright MLS
- $539,0003 bd3 ba2.7k sqft183 Fringetree Dr, West Chester, PA 19380For SaleMLS ID #PACT2136978, Serena Lin, Keller Williams Main Line. Bright MLS
- $680,0003 bd2 ba2.2k sqft505 Darlington Dr, West Chester, PA 19382For SaleMLS ID #PACT2136966, Michael Ciunci, KW Greater West Chester. Bright MLS
- $474,9003 bd3 ba1.6k sqft19 Victoria Cir, Collegeville, PA 19426For SaleMLS ID #PAMC2196738, Betsy Cohen, BHHS Fox & Roach Malvern-Paoli. Bright MLS
- $519,0003 bd3 ba1.9k sqft218 Archer Ct, Malvern, PA 19355For SaleMLS ID #PACT2134066, William Holder, Real Broker, LLC. Bright MLS
- $529,0003 bd3 ba3k sqft221 Tall Pines Dr, West Chester, PA 19380For SaleMLS ID #PACT2135242, Enjamuri Swamy, Realty Mark Cityscape-Huntingdon Valley. Bright MLS
- $459,9003 bd4 ba2k sqft325 Schmidt Rd, Phoenixville, PA 19460For SaleMLS ID #PACT2127926, Ed Sudol, RE/MAX Main Line-Kimberton. Bright MLS
- $470,0003 bd3 ba1.7k sqft46 Rampart Dr, Chesterbrook, PA 19087For SaleMLS ID #PACT2126820, Ryan Petrucci, RE/MAX Main Line - Devon. Bright MLS
- $469,9003 bd3 ba1.9k sqft331 Foundry St, Phoenixville, PA 19460For SaleMLS ID #PACT2132706, Lori Grier, Coldwell Banker Realty. Bright MLS
- $475,0003 bd4 ba2.4k sqft150 Christina Landing Dr, Wilmington, DE 19801For SaleMLS ID #DENC2112154, Megan Aitken, Keller Williams Realty. Bright MLS
- $280,0001 bd1 ba1.1k sqft407 Everest Cir #407, West Chester, PA 19382For SaleMLS ID #PACT2128936, Mark Burkert, Keller Williams Realty Devon-Wayne. Bright MLS
- $449,9993 bd3 ba1.7k sqft4 Summit Ct, Plymouth Meeting, PA 19462For SaleMLS ID #PAMC2193560, Tre Rios, Space & Company. Bright MLS
- $485,0003 bd3 ba2.4k sqft80 Chadwick Cir, Norristown, PA 19403For SaleMLS ID #PAMC2194560, Shanta Aitha, United Real Estate. Bright MLS
- $429,9003 bd3 ba2.3k sqft123 Granite Ln #8, Chester Springs, PA 19425For SaleMLS ID #PACT2136528, Mr. Gary A Mercer SR., LPT Realty, LLC. Bright MLS
- $459,9994 bd3 ba2.3k sqft703 Green St, Bridgeport, PA 19405For SaleMLS ID #PAMC2187186, Andy Bell, KW Greater West Chester. Bright MLS
