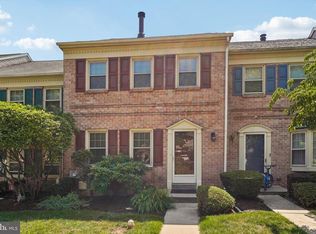
Welcome to 166 Royer Drive in desirable Trappe Borough and the award-winning Perkiomen Valley School District! This beautifully maintained 3-bedroom, 2 full and 2 half bath townhome offers the perfect combination of comfort, style, and convenience. Step inside to find hardwood floors throughout the main and upper levels. The updated kitchen features modern finishes and opens to a spacious eat-in area with direct access to a large deck—perfect for outdoor dining, entertaining, or simply relaxing with your morning coffee. The main floor has a family room off the kitchen and a combined LR/DR with lots of natural light, a half bath completes the main floor. Upstairs, you'll appreciate the convenience of second-floor laundry along with a spacious primary suite with a walk-in closet and master bath. Also on the scond floor are two additional bedrooms and a hall bathroom. The finished basement provides valuable extra living space, complete with a half bath and plenty of storage space as well. The basement is ideal for a family room, home office, gym, or playroom. Additional highlights include a one-car garage, new HVAC system (2022), and new hot water heater (2024), offering peace of mind for years to come. Heritage PArk has a gym, basketball court, tennis court and tot lot for residents use. Conveniently located near shopping, dining, parks, and major commuter routes, this move-in ready home is one you won't want to miss!
For sale
Price cut: $5.1K (7/18)
$449,900
166 Royer Dr, Trappe, PA 19426
3beds
1,636sqft
Townhouse
Built in 1999
1,636 Square Feet Lot
$445,600 Zestimate®
$275/sqft
$325/mo HOA
What's special
One-car garageSecond-floor laundrySpacious eat-in area
- 40 days |
- 269 |
- 21 |
Zillow last checked:
Listing updated:
Listed by:
Amy Shea 267-625-5965,
Keller Williams Real Estate-Blue Bell 2156462900
Source: Bright MLS,MLS#: PAMC2180746
Facts & features
Interior
Bedrooms & bathrooms
- Bedrooms: 3
- Bathrooms: 4
- Full bathrooms: 2
- 1/2 bathrooms: 2
- Main level bathrooms: 1
Rooms
- Room types: Living Room, Primary Bedroom, Bedroom 2, Bedroom 3, Kitchen, Family Room, Basement, Other, Attic, Primary Bathroom, Full Bath
Primary bedroom
- Level: Upper
- Area: 216 Square Feet
- Dimensions: 12 X 18
Primary bedroom
- Features: Walk-In Closet(s)
- Level: Unspecified
Bedroom 2
- Features: Flooring - Wood, Ceiling Fan(s)
- Level: Upper
- Area: 143 Square Feet
- Dimensions: 11 X 13
Bedroom 3
- Features: Flooring - Wood, Ceiling Fan(s)
- Level: Upper
- Area: 132 Square Feet
- Dimensions: 11 X 12
Primary bathroom
- Features: Flooring - Ceramic Tile
- Level: Upper
- Area: 36 Square Feet
- Dimensions: 4 X 9
Other
- Features: Attic - Access Panel
- Level: Unspecified
Basement
- Features: Basement - Finished, Flooring - Wood
- Level: Lower
- Area: 374 Square Feet
- Dimensions: 17 X 22
Family room
- Features: Flooring - Wood
- Level: Main
- Area: 144 Square Feet
- Dimensions: 12 X 12
Other
- Features: Flooring - Ceramic Tile
- Level: Upper
Kitchen
- Features: Kitchen - Gas Cooking, Double Sink, Flooring - Wood
- Level: Main
- Area: 180 Square Feet
- Dimensions: 10 X 18
Living room
- Features: Flooring - Wood, Living/Dining Room Combo
- Level: Main
- Area: 252 Square Feet
- Dimensions: 12 X 21
Other
- Description: FIN BSMT
- Features: Basement - Finished
- Level: Lower
- Area: 0 Square Feet
- Dimensions: 0 X 0
Heating
- Forced Air, Natural Gas
Cooling
- Central Air, Electric
Appliances
- Included: Self Cleaning Oven, Disposal, Microwave, Dishwasher, Oven/Range - Gas, Stainless Steel Appliance(s), Gas Water Heater
- Laundry: Upper Level
Features
- Ceiling Fan(s), Bathroom - Stall Shower, Eat-in Kitchen, Cathedral Ceiling(s), 9'+ Ceilings
- Basement: Full
- Has fireplace: No
Interior area
- Total structure area: 1,636
- Total interior livable area: 1,636 sqft
- Finished area above ground: 1,636
- Finished area below ground: 0
Property
Parking
- Total spaces: 1
- Parking features: Inside Entrance, Garage Door Opener, Asphalt, On Street, Driveway, Attached, Other
- Attached garage spaces: 1
- Has uncovered spaces: Yes
Accessibility
- Accessibility features: None
Features
- Levels: Two
- Stories: 2
- Patio & porch: Deck
- Exterior features: Sidewalks, Street Lights
- Pool features: None
Lot
- Size: 1,636 Square Feet
- Features: Wooded, Front Yard, Rear Yard
Details
- Additional structures: Above Grade, Below Grade
- Parcel number: 230000274037
- Zoning: R3
- Special conditions: Standard
Construction
Type & style
- Home type: Townhouse
- Architectural style: Colonial
- Property subtype: Townhouse
Materials
- Vinyl Siding
- Foundation: Concrete Perimeter
- Roof: Pitched,Shingle
Condition
- New construction: No
- Year built: 1999
- Major remodel year: 2015
Utilities & green energy
- Electric: Underground, 200+ Amp Service
- Sewer: Public Sewer
- Water: Public
- Utilities for property: Cable Connected
Community & HOA
Community
- Condo and coop fee: $325 monthly
- Subdivision: Heritage Park
HOA
- Has HOA: No
- Amenities included: Tennis Court(s), Clubhouse, Tot Lots/Playground
- Services included: Common Area Maintenance, Maintenance Structure, Maintenance Grounds, Snow Removal, Trash, Health Club
- HOA name: Heritage Park
Location
- Region: Trappe
- Municipality: TRAPPE BORO
Financial & listing details
- Price per square foot: $275/sqft
- Tax assessed value: $127,030
- Annual tax amount: $5,922
- Date on market: 6/12/2026
- Listing agreement: Exclusive Right To Sell
- Listing terms: Conventional,Cash
- Ownership: Fee Simple
Estimated market value
$445,600
$423,000 - $468,000
$2,584/mo
Price history
| Date | Event | Price |
|---|---|---|
| 7/18/2026 | Price change | $449,900-1.1%$275/sqft |
Source:  Bright MLS #PAMC2180746 Report a problem Bright MLS #PAMC2180746 Report a problem | ||
| 6/12/2026 | Listed for sale | $455,000+77.4%$278/sqft |
Source: Bright MLS #PAMC2180746 Report a problem | ||
| 6/15/2015 | Sold | $256,500-4.3%$157/sqft |
Source: Agent Provided Report a problem | ||
| 3/18/2015 | Listed for sale | $267,900$164/sqft |
Source: RE/MAX ACHIEVERS #6535515 Report a problem | ||
Public tax history
Tax history is unavailable.
Monthly payment
Est. payment
Payment breakdown
Explore the cost of this home by adjusting the details. Changes won't be saved.Climate risks
Neighborhood: Trappe
Nearby schools
GreatSchools rating
- 8/10South El SchoolGrades: K-5Distance: 0.7 mi
- 7/10Perkiomen Valley Middle School-EastGrades: 6-8Distance: 2 mi
- 9/10Perkiomen Valley High SchoolGrades: 9-12Distance: 2 mi
Schools provided by the listing agent
- Elementary: South
- Middle: Perkiomen Valley Middle School East
- High: Perkiomen Valley
- District: Perkiomen Valley
Source: Bright MLS. This data may not be complete. We recommend contacting the local school district to confirm school assignments for this home.
- $449,5002 bd2 ba1.6k sqft166 Royer Dr #3105, Trappe, PA 19426Off Market
- $393,3002 bd2 ba1.6k sqft164 Royer Dr #3104, Trappe, PA 19426Off Market
- $456,8002 bd3 ba2.2k sqft168 Royer Dr #3106, Collegeville, PA 19426Off Market
- $460,0003 bd2 ba1.6k sqft162 Royer Dr #3103, Trappe, PA 19426Sold
- $460,0003 bd3 ba1.6k sqft162 Royer Dr, Trappe, PA 19426Sold
- $423,6003 bd3 ba1.6k sqft160 Royer Dr, Collegeville, PA 19426Off Market
- $437,0003 bd3 ba2k sqft160 Royer Dr #3102, Collegeville, PA 19426Sold
- $465,0003 bd3 ba2.2k sqft170 Royer Dr, Trappe, PA 19426Sold
A local agent can set up tours, give advice and negotiate with sellers.
Similar homes
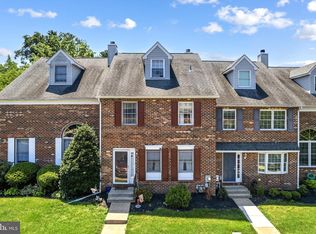
- $399,9003 bd3 ba2k sqft154 Lafayette Ct, Trappe, PA 19426For Sale
 MLS ID #PAMC2186882, Joymarie DeFruscio, Keller Williams Realty Group. Bright MLS
 - $425,0003 bd3 ba2k sqftCollege Park, Collegeville, PA 19426For Sale
 MLS ID #PAMC2188572, Andrew Bachmann, Tesla Realty Group, LLC. Bright MLS
 - $439,0003 bd2 ba1.9k sqft76 French Rd, Collegeville, PA 19426For Sale
 MLS ID #PAMC2187702, Michelle Bauer, Century 21 Norris-Valley Forge. Bright MLS
 - $450,0003 bd2 ba1.7k sqft806 Elizabeth Ct, Collegeville, PA 19426For Sale
 MLS ID #PAMC2187188, Robyn McGinley, Better Homes and Gardens Real Estate Phoenixville. Bright MLS
 - $465,0003 bd3 ba2.1k sqft373 Carmen Dr, Collegeville, PA 19426For SaleMLS ID #PAMC2176012, Lance Zou, Times Real Estate, Inc.. Bright MLS
- $425,0003 bd3 ba1.5k sqft133 W Main St, Collegeville, PA 19426For SaleMLS ID #PAMC2184738, Lisa Guenst, Moments Real Estate. Bright MLS
- $459,9005 bd5 ba1.8k sqft42 E 5th Ave, Collegeville, PA 19426For SaleMLS ID #PAMC2182656, Terese Brittingham, Keller Williams Realty Group. Bright MLS
- $472,9003 bd3 ba1.7k sqft55 Windsor Pl, Collegeville, PA 19426For SaleMLS ID #PAMC2178596, Ron Woytowich, Coldwell Banker Realty. Bright MLS
- $390,0003 bd3 ba1.5k sqft716 Thornhill Dr, Collegeville, PA 19426For SaleMLS ID #PAMC2187836, Erin Conlen, BHHS Fox & Roach-Collegeville. Bright MLS
- $399,0003 bd3 ba1.6k sqft53 Sheffield Ct, Collegeville, PA 19426For SaleMLS ID #PAMC2186822, Greg Parker, Keller Williams Real Estate-Blue Bell. Bright MLS
- $475,0003 bd3 ba2.2k sqft418 Nottingham Ln, Collegeville, PA 19426For SaleMLS ID #PAMC2185540, Stephanie Newcomb, Morgan Francis Realty. Bright MLS
- $439,0003 bd3 ba1.6k sqftProvidence View, Collegeville, PA 19426For SaleMLS ID #PAMC2185770, Brenda Gelnett, RE/MAX Legacy. Bright MLS
- $499,0003 bd3 ba1.6k sqft29 E 1st Ave #C216, Trappe, PA 19426For SaleMLS ID #PAMC2182996, Kelly Ford, The Davidson Group. Bright MLS
- $500,0003 bd3 ba1.6k sqft19 Victoria Cir, Collegeville, PA 19426For SaleMLS ID #PAMC2170462, Dawn Harris, Keys & Deeds Realty. Bright MLS
- $475,0003 bd3 ba1.8k sqft101 Walker Rd, Royersford, PA 19468For SaleMLS ID #PAMC2187842, Brittany Nettles, Keller Williams Real Estate. Bright MLS
- $535,0003 bd3 ba1.2k sqft56 Trappe Rd, Collegeville, PA 19426For SaleMLS ID #PAMC2186514, Leslie Geraghty, RE/MAX Main Line-Paoli. Bright MLS
- $574,9003 bd3 ba2.1k sqft219 Brandywine Rd, Collegeville, PA 19426For SaleMLS ID #PAMC2185906, Joymarie DeFruscio, Keller Williams Realty Group. Bright MLS
- $499,9004 bd2 ba2.4k sqft316 River Rd, Collegeville, PA 19426For SaleMLS ID #PAMC2181914, Carla Giordano, EXP Realty, LLC. Bright MLS
- $350,0003 bd3 ba1.6k sqft611 Bridge St, Collegeville, PA 19426For SaleMLS ID #PAMC2186236, Justin Kerns, Zoom Realty, LLC. Bright MLS
- $495,0004 bd2 ba1.6k sqft64 Penn Rd, Collegeville, PA 19426For SaleMLS ID #PAMC2178190, Gary Segal, Dan Realty. Bright MLS
