Skip main navigation
For sale
  • $500,000

    19 Victoria Cir, Collegeville, PA 19426

    3beds
    1,681sqft
    : 
    Loading
    Get pre-qualified
    Townhouse
    Built in 1994
    2,343 Square Feet Lot
    $494,000 Zestimate®
    $297/sqft
    $410/mo HOA

    What's special

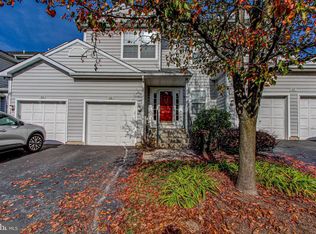
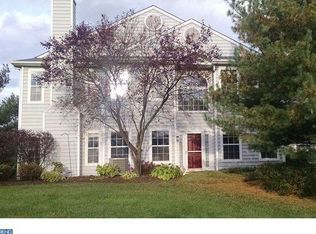
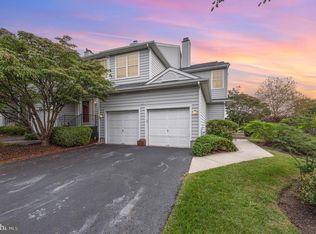
    Don't miss the opportunity own this exceptional home on Victoria Circle. This beautifully maintained townhome is located in the highly sought-after Thornhill community in the heart of Collegeville. Perfectly positioned in one of Montgomery County’s most desirable areas, this home offers a wonderful blend of comfort, style, and convenience just minutes from popular destinations such as the charming shops and restaurants of Skippack Village, with easy access to Route 422, King of Prussia, and Philadelphia. Step inside to an airy first floor featuring wood flooring and a partial open floorplan anchored by a classic wood-burning fireplace, creating an inviting space for both relaxing and entertaining. A double set of sliding doors leads to the rear cement patio and garden area, offering a wonderful outdoor setting for enjoying fresh air, gardening, or gathering. The main level also features a convenient half bath, kitchen with stainless steel appliances, and breakfast nook. Upstairs, freshly cleaned plush carpeting extends throughout the stairwell and second floor, where the spacious primary suite features a walk-in closet and garden-style ensuite bath. Two additional bedrooms, a full hallway bathroom, ample closet space, complete the upper level. The home also offers an abundance of natural sunlight, one-car attached garage equipped with a hoist, providing additional functionality and storage. Numerous updates provide added value and peace of mind, including a new roof and siding installed in 2025, a new furnace and water heater with leak detection installed in 2023, windows replaced in 2018, a new screen door installed in 2024, and the fireplace and chimney inspected in 2026. Residents of Thornhill enjoy a low-maintenance lifestyle with an HOA that covers common area maintenance, exterior building maintenance, lawn care, snow removal, trash service, and access to the community health club, pool, and picturesque lake. Schedule your tour today!
    131 days
    |
    129
    |
    3
    |

    Zillow last checked:

    Listing updated:

    Listed by:

    Dawn Harris 215-834-0180,

    Keys & Deeds Realty 6106160012

    Source: Bright MLS,MLS#: PAMC2170462MLS Logo

      Facts & features

      Interior

      Bedrooms & bathrooms
      • Bedrooms: 3
      • Bathrooms: 3
      • Full bathrooms: 2
      • 1/2 bathrooms: 1
      • Main level bathrooms: 1
      Basement
      • Area: 0
      Heating
      • Central, Natural Gas
      Cooling
      • Central Air, Electric
      Appliances
      • Included: Microwave, Dishwasher, Dryer, Oven/Range - Gas, Refrigerator, Washer, Water Heater, Gas Water Heater
      • Laundry: Upper Level
      Features
      • Attic, Soaking Tub, Ceiling Fan(s), Dining Area, Open Floorplan, Walk-In Closet(s)
      • Flooring: Carpet
      • Has basement: No
      • Number of fireplaces: 1
      • Fireplace features: Wood Burning
      Interior area
      • Total structure area: 1,681
      • Total interior livable area: 1,681 sqft
      • Finished area above ground: 1,681
      • Finished area below ground: 0

      Property

      Parking
      • Total spaces: 1
      • Parking features: Garage Faces Front, Storage, Attached, On Street, Driveway
      • Attached garage spaces: 1
      • Has uncovered spaces: Yes
      Accessibility
      • Accessibility features: None
      Features
      • Levels: Two
      • Stories: 2
      • Pool features: Community
      Lot
      • Size: 2,343 Square Feet
      • Dimensions: 18.00 x 0.00
      Details
      • Additional structures: Above Grade, Below Grade
      • Parcel number: 610005310182
      • Zoning: R3
      • Special conditions: Standard

      Construction

      Type & style
      • Home type: Townhouse
      • Architectural style: Colonial
      • Property subtype: Townhouse
      Materials
      • Vinyl Siding
      • Foundation: Slab
      • Roof: Shingle
      Condition
      • Excellent
      • New construction: No
      • Year built: 1994

      Utilities & green energy

      • Sewer: Public Sewer
      • Water: Public
      • Utilities for property: Natural Gas Available, Electricity Available

      Community & HOA

      Community
      • Subdivision: Thornhill
      HOA
      • Has HOA: Yes
      • HOA fee: $410 monthly
      • HOA name: THORNHILL ASSOCIATION
      Location
      • Region: Collegeville
      • Municipality: UPPER PROVIDENCE TWP

      Financial & listing details

      • Price per square foot: $297/sqft
      • Tax assessed value: $126,000
      • Annual tax amount: $5,193
      • Date on market: 3/14/2026
      • Listing agreement: Exclusive Right To Sell
      • Listing terms: Cash,Conventional,FHA,FHA 203(b),Private Financing Available,VA Loan
      • Inclusions: All Kitchen Appliances, Washer And Dryer.
      • Exclusions: Tall Wood Chair By The Front Door And Jura Espresso Machine.
      • Ownership: Fee Simple

        Estimated market value

        $494,000

        $469,000 - $519,000

        $2,797/mo

        Price history

        DateEventPrice
        7/14/2026Listed for sale$500,000+11.1%$297/sqft
        Source: Bright MLS #PAMC2170462 Report a problem
        5/23/2026Listing removed$450,000$268/sqft
        Source: Bright MLS #PAMC2170462 Report a problem
        4/24/2026Price change$450,000-8%$268/sqft
        Source: Bright MLS #PAMC2170462 Report a problem
        3/14/2026Listed for sale$489,000+176.3%$291/sqft
        Source: Bright MLS #PAMC2170462 Report a problem
        6/5/2003Sold$177,000+1.1%$105/sqft
        Source: Public Record Report a problem
        12/10/2002Sold$175,000+44.6%$104/sqft
        Source: Public Record Report a problem
        3/24/1998Sold$121,000-9.3%$72/sqft
        Source: Public Record Report a problem
        6/16/1994Sold$133,400$79/sqft
        Source: Public Record Report a problem

        Public tax history

        YearProperty taxesTax assessment
        2025$5,064 +5.8%$126,000
        2024$4,788 $126,000
        2023$4,788 +6.9%$126,000
        2022$4,479 +6.4%$126,000
        2021$4,210 +2.7%$126,000
        2020$4,098 +1.9%$126,000
        2019$4,020 +2%$126,000
        2018$3,943 +1.3%$126,000
        2017$3,894 +4.7%$126,000
        2016$3,720 +2.2%$126,000
        2015$3,641 +1.7%$126,000
        2014$3,579 +1.7%$126,000
        2013$3,518 +1.7%$126,000
        2012$3,458 +4.6%$126,000
        2011$3,305 +1.8%$126,000
        2010$3,247 +3.5%$126,000
        2009$3,136 +3.8%$126,000
        2008$3,020 +3.1%--
        2007$2,928 +3%--
        2006$2,844 +3.4%--
        2005$2,750 +4.1%--
        2004$2,641 +5.1%--
        2003$2,512 +5.1%--
        2002$2,390 +5.7%--
        2000$2,261 +7%--
        1999$2,114 --
        Find assessor info on the county website

        Monthly payment

        Est. payment

        Payment breakdown

        Explore the cost of this home by adjusting the details. Changes won't be saved.
        All calculations are estimates and provided by Zillow, Inc. for informational purposes only. Actual amounts may vary.
        HOA fees may include property taxes on listings classified as Co-Ops. Contact the listing agent and/or owner for fee details.
        Mortgage interest rates are dependent on a number of factors, including credit score, down payment, and repayment length. Interest rate data provided by Zillow Group Marketplace, Inc. as of 1/1/1970 from various mortgage lenders with which we have lead or other similar arrangements; the Estimated Payment is an average of those rates.
        See how much you could borrow to make a competitive offer.

        Climate risks

        Neighborhood: 19426

        Getting around

        29 / 100
        Car-Dependent
        1 / 100
        Somewhat Bikeable

        Nearby schools

        GreatSchools rating
        Schools provided by the listing agent
        • District: Spring-ford Area

        Source: Bright MLS. This data may not be complete. We recommend contacting the local school district to confirm school assignments for this home.

        A local agent can set up tours, give advice and negotiate with sellers.

        Browse local experts

        Similar homes