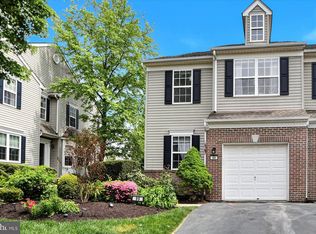
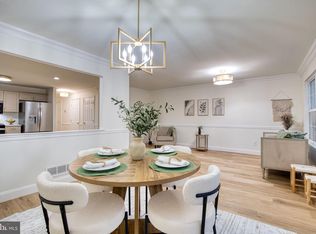
Welcome to 101 Walker Rd, a beautiful end-unit townhome at The Links at Spring Ford! This well-maintained home features 3 bedrooms, 2.5 bathrooms, a 1 car garage, and a private deck overlooking the golf course fairway. A private side entrance welcomes you into this bright and inviting two-story foyer. Hardwood floors extend throughout the first floor, adding warmth and timeless style. A cozy family room with built-in bookcases and a gas fireplace seamlessly connects with a fantastic kitchen, which includes a center island with a breakfast bar, granite countertops, tile backsplash, and stainless steel appliances. A half bath and living room complete the first floor, offering a little bit of everything! Upstairs, you'll find a spacious primary suite with a walk-in closet and a private bath, creating a comfortable retreat at the end of the day. Two additional bedrooms provide flexible space for family, guests, or a home office, along with a full hall bathroom and laundry room. The basement is equipped with ample storage and the opportunity for additional living space. The homeowners association enhances low-maintenance living by providing lawn care, landscaping, street and sidewalk snow removal, trash service, and roof maintenance. New windows on the first floor. New HVAC and hot water heater in 2024. Comfort and convenience await you on Walker Rd! Located conveniently off of 422 at the Limerick exit, 2.5 miles from the Philadelphia Premium Outlets, 15 minutes to the Providence Town Center in Collegeville, and close proximity to many golf courses, restaurants, parks, and the Schuylkill River trail.
For sale
$475,000
101 Walker Rd, Royersford, PA 19468
3beds
1,849sqft
Townhouse
Built in 1999
3,066 Square Feet Lot
$466,100 Zestimate®
$257/sqft
$207/mo HOA
What's special
Gas fireplaceLaundry roomTile backsplashWalk-in closetTwo additional bedroomsFantastic kitchenSpacious primary suite
- 53 days
- 786
- 21
Likely to sell faster than
Zillow last checked:
Listing updated:
Listed by:
Brittany Nettles 215-778-8444,
Keller Williams Real Estate 215-493-0457,
Co-Listing Agent: Kristen Condon 215-990-4343,
Keller Williams Real Estate
Source: Bright MLS,MLS#: PAMC2187842
Facts & features
Interior
Bedrooms & bathrooms
- Bedrooms: 3
- Bathrooms: 3
- Full bathrooms: 2
- 1/2 bathrooms: 1
- Main level bathrooms: 1
Basement
- Area: 0
Heating
- Forced Air, Natural Gas
Cooling
- Central Air, Electric
Appliances
- Included: Gas Water Heater
- Laundry: Upper Level
Features
- Basement: Full
- Number of fireplaces: 1
- Fireplace features: Gas/Propane
Interior area
- Total structure area: 1,849
- Total interior livable area: 1,849 sqft
- Finished area above ground: 1,849
- Finished area below ground: 0
Video & virtual tour
Property
Parking
- Total spaces: 2
- Parking features: Inside Entrance, Driveway, Attached
- Attached garage spaces: 1
- Uncovered spaces: 1
Accessibility
- Accessibility features: None
Features
- Levels: Two
- Stories: 2
- Pool features: None
Lot
- Size: 3,066 Square Feet
- Dimensions: 26.00 x 0.00
Details
- Additional structures: Above Grade, Below Grade
- Parcel number: 370000096713
- Zoning: R4
- Special conditions: Standard
Construction
Type & style
- Home type: Townhouse
- Architectural style: Colonial
- Property subtype: Townhouse
Materials
- Vinyl Siding
- Foundation: Concrete Perimeter
Condition
- New construction: No
- Year built: 1999
Utilities & green energy
- Sewer: Public Sewer
- Water: Public
Community & HOA
Community
- Subdivision: The Links At Sprin
HOA
- Has HOA: Yes
- Services included: Common Area Maintenance, Maintenance Grounds, Snow Removal, Other
- HOA fee: $207 monthly
- HOA name: CONTINENTAL PROPERTY MANAGEMENT
Location
- Region: Royersford
- Municipality: LIMERICK TWP
Financial & listing details
- Price per square foot: $257/sqft
- Tax assessed value: $133,210
- Annual tax amount: $5,587
- Date on market: 7/20/2026
- Listing agreement: Exclusive Right To Sell
- Ownership: Fee Simple
Estimated market value
$466,100
$443,000 - $489,000
$2,637/mo
Price history
| Date | Event | Price |
|---|---|---|
| 7/20/2026 | Listed for sale | $475,000+93.9%$257/sqft |
Source: | ||
| 12/13/2016 | Sold | $245,000$133/sqft |
Source: Public Record Report a problem | ||
| 10/14/2016 | Listed for sale | $245,000+33.9%$133/sqft |
Source: RE/MAX Achievers-Collegeville #6875492 Report a problem | ||
| 1/1/2015 | Sold | $183,000-32.2%$99/sqft |
Source: | ||
| 3/5/2008 | Sold | $270,000$146/sqft |
Source: Public Record Report a problem | ||
| 7/16/2007 | Sold | $270,000+47.5%$146/sqft |
Source: Public Record Report a problem | ||
| 11/20/2002 | Sold | $183,000+6.1%$99/sqft |
Source: Public Record Report a problem | ||
| 7/12/2001 | Sold | $172,500+14.2%$93/sqft |
Source: Public Record Report a problem | ||
| 11/1/1999 | Sold | $150,990$82/sqft |
Source: Public Record Report a problem | ||
Public tax history
| Year | Property taxes | Tax assessment |
|---|---|---|
| 2025 | $5,485 +8% | $133,210 |
| 2024 | $5,077 | $133,210 |
| 2023 | $5,077 +6.9% | $133,210 |
| 2022 | $4,748 +2.4% | $133,210 |
| 2021 | $4,636 +2.6% | $133,210 |
| 2020 | $4,518 +1.8% | $133,210 |
| 2019 | $4,436 +1.9% | $133,210 |
| 2018 | $4,354 +1.2% | $133,210 |
| 2017 | $4,302 +2.4% | $133,210 |
| 2016 | $4,200 +2% | $133,210 |
| 2015 | $4,117 +2% | $133,210 |
| 2014 | $4,036 +2.9% | $133,210 |
| 2013 | $3,921 +2.7% | $133,210 |
| 2012 | $3,818 +4.5% | $133,210 |
| 2011 | $3,655 +1.7% | $133,210 |
| 2010 | $3,594 +3.4% | $133,210 |
| 2009 | $3,477 +4.2% | $133,210 |
| 2008 | $3,337 +3% | -- |
| 2007 | $3,240 +3.3% | -- |
| 2006 | $3,138 +3.3% | -- |
| 2005 | $3,038 +3.9% | -- |
| 2004 | $2,925 +4.9% | -- |
| 2003 | $2,789 +4.8% | -- |
| 2002 | $2,660 +7.8% | -- |
| 2000 | $2,468 +6.7% | -- |
| 1999 | $2,313 | -- |
Find assessor info on the county website
Monthly payment
Est. payment
Payment breakdown
Explore the cost of this home by adjusting the details. Changes won't be saved.Climate risks
Neighborhood: 19468
Nearby schools
Schools provided by the listing agent
- District: Spring-ford Area
Source: Bright MLS. This data may not be complete. We recommend contacting the local school district to confirm school assignments for this home.