Welcome to this great townhome in Fox Ridge Community of Limerick Township. Enter the foyer area with hall closet and powder room. Main floor has eat in kitchen with gas cooking, oak cabinets and plenty of storage and counter space to enjoy. There is a bright spacious living room with gas fireplace and sliders to rear deck overlooking a beautiful private setting.. Upstairs you have a master bedroom with large full bathroom complete walk in closet, double sink vanity, stall shower and soaking tub. There are two additional bedrooms and a full hall bathroom. Laundry is conveniently located upstairs. There is a full unfinished basement for plenty of additional space and storage. Basement has rear exit to the back yard area. Finishing off the home is a one car garage and driveway parking. Plenty of additional parking for visitors. This home has been well maintained with HVAC system and hot water heater being recently updated in 2026 along with a newer roof in 2018 and windows replaced. This home is waiting for you to make it your own.
For sale
$399,900
89 Forrest Ct, Royersford, PA 19468
3beds
1,789sqft
Townhouse
Built in 1996
2,178 Square Feet Lot
$-- Zestimate®
$224/sqft
$120/mo HOA
What's special
Gas fireplaceSoaking tubSliders to rear deckComplete walk in closetDouble sink vanityTwo additional bedroomsFull hall bathroom
- 2 days
- 213
- 6
Zillow last checked:
Listing updated:
Listed by:
Brooke Korkus-Parker 610-587-6878,
Coldwell Banker Realty 2156412727,
Listing Team: The Michael Korkus Team
Source: Bright MLS,MLS#: PAMC2196986
Facts & features
Interior
Bedrooms & bathrooms
- Bedrooms: 3
- Bathrooms: 3
- Full bathrooms: 2
- 1/2 bathrooms: 1
- Main level bathrooms: 1
Rooms
- Room types: Living Room, Dining Room, Bedroom 2, Bedroom 3, Kitchen, Bedroom 1, Laundry, Bathroom 1, Bathroom 2, Bathroom 3
Bedroom 1
- Level: Upper
Bedroom 2
- Level: Upper
Bedroom 3
- Level: Upper
Bathroom 1
- Level: Main
Bathroom 2
- Level: Upper
Bathroom 3
- Level: Upper
Dining room
- Level: Main
Kitchen
- Level: Main
Laundry
- Level: Upper
Living room
- Level: Main
Heating
- Forced Air, Natural Gas
Cooling
- Central Air, Electric
Appliances
- Included: Gas Water Heater
- Laundry: Upper Level, Laundry Room
Features
- Basement: Unfinished,Walk-Out Access
- Number of fireplaces: 1
- Fireplace features: Gas/Propane
Interior area
- Total structure area: 1,789
- Total interior livable area: 1,789 sqft
- Finished area above ground: 1,789
Property
Parking
- Total spaces: 2
- Parking features: Garage Faces Front, Garage Door Opener, Inside Entrance, Driveway, Attached
- Attached garage spaces: 1
- Uncovered spaces: 1
Accessibility
- Accessibility features: None
Features
- Levels: Two
- Stories: 2
- Patio & porch: Deck
- Pool features: None
Lot
- Size: 2,178 Square Feet
Details
- Additional structures: Above Grade
- Parcel number: 370000742229
- Zoning: RESIDENTIAL
- Special conditions: Standard
Construction
Type & style
- Home type: Townhouse
- Architectural style: Traditional
- Property subtype: Townhouse
Materials
- Brick, Vinyl Siding
- Foundation: Other
Condition
- New construction: No
- Year built: 1996
Utilities & green energy
- Sewer: Public Sewer
- Water: Public
Community & HOA
Community
- Subdivision: Fox Ridge
HOA
- Has HOA: Yes
- Services included: Common Area Maintenance, Maintenance Grounds, Snow Removal, Trash
- HOA fee: $120 monthly
Location
- Region: Royersford
- Municipality: LIMERICK TWP
Financial & listing details
- Price per square foot: $224/sqft
- Tax assessed value: $115,470
- Annual tax amount: $5,175
- Date on market: 10/16/2026
- Listing agreement: Exclusive Right To Sell
- Inclusions: Washer, Dyer, Refrigerator All In As Is Condition
- Ownership: Fee Simple
Estimated market value
Not available
Estimated sales range
Not available
Not available
Price history
| Date | Event | Price |
|---|---|---|
| 10/16/2026 | Listed for sale | $399,900+27479.3%$224/sqft |
Source:  Bright MLS #PAMC2196986 Report a problem Bright MLS #PAMC2196986 Report a problem | ||
| 10/20/2020 | Listing removed | $1,825$1/sqft |
Source: Coldwell Banker Preferred-Blue #PAMC667090 Report a problem | ||
| 10/12/2020 | Listed for rent | $1,825+7.7%$1/sqft |
Source: Coldwell Banker Preferred-Blue #PAMC667090 Report a problem | ||
| 1/10/2020 | Listing removed | $1,695$1/sqft |
Source: Coldwell Banker Preferred - Blue Bell Office #PAMC627876 Report a problem | ||
| 10/8/2019 | Listed for rent | $1,695+9.4%$1/sqft |
Source: Coldwell Banker Preferred - Blue Bell Office #PAMC627876 Report a problem | ||
| 7/25/2012 | Listing removed | $1,550$1/sqft |
Source: Coldwell Banker Realty Professionals #5961549 Report a problem | ||
| 10/19/2011 | Listed for rent | $1,550$1/sqft |
Source: Coldwell Banker Realty Professionals #5961549 Report a problem | ||
| 9/23/2007 | Sold | $1,450-98.8%$1/sqft |
Source: Agent Provided Report a problem | ||
| 3/28/1996 | Sold | $116,960$65/sqft |
Source: Public Record Report a problem | ||
Public tax history
| Year | Property taxes | Tax assessment |
|---|---|---|
| 2025 | $4,754 +8% | $115,470 |
| 2024 | $4,401 | $115,470 |
| 2023 | $4,401 +6.9% | $115,470 |
| 2022 | $4,116 +2.4% | $115,470 |
| 2021 | $4,018 +2.6% | $115,470 |
| 2020 | $3,916 +1.8% | $115,470 |
| 2019 | $3,845 +1.9% | $115,470 |
| 2018 | $3,773 +1.2% | $115,470 |
| 2017 | $3,728 +2.4% | $115,470 |
| 2016 | $3,639 +2% | $115,470 |
| 2015 | $3,568 +2% | $115,470 |
| 2014 | $3,499 +2.9% | $115,470 |
| 2013 | $3,399 +2.7% | $115,470 |
| 2012 | $3,309 +4.5% | $115,470 |
| 2011 | $3,168 +1.7% | $115,470 |
| 2010 | $3,115 +3.4% | $115,470 |
| 2009 | $3,013 +4.2% | $115,470 |
| 2008 | $2,892 +3% | -- |
| 2007 | $2,809 +3.3% | -- |
| 2006 | $2,720 +3.3% | -- |
| 2005 | $2,634 +3.9% | -- |
| 2004 | $2,534 +4.9% | -- |
| 2003 | $2,416 +4.9% | -- |
| 2002 | $2,304 +7.8% | -- |
| 2000 | $2,138 +6.7% | -- |
| 1999 | $2,004 | -- |
Find assessor info on the county website
Monthly payment
Est. payment
Payment breakdown
Explore the cost of this home by adjusting the details. Changes won't be saved.Climate risks
Neighborhood: 19468
Nearby schools
Schools provided by the listing agent
- District: Spring-ford Area
Source: Bright MLS. This data may not be complete. We recommend contacting the local school district to confirm school assignments for this home.
Similar homes
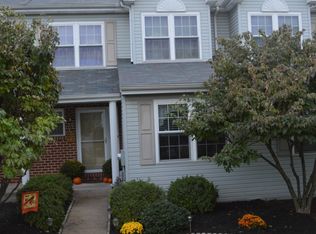
- $388,5003 bd3 ba1.6k sqft20 Fawn Ct, Royersford, PA 19468For Sale

 MLS ID #PAMC2196276, Kelli Musser, Compass RE. Bright MLS
 - $420,0003 bd3 ba2.1k sqft2407 Carriage Ln, Royersford, PA 19468For Sale
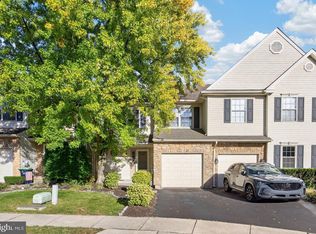 MLS ID #PAMC2197382, Jackie Rhoads, RE/MAX Reliance. Bright MLS
 - $449,9973 bd3 ba1.7k sqft997 Katie Cir, Royersford, PA 19468For Sale
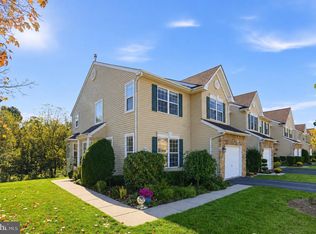 MLS ID #PAMC2197172, Lisa Plank, Coldwell Banker Realty. Bright MLS
 - $399,9003 bd2 ba1.6k sqft675 S 5th Ave, Royersford, PA 19468For Sale
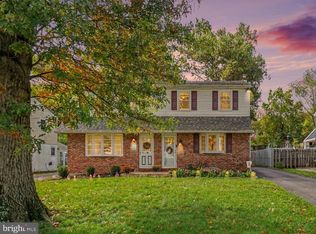 MLS ID #PAMC2197316, Bernadette Robinson, Keller Williams Real Estate-Blue Bell. Bright MLS
 - $449,9004 bd1 ba1.1k sqft18 Benner Rd, Royersford, PA 19468For SaleMLS ID #PAMC2197242, Jessica Gross, Keller Williams Real Estate -Exton. Bright MLS
- $299,9004 bd2 ba1.5k sqft407 Walnut St, Royersford, PA 19468For SaleMLS ID #PAMC2197754, Chris Meszaros, Countryside Realty. Bright MLS
- $475,0003 bd3 ba1.8k sqft101 Walker Rd, Royersford, PA 19468For SaleMLS ID #PAMC2187842, Brittany Nettles, Keller Williams Real Estate. Bright MLS
- $374,9003 bd3 ba2.3k sqft215 Goshen Rd, Schwenksville, PA 19473For SaleMLS ID #PAMC2197524, Fausto Rey, Keller Williams Real Estate-Blue Bell. Bright MLS
- $474,9003 bd3 ba1.3k sqft510 Limerick Center Rd, Royersford, PA 19468For SaleMLS ID #PAMC2197354, Jessica Gross, Keller Williams Real Estate -Exton. Bright MLS
- $364,9003 bd3 ba1.6k sqft92 Aspen Way, Schwenksville, PA 19473For SaleMLS ID #PAMC2197428, Jacki Ruiz, RE/MAX Central - Lansdale. Bright MLS
- $429,0003 bd2 ba1.5k sqft461 Centennial St, Schwenksville, PA 19473For SaleMLS ID #PAMC2197866, Vincent Cucchiara, The Virtual Realty of Pennsylvania. Bright MLS
- $379,9003 bd3 ba1.6k sqft206 Georgetowne Ct, Royersford, PA 19468For SaleMLS ID #PAMC2193236, Michael Fingerman, HomeSmart Realty Advisors. Bright MLS
- $409,7773 bd3 ba1.6k sqft29 Cochise Ln, Royersford, PA 19468For SaleMLS ID #PAMC2194578, Michael Fingerman, HomeSmart Realty Advisors. Bright MLS
- $440,0003 bd2 ba2k sqft1199 Randy Dr, Sanatoga, PA 19464For SaleMLS ID #PAMC2197514, Mr. HB Bui, Keller Williams Realty Group. Bright MLS
- $489,9003 bd3 ba2k sqft125 Larrabee Way, Royersford, PA 19468For SaleMLS ID #PAMC2193816, Eric Rehling, RE/MAX Ready. Bright MLS
- $300,0003 bd3 ba2k sqft210 Cherrywood Ct, Pottstown, PA 19464For SaleMLS ID #PAMC2197440, Ted Miller, BHHS Keystone Properties. Bright MLS
- $451,3583 bd3 ba1.9k sqft233 2nd Ave #3, Royersford, PA 19468New ConstructionMLS ID #PAMC2170498, Terese Brittingham, Keller Williams Realty Group. Bright MLS
- $451,3583 bd3 ba1.9k sqft231 2nd Ave #4, Royersford, PA 19468New ConstructionMLS ID #PAMC2170504, Terese Brittingham, Keller Williams Realty Group. Bright MLS
- $430,0004 bd2 ba2.1k sqft136 Souder Rd, Royersford, PA 19468For SaleMLS ID #PAMC2171178, Joshua McKnight, Keller Williams Real Estate-Horsham. Bright MLS
- $399,9993 bd2 ba1.2k sqft68 Saylors Mill Rd, Pottstown, PA 19465For SaleMLS ID #PACT2137112, Devon Wright, Zoom Realty, LLC. Bright MLS
