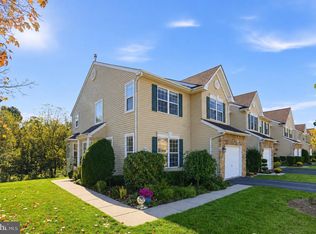
Don’t miss the opportunity to own this beautiful 3-bedroom, 2.5-bath end-unit townhouse with a garage in the highly sought-after Fox Ridge neighborhood, located within the award-winning Spring-Ford School District! The main level welcomes you with a gorgeous, updated kitchen featuring white cabinetry, granite countertops, tile backsplash, stainless steel appliances, recessed lighting, a convenient breakfast bar, and a stylish shiplap accent wall. The kitchen flows seamlessly into the spacious great room, complete with upgraded flooring, fresh paint, a gas fireplace, and plenty of space for a large sectional and big-screen TV. The adjacent dining area provides ample room for entertaining family and friends and features sliding glass doors leading to the rear deck. Also located on the main level is a versatile home office/bonus room filled with natural light and featuring built-in shelving. Whether you need a home office, exercise room, playroom, or guest space, this flexible room can easily adapt to your needs. Upstairs, you’ll find two generously sized guest bedrooms, an updated hall bathroom, a convenient laundry area, and a luxurious primary suite. The primary bedroom features a raised ceiling, tasteful décor, upgraded carpeting, and a walk-in closet. The private primary bathroom offers a double vanity, tile flooring, soaking tub, and separate shower. The finished walk-out basement provides even more living space, with a large family room, dedicated gaming area, exercise space, and a separate full storage room. A single door leads directly to the covered patio, creating an easy connection between indoor and outdoor living. You’ll love the exceptional outdoor space this home offers! Enjoy the new 2025 Trex deck overlooking a peaceful, tree-lined setting, with a patio below. It’s the perfect place to enjoy your morning coffee, unwind in the evening, or entertain guests. The seller truly enjoyed many relaxing mornings and evenings on the deck. The location is hard to beat! You’re just one minute from nearby shopping and only two minutes from beautiful Limerick Township Park, featuring walking trails, ball fields, a new playground, and numerous community events throughout the year. The home is also approximately five minutes from the popular Limerick Outlets and Route 422, providing convenient access to Collegeville, King of Prussia, and the Reading area. With its desirable end-unit location, spacious layout, beautiful updates, finished walk-out basement, garage, and fantastic outdoor living space, this Fox Ridge townhouse is one you won’t want to miss!
Pending
$435,000
86 Forrest Ct, Royersford, PA 19468
3beds
2,526sqft
Townhouse
Built in 1995
3,350 Square Feet Lot
$-- Zestimate®
$172/sqft
$120/mo HOA
What's special
Gas fireplaceBuilt-in shelvingFresh paintExceptional outdoor spaceSoaking tubUpdated hall bathroomLuxurious primary suite
- 12 days
- 1,189
- 110
Zillow last checked:
Listing updated:
Listed by:
Ted Miller 215-290-6106,
BHHS Keystone Properties 2158551165
Source: Bright MLS,MLS#: PAMC2196502
Facts & features
Interior
Bedrooms & bathrooms
- Bedrooms: 3
- Bathrooms: 3
- Full bathrooms: 2
- 1/2 bathrooms: 1
- Main level bathrooms: 1
Rooms
- Room types: Dining Room, Primary Bedroom, Bedroom 2, Bedroom 3, Kitchen, Family Room, Laundry, Office, Recreation Room, Storage Room, Bathroom 2, Primary Bathroom, Half Bath
Primary bedroom
- Level: Upper
Bedroom 2
- Level: Upper
Bedroom 3
- Level: Upper
Primary bathroom
- Level: Upper
Bathroom 2
- Level: Upper
Dining room
- Level: Main
Family room
- Level: Main
Half bath
- Level: Main
Kitchen
- Level: Main
Laundry
- Level: Upper
Office
- Level: Main
Recreation room
- Level: Lower
Storage room
- Level: Lower
Heating
- Forced Air, Natural Gas
Cooling
- Central Air, Electric
Appliances
- Included: Stainless Steel Appliance(s), Gas Water Heater
- Laundry: Upper Level, Laundry Room
Features
- Soaking Tub, Combination Dining/Living, Dining Area, Walk-In Closet(s)
- Flooring: Carpet, Engineered Wood, Laminate
- Basement: Full,Finished,Exterior Entry
- Number of fireplaces: 1
- Fireplace features: Gas/Propane
Interior area
- Total structure area: 2,736
- Total interior livable area: 2,526 sqft
- Finished area above ground: 1,899
- Finished area below ground: 627
Video & virtual tour
Property
Parking
- Total spaces: 2
- Parking features: Garage Faces Front, Attached, Driveway, Parking Lot
- Attached garage spaces: 1
- Uncovered spaces: 1
Accessibility
- Accessibility features: None
Features
- Levels: Two
- Stories: 2
- Patio & porch: Deck
- Exterior features: Sidewalks
- Pool features: None
Lot
- Size: 3,350 Square Feet
Details
- Additional structures: Above Grade, Below Grade
- Parcel number: 370000742193
- Zoning: RESIDENTIAL
- Special conditions: Standard
Construction
Type & style
- Home type: Townhouse
- Architectural style: Colonial
- Property subtype: Townhouse
Materials
- Vinyl Siding
- Foundation: Concrete Perimeter
Condition
- New construction: No
- Year built: 1995
Utilities & green energy
- Electric: Circuit Breakers
- Sewer: Public Septic
- Water: Public
Community & HOA
Community
- Subdivision: Fox Ridge
HOA
- Has HOA: Yes
- Services included: Common Area Maintenance, Maintenance Grounds, Trash
- HOA fee: $120 monthly
- HOA name: CAMCO
Location
- Region: Royersford
- Municipality: LIMERICK TWP
Financial & listing details
- Price per square foot: $172/sqft
- Tax assessed value: $124,410
- Annual tax amount: $5,218
- Date on market: 10/6/2026
- Listing agreement: Exclusive Right To Sell
- Listing terms: Cash,Conventional,FHA,VA Loan
- Inclusions: Washer, dryer, refrigerator,
- Ownership: Fee Simple
Estimated market value
Not available
Estimated sales range
Not available
Not available
Price history
| Date | Event | Price |
|---|---|---|
| 10/13/2026 | Pending sale | $435,000$172/sqft |
Source:  Bright MLS #PAMC2196502 Report a problem Bright MLS #PAMC2196502 Report a problem | ||
| 10/6/2026 | Listed for sale | $435,000+76.8%$172/sqft |
Source: Bright MLS #PAMC2196502 Report a problem | ||
| 9/12/2007 | Sold | $246,000+58.7%$97/sqft |
Source: Public Record Report a problem | ||
| 5/21/2002 | Sold | $155,000+13.2%$61/sqft |
Source: Public Record Report a problem | ||
| 8/2/2000 | Sold | $136,900+3.7%$54/sqft |
Source: Public Record Report a problem | ||
| 7/25/1995 | Sold | $131,960$52/sqft |
Source: Public Record Report a problem | ||
Public tax history
| Year | Property taxes | Tax assessment |
|---|---|---|
| 2025 | $5,122 +8% | $124,410 |
| 2024 | $4,742 | $124,410 |
| 2023 | $4,742 +6.9% | $124,410 |
| 2022 | $4,434 +2.4% | $124,410 |
| 2021 | $4,331 +2.6% | $124,410 |
| 2020 | $4,221 +1.9% | $124,410 |
| 2019 | $4,144 +1.9% | $124,410 |
| 2018 | $4,067 +1.2% | $124,410 |
| 2017 | $4,018 +2.5% | $124,410 |
| 2016 | $3,921 +2% | $124,410 |
| 2015 | $3,844 +2% | $124,410 |
| 2014 | $3,770 +2.9% | $124,410 |
| 2013 | $3,663 +2.7% | $124,410 |
| 2012 | $3,565 +4.5% | $124,410 |
| 2011 | $3,413 +1.7% | $124,410 |
| 2010 | $3,356 +3.4% | $124,410 |
| 2009 | $3,247 +4.2% | $124,410 |
| 2008 | $3,116 +3% | -- |
| 2007 | $3,026 +3.2% | -- |
| 2006 | $2,931 +3.3% | -- |
| 2005 | $2,838 +3.9% | -- |
| 2004 | $2,731 +4.9% | -- |
| 2003 | $2,604 +4.9% | -- |
| 2002 | $2,483 +7.8% | -- |
| 2000 | $2,304 +6.7% | -- |
| 1999 | $2,160 | -- |
Find assessor info on the county website
Monthly payment
Est. payment
Payment breakdown
Explore the cost of this home by adjusting the details. Changes won't be saved.Climate risks
Neighborhood: 19468
Nearby schools
Schools provided by the listing agent
- District: Spring-ford Area
Source: Bright MLS. This data may not be complete. We recommend contacting the local school district to confirm school assignments for this home.
Similar homes
- $449,9973 bd3 ba1.7k sqft997 Katie Cir, Royersford, PA 19468For Sale
 MLS ID #PAMC2197172, Lisa Plank, Coldwell Banker Realty. Bright MLS
 - $439,9003 bd3 ba1.6k sqft112 Hemlock Dr, Collegeville, PA 19426For Sale
 MLS ID #PAMC2197174, Terese Brittingham, Keller Williams Realty Group. Bright MLS
 - $499,9003 bd3 ba2.2k sqft204 Spring Ln, Royersford, PA 19468For Sale
 MLS ID #PAMC2193270, Mr. Gary A Mercer SR., LPT Realty, LLC. Bright MLS
 - $439,9003 bd3 ba1.7k sqft308 Hampton Cir, Gilbertsville, PA 19525For Sale
 MLS ID #PAMC2196766, Kimberly Berret, Keller Williams Realty Group. Bright MLS
 - $459,0003 bd3 ba2.3k sqft6 Abbott Ct, Eagleville, PA 19403For SaleMLS ID #PAMC2196614, Dianne Giombetti, BHHS Fox & Roach Wayne-Devon. Bright MLS
- $474,9003 bd3 ba1.6k sqft19 Victoria Cir, Collegeville, PA 19426For SaleMLS ID #PAMC2196738, Betsy Cohen, BHHS Fox & Roach Malvern-Paoli. Bright MLS
- $479,9003 bd3 ba1.8k sqft108 Williamsburg Way, Lansdale, PA 19446For SaleMLS ID #PAMC2197650, Charlotte Pellechia, Kurfiss Sotheby's International Realty. Bright MLS
- $450,0003 bd3 ba2.6k sqft6 Boro Line, Collegeville, PA 19426For SaleMLS ID #PAMC2193366, Zach Behr, Keller Williams Real Estate-Blue Bell. Bright MLS
- $348,0003 bd3 ba2.1k sqft129 Goshen Rd, Schwenksville, PA 19473For SaleMLS ID #PAMC2192194, Luke Miller, EXP Realty, LLC. Bright MLS
- $419,9003 bd3 ba1.9k sqft531 Pickering Station Dr, Chester Springs, PA 19425For SaleMLS ID #PACT2137212, Theresa Tarquinio, RE/MAX Professional Realty. Bright MLS
- $474,9004 bd4 ba2.4k sqft1501 Aspen Dr, Pottstown, PA 19464For SaleMLS ID #PAMC2197014, Steve Hull, RE/MAX One Realty. Bright MLS
- $389,9003 bd3 ba2k sqft2901 Doris Ct, Phoenixville, PA 19460For SaleMLS ID #PACT2134278, Deanna Albanese, Long & Foster Real Estate, Inc.. Bright MLS
- $429,9003 bd3 ba2.3k sqft123 Granite Ln #8, Chester Springs, PA 19425For SaleMLS ID #PACT2136528, Mr. Gary A Mercer SR., LPT Realty, LLC. Bright MLS
- $435,0003 bd3 ba1.7k sqft81 Chadwick Cir, Norristown, PA 19403For SaleMLS ID #PAMC2193850, Kimberly Chadwick, Keller Williams Realty Group. Bright MLS
- $425,0003 bd3 ba2k sqft43 Hampton Ct, Norristown, PA 19403For SaleMLS ID #PAMC2186450, gina aiello, Keller Williams Realty Group. Bright MLS
- $420,0003 bd2 ba1.6k sqft126 Stewarts Ct #805, Phoenixville, PA 19460For SaleMLS ID #PACT2136026, Kimberly Chadwick, Keller Williams Realty Group. Bright MLS
- $525,0003 bd2 ba1.8k sqft4301 Geryville Pike, Green Lane, PA 18054For SaleMLS ID #PAMC2197330, Trisha Lutteroty, Keller Williams Realty Group. Bright MLS
- $499,0003 bd4 ba2.2k sqft1051 Square Dr #3, Phoenixville, PA 19460For SaleMLS ID #PACT2130442, Linda Kennedy, RE/MAX Ace Realty. Bright MLS
- $475,0004 bd3 ba2.1k sqft63 Lark Ln, Gilbertsville, PA 19525For SaleMLS ID #PAMC2195868, Mark Kunze, Keller Williams Realty Group. Bright MLS
- $434,9003 bd2 ba1.8k sqft101 San Francisco Dr, Quakertown, PA 18951For SaleMLS ID #PABU2133552, Tony Molaee, Iron Valley Real Estate Legacy. Bright MLS
