Welcome to 1501 Aspen Dr – Your Perfect Family Home in Pottstown! Nestled in a quiet, sought-after neighborhood, this spacious 4-bedroom, 2.5-bath single detached home offers everything you need for comfortable, modern living. With a 2.5-car garage, finished basement, and fenced-in yard, this property is move-in ready and ideal for families of all sizes. Step inside to find a bright and inviting layout with generous living spaces, neutral decor and beautiful updates throughout. The main level boasts a flowing floor plan, perfect for both everyday living and entertaining. The updated kitchen opens to a cozy family room with gas fireplace and sliding doors to outside, while the formal dining and living areas add elegance and flexibility. Upstairs, you’ll find four well-sized bedrooms, including a serene primary suite with a private & updated full bath. The additional full bath ensures plenty of space for guests or a growing family. Downstairs, the finished basement with convenient powder room provides the perfect space for a rec room, home office, or gym—tailored to your lifestyle needs . Bonus: The fun pool table ! Enjoy outdoor living at its finest with a large covered deck, ideal for relaxing or hosting summer barbecues. The fully fenced-in yard with tasteful landscaping offers privacy and peace of mind for kids and pets to play freely. Conveniently located near local parks, schools, and commuter routes, 1501 Aspen Dr combines suburban tranquility with everyday convenience. Don't miss the chance to call this beautiful property your next home—schedule your private tour today!
Sold for $515,000
$515,000
1501 Aspen Dr, Pottstown, PA 19464
4beds
2,420sqft
Single Family Residence
Built in 1997
0.28 Acres Lot
$525,500 Zestimate®
$213/sqft
$3,143 Estimated rent
Home value
$525,500
$489,000 - $568,000
$3,143/mo
Zestimate® history
Owner options
List your home for rent
$3,143/mo
Rent Zestimate®
Find your next renter with Zillow Rental Manager. Plus, with online applications, you can quickly screen prospective tenants – for free.
$3,143/mo
Rent Zestimate®
Refinance and save
$3,359/mo
Est. payment
Refinancing to a lower rate could help reduce your monthly payments and save thousands over the life of the loan.
$3,359/mo
Est. payment
Explore your selling options
Work with a Zillow partner agent
Leverage their expertise and Zillow's premium Showcase listings to get your home seen by more buyers.
Get startedList with your own agent
Get your home in front of millions of buyers by listing it on Zillow.
Learn how to do itSell it yourself
Take full control of how buyers see your home on Zillow by listing For Sale by Owner (FSBO).
List your homeWhat's special
Gas fireplaceFinished basementFenced-in yardFully fenced-in yardLarge covered deckTasteful landscapingCozy family room
Zillow last checked:
Listing updated:
Listed by:
Nancy Lynne Helfrich 610-316-5524,
RE/MAX Services
Bought with:
Steve Hull, RS342197
RE/MAX One Realty
Source: Bright MLS,MLS#: PAMC2140658
Facts & features
Interior
Bedrooms & bathrooms
- Bedrooms: 4
- Bathrooms: 4
- Full bathrooms: 2
- 1/2 bathrooms: 2
- Main level bathrooms: 1
Rooms
- Room types: Living Room, Dining Room, Primary Bedroom, Bedroom 2, Bedroom 3, Bedroom 4, Kitchen, Family Room, Basement, Other
Primary bedroom
- Level: Upper
- Area: 252 Square Feet
- Dimensions: 18 X 14
Bedroom 2
- Level: Upper
- Area: 156 Square Feet
- Dimensions: 13 X 12
Bedroom 3
- Level: Upper
- Area: 156 Square Feet
- Dimensions: 13 X 12
Bedroom 4
- Level: Upper
Basement
- Level: Lower
Dining room
- Level: Main
- Area: 156 Square Feet
- Dimensions: 12 X 13
Family room
- Level: Main
- Area: 270 Square Feet
- Dimensions: 18 X 15
Kitchen
- Features: Kitchen Island, Pantry
- Level: Main
- Area: 210 Square Feet
- Dimensions: 14 X 15
Living room
- Features: Fireplace - Other
- Level: Main
- Area: 234 Square Feet
- Dimensions: 18 X 13
Other
- Description: EAT AREA
- Level: Main
- Area: 100 Square Feet
- Dimensions: 10 X 10
Heating
- Central, Natural Gas
Cooling
- Central Air, Natural Gas
Appliances
- Included: Self Cleaning Oven, Dishwasher, Gas Water Heater
- Laundry: Main Level
Features
- Primary Bath(s), Kitchen Island, Butlers Pantry, Eat-in Kitchen, Attic, Ceiling Fan(s), Family Room Off Kitchen, Cathedral Ceiling(s), 9'+ Ceilings, High Ceilings
- Flooring: Wood, Carpet, Vinyl
- Windows: Skylight(s)
- Basement: Full,Concrete
- Number of fireplaces: 1
- Fireplace features: Marble, Gas/Propane, Glass Doors, Mantel(s)
Interior area
- Total structure area: 2,420
- Total interior livable area: 2,420 sqft
- Finished area above ground: 2,420
- Finished area below ground: 0
Property
Parking
- Total spaces: 6
- Parking features: Garage Faces Side, Garage Door Opener, Inside Entrance, Oversized, Driveway, Attached
- Attached garage spaces: 2
- Uncovered spaces: 4
Accessibility
- Accessibility features: None
Features
- Levels: Two
- Stories: 2
- Patio & porch: Deck, Porch
- Exterior features: Sidewalks
- Pool features: None
- Fencing: Full,Back Yard,Vinyl
Lot
- Size: 0.28 Acres
- Dimensions: 104.00 x 0.00
- Features: Level, Front Yard, Rear Yard, SideYard(s)
Details
- Additional structures: Above Grade, Below Grade
- Parcel number: 600000001506
- Zoning: RES
- Special conditions: Standard
Construction
Type & style
- Home type: SingleFamily
- Architectural style: Colonial
- Property subtype: Single Family Residence
Materials
- Stucco
- Foundation: Concrete Perimeter
- Roof: Pitched
Condition
- Excellent
- New construction: No
- Year built: 1997
Details
- Builder model: OVERBROOK II
Utilities & green energy
- Electric: Underground, 200+ Amp Service, Circuit Breakers
- Sewer: Public Sewer
- Water: Public
- Utilities for property: Cable Connected
Community & HOA
Community
- Subdivision: Maugers Mill Ests
HOA
- Has HOA: No
Location
- Region: Pottstown
- Municipality: UPPER POTTSGROVE TWP
Financial & listing details
- Price per square foot: $213/sqft
- Tax assessed value: $163,390
- Annual tax amount: $8,347
- Date on market: 5/21/2025
- Listing agreement: Exclusive Right To Sell
- Listing terms: Conventional,VA Loan,Cash
- Inclusions: Washer- Dryer- Refrig- Pool Table- Generator
- Ownership: Fee Simple
Price history
| Date | Event | Price |
|---|---|---|
| 6/25/2025 | Sold | $515,000+3%$213/sqft |
Source:  Bright MLS #PAMC2140658 Report a problem Bright MLS #PAMC2140658 Report a problem | ||
| 5/30/2025 | Pending sale | $500,000$207/sqft |
Source: Bright MLS #PAMC2140658 Report a problem | ||
| 5/21/2025 | Listed for sale | $500,000+185.7%$207/sqft |
Source: Bright MLS #PAMC2140658 Report a problem | ||
| 10/6/1997 | Sold | $175,000$72/sqft |
Source: Public Record Report a problem | ||
Public tax history
| Year | Property taxes | Tax assessment |
|---|---|---|
| 2025 | $8,149 +2.9% | $163,390 |
| 2024 | $7,923 | $163,390 |
| 2023 | $7,923 +3.6% | $163,390 |
| 2022 | $7,646 +1.5% | $163,390 |
| 2021 | $7,536 +0.4% | $163,390 |
| 2020 | $7,508 +0.5% | $163,390 |
| 2019 | $7,469 -0.7% | $163,390 |
| 2018 | $7,518 +1.2% | $163,390 |
| 2017 | $7,430 +1.2% | $163,390 |
| 2016 | $7,344 +1.1% | $163,390 |
| 2015 | $7,261 +1.6% | $163,390 |
| 2014 | $7,146 +1.9% | $163,390 |
| 2013 | $7,011 +2.4% | $163,390 |
| 2012 | $6,850 +2.6% | $163,390 |
| 2011 | $6,674 +3.7% | $163,390 |
| 2010 | $6,435 +5.3% | $163,390 |
| 2009 | $6,109 +7.3% | $163,390 |
| 2008 | $5,693 +3.3% | -- |
| 2007 | $5,511 +4.5% | -- |
| 2006 | $5,273 +4.5% | -- |
| 2005 | $5,044 +4.8% | -- |
| 2004 | $4,814 +6.4% | -- |
| 2003 | $4,523 +8.6% | -- |
| 2002 | $4,166 +1.5% | -- |
| 2000 | $4,103 | -- |
| 1999 | $4,103 | -- |
Find assessor info on the county website
Neighborhood: Halfway House
Nearby homes
- $100,000-- bd-- ba-- sqft108 Maugers Mill Rd, Pottstown, PA 19464Sold
- $484,1003 bd3 ba2.3k sqft1503 Aspen Dr, Pottstown, PA 19464Off Market
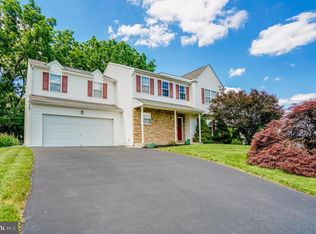
- $508,5004 bd3 ba4.1k sqft99 Maugers Mill Rd, Pottstown, PA 19464Off Market

- $460,0004 bd3 ba2.4k sqft1502 Aspen Dr, Pottstown, PA 19464Sold
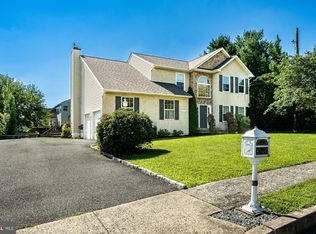
- $443,6003 bd2 ba1.8k sqft1505 Aspen Dr, Pottstown, PA 19464Off Market
- $497,3004 bd3 ba2.9k sqft1504 Aspen Dr, Pottstown, PA 19464Off Market
- $260,0004 bd2 ba2.2k sqft104 Maugers Mill Rd, Pottstown, PA 19464Sold
- $487,0004 bd2 ba2.4k sqft1507 Aspen Dr, Pottstown, PA 19464Off Market
Nearby schools
GreatSchools rating
- 5/10Lower Pottsgrove El SchoolGrades: 3-5Distance: 2.2 mi
- 5/10Pottsgrove Middle SchoolGrades: 6-8Distance: 0.8 mi
- 7/10Pottsgrove Senior High SchoolGrades: 9-12Distance: 1.4 mi
Schools provided by the listing agent
- District: Pottsgrove
Source: Bright MLS. This data may not be complete. We recommend contacting the local school district to confirm school assignments for this home.
Get a cash offer in 3 minutes
Find out how much your home could sell for in as little as 3 minutes with a no-obligation cash offer.
Estimated market value
$525,500
Get a cash offer in 3 minutes
Find out how much your home could sell for in as little as 3 minutes with a no-obligation cash offer.
Estimated market value
$525,500
Nearby cities
Nearby neighborhoods
Nearby zip codes
Other Pottstown Topics
