Welcome to the charm and appeal from this lovely colonial in Maugers Mill Estates. A long driveway leads you to the stone front entrance welcoming you to an open light-filled 2-story foyer with hardwood floors. The open flowing floor plan includes a formal living room, expansive kitchen & breakfast room w/ an abundance of natural light and a family room accented with a gas fireplace. The kitchen is equipped with gas cooking and a large pantry. The first floor also boasts a convenient powder room & laundry room with access to the two-car garage. The second floor offers a lovely primary suite with vaulted ceilings, a walk-in closet and ensuite with a soaking tub, shower stall and private water closet. There are three additional generously sized bedrooms and a full hall bath. The basement offers over 1500 sq ft with the potential to finish! The exterior is just as appealing as the interior nestled on more than a quarter acre of land. The weather resistant deck leads to a paver patio and a private backyard. This sought after community is also conveniently located near many amenities like restaurants and shopping, including the Philadelphia Premium Outlets! Schedule your tour today!
Sold for $460,000
$460,000
1502 Aspen Dr, Pottstown, PA 19464
4beds
2,488sqft
Single Family Residence
Built in 1999
0.3 Acres Lot
$473,700 Zestimate®
$185/sqft
$3,091 Estimated rent
Home value
$473,700
$441,000 - $512,000
$3,091/mo
Zestimate® history
Owner options
List your home for rent
$3,091/mo
Rent Zestimate®
Find your next renter with Zillow Rental Manager. Plus, with online applications, you can quickly screen prospective tenants – for free.
$3,091/mo
Rent Zestimate®
Refinance and save
$2,934/mo
Est. payment
Refinancing to a lower rate could help reduce your monthly payments and save thousands over the life of the loan.
$2,934/mo
Est. payment
Explore your selling options
Work with a Zillow partner agent
Leverage their expertise and Zillow's premium Showcase listings to get your home seen by more buyers.
Get startedList with your own agent
Get your home in front of millions of buyers by listing it on Zillow.
Learn how to do itSell it yourself
Take full control of how buyers see your home on Zillow by listing For Sale by Owner (FSBO).
List your homeWhat's special
Zillow last checked:
Listing updated:
Listed by:
Carolyn Maniscalco 215-603-2391,
Keller Williams Realty Group
Bought with:
Linda Bell
Keller Williams Real Estate -Exton
Source: Bright MLS,MLS#: PAMC2149334
Facts & features
Interior
Bedrooms & bathrooms
- Bedrooms: 4
- Bathrooms: 3
- Full bathrooms: 2
- 1/2 bathrooms: 1
- Main level bathrooms: 1
Basement
- Area: 0
Heating
- Forced Air, Natural Gas
Cooling
- Central Air, Ceiling Fan(s), Natural Gas
Appliances
- Included: Gas Water Heater
Features
- Soaking Tub, Bathroom - Stall Shower, Bathroom - Tub Shower, Bathroom - Walk-In Shower, Breakfast Area, Ceiling Fan(s), Family Room Off Kitchen, Open Floorplan, Eat-in Kitchen, Kitchen Island, Pantry, Primary Bath(s), Walk-In Closet(s)
- Flooring: Carpet, Hardwood, Other, Wood
- Basement: Unfinished
- Number of fireplaces: 1
- Fireplace features: Mantel(s), Gas/Propane
Interior area
- Total structure area: 2,488
- Total interior livable area: 2,488 sqft
- Finished area above ground: 2,488
- Finished area below ground: 0
Property
Parking
- Total spaces: 2
- Parking features: Garage Faces Side, Garage Door Opener, Inside Entrance, Attached, Driveway
- Garage spaces: 2
- Has uncovered spaces: Yes
Accessibility
- Accessibility features: None
Features
- Levels: Two
- Stories: 2
- Patio & porch: Patio, Deck
- Exterior features: Sidewalks
- Pool features: None
- Spa features: Hot Tub
Lot
- Size: 0.3 Acres
Details
- Additional structures: Above Grade, Below Grade
- Parcel number: 600000001587
- Zoning: RES
- Special conditions: Standard
Construction
Type & style
- Home type: SingleFamily
- Architectural style: Colonial
- Property subtype: Single Family Residence
Materials
- Stucco, Vinyl Siding
- Foundation: Concrete Perimeter, Slab
- Roof: Shingle
Condition
- New construction: No
- Year built: 1999
Utilities & green energy
- Electric: 200+ Amp Service
- Sewer: Public Sewer
- Water: Public
Community & HOA
Community
- Subdivision: Maugers Mill Ests
HOA
- Has HOA: No
Location
- Region: Pottstown
- Municipality: UPPER POTTSGROVE TWP
Financial & listing details
- Price per square foot: $185/sqft
- Tax assessed value: $156,000
- Annual tax amount: $7,969
- Date on market: 8/7/2025
- Listing agreement: Exclusive Right To Sell
- Listing terms: Cash,Conventional,Other
- Inclusions: Washer, Dryer, Kitchen Refrigerator, Hot Tub
- Ownership: Fee Simple
Price history
| Date | Event | Price |
|---|---|---|
| 10/1/2025 | Sold | $460,000+1.1%$185/sqft |
Source:  Bright MLS #PAMC2149334 Report a problem Bright MLS #PAMC2149334 Report a problem | ||
| 9/24/2025 | Listing removed | $455,000$183/sqft |
Source: Bright MLS #PAMC2149334 Report a problem | ||
| 9/8/2025 | Contingent | $455,000$183/sqft |
Source: Bright MLS #PAMC2149334 Report a problem | ||
| 9/4/2025 | Listed for sale | $455,000$183/sqft |
Source: Bright MLS #PAMC2149334 Report a problem | ||
| 9/3/2025 | Contingent | $455,000$183/sqft |
Source: Bright MLS #PAMC2149334 Report a problem | ||
| 8/11/2025 | Pending sale | $455,000$183/sqft |
Source: Bright MLS #PAMC2149334 Report a problem | ||
| 8/7/2025 | Listed for sale | $455,000+51.7%$183/sqft |
Source: Bright MLS #PAMC2149334 Report a problem | ||
| 10/29/2020 | Sold | $300,000+1.5%$121/sqft |
Source:  GLVR #640281 Report a problem GLVR #640281 Report a problem | ||
| 9/29/2020 | Pending sale | $295,500$119/sqft |
Source: DLP Realty #PAMC654452 Report a problem | ||
| 8/26/2020 | Listed for sale | $295,500$119/sqft |
Source: DLP Realty #PAMC654452 Report a problem | ||
| 7/1/2020 | Listing removed | $295,500$119/sqft |
Source: DLP Realty #PAMC654452 Report a problem | ||
| 6/27/2020 | Listed for sale | $295,500+55.5%$119/sqft |
Source: DLP Realty #640281 Report a problem | ||
| 3/20/2001 | Sold | $190,000+15.9%$76/sqft |
Source: Public Record Report a problem | ||
| 7/9/1999 | Sold | $163,900+446.3%$66/sqft |
Source: Public Record Report a problem | ||
| 5/3/1999 | Sold | $30,000$12/sqft |
Source: Public Record Report a problem | ||
Public tax history
| Year | Property taxes | Tax assessment |
|---|---|---|
| 2025 | $7,780 +2.9% | $156,000 |
| 2024 | $7,564 | $156,000 |
| 2023 | $7,564 +3.6% | $156,000 |
| 2022 | $7,300 +1.4% | $156,000 |
| 2021 | $7,196 +0.4% | $156,000 |
| 2020 | $7,169 +0.5% | $156,000 |
| 2019 | $7,132 -0.7% | $156,000 |
| 2018 | $7,179 +1.2% | $156,000 |
| 2017 | $7,095 +1.2% | $156,000 |
| 2016 | $7,013 +1.2% | $156,000 |
| 2015 | $6,932 +1.6% | $156,000 |
| 2014 | $6,823 +1.9% | $156,000 |
| 2013 | $6,694 +2.3% | $156,000 |
| 2012 | $6,541 +2.7% | $156,000 |
| 2011 | $6,372 +3.7% | $156,000 |
| 2010 | $6,144 +5.3% | $156,000 |
| 2009 | $5,832 +7.3% | $156,000 |
| 2008 | $5,435 +3.3% | -- |
| 2007 | $5,261 +4.5% | -- |
| 2006 | $5,034 +3.7% | -- |
| 2005 | $4,854 +4.8% | -- |
| 2004 | $4,633 +6.4% | -- |
| 2003 | $4,353 +8.6% | -- |
| 2002 | $4,009 +1.5% | -- |
| 2000 | $3,948 | -- |
| 1999 | $3,948 | -- |
Find assessor info on the county website
Neighborhood: Halfway House
Nearby homes
- $493,0004 bd3 ba2.9k sqft1504 Aspen Dr, Pottstown, PA 19464Off Market
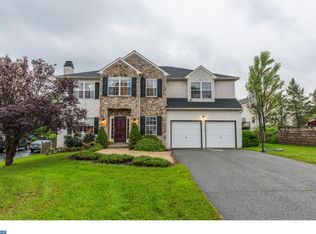
- $430,0004 bd3 ba2.7k sqft115 Maugers Mill Rd, Pottstown, PA 19464Sold
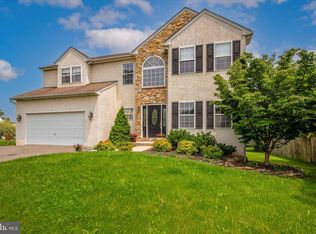
- $515,0004 bd4 ba2.4k sqft1501 Aspen Dr, Pottstown, PA 19464Sold
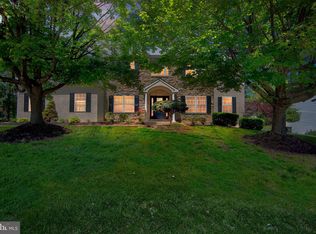
- $100,000-- bd-- ba-- sqft108 Maugers Mill Rd, Pottstown, PA 19464Sold
- $481,5003 bd3 ba2.3k sqft1503 Aspen Dr, Pottstown, PA 19464Off Market
- $517,4004 bd3 ba2.7k sqft1501 Patricia Ln, Pottstown, PA 19464Off Market
- $571,0004 bd4 ba2.5k sqft1506 Aspen Dr, Pottstown, PA 19464Sold
- $524,5004 bd2 ba3.3k sqft1503 Patricia Ln, Pottstown, PA 19464Off Market
Nearby schools
GreatSchools rating
- 5/10Lower Pottsgrove El SchoolGrades: 3-5Distance: 2.2 mi
- 5/10Pottsgrove Middle SchoolGrades: 6-8Distance: 0.8 mi
- 7/10Pottsgrove Senior High SchoolGrades: 9-12Distance: 1.4 mi
Schools provided by the listing agent
- District: Pottsgrove
Source: Bright MLS. This data may not be complete. We recommend contacting the local school district to confirm school assignments for this home.
Get a cash offer in 3 minutes
Find out how much your home could sell for in as little as 3 minutes with a no-obligation cash offer.
Estimated market value
$473,700
Get a cash offer in 3 minutes
Find out how much your home could sell for in as little as 3 minutes with a no-obligation cash offer.
Estimated market value
$473,700
Nearby cities
Nearby neighborhoods
Nearby zip codes
Other Pottstown Topics
