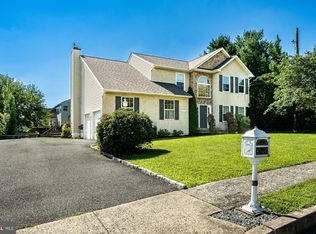
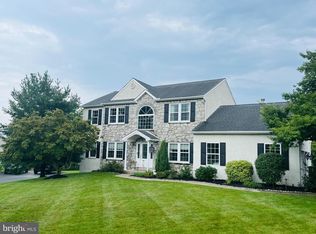
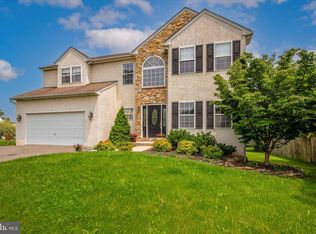
This stately colonial in sought-after Maugers Mill Estates features a breezy layout, four bedrooms, and a bonus multi-purpose room on the first floor. Enter the foyer to find a cozy formal living room with built-in shelving and a wood-burning fireplace. Elegant glass doors lead to the dining room. The spacious eat-in kitchen offers plentiful cabinetry, a full pantry, and a bar-height island. The two-story family room is the centerpiece of the home! The morning sun fills this room with wonderful light, and the gas fireplace makes for cozy evenings. Off the family room, one of the garage bays has been converted to multi-purpose room: use it as an easy-to-hide-all-the-toys playroom, an office, a workshop, or (its current iteration) an organized storage room for games and sporting equipment. Alternatively, the room could be converted back to garage space if so desired. From the family room, you'll find the back staircase leading to four ample-sized bedrooms. The master bedroom features a giant bathroom with a walk-in closet - intuitively designed for early-risers to quietly get ready in the morning. Three additional bedrooms and a hall bath with divided shower room completes the second floor. The level backyard features a large patio and is entirely fenced-in. The garage has one bay for parking, with additional storage or workshop space. An unfinished basement provides even more storage. This home has been well maintained, with a new hot water heater installed in 2018, air conditioning system replaced in 2016, and roof replaced in 2013. The quiet Maugers Mill Estates subdivision is situated only minutes from Route 100, the upscale shops at Upland Square, and Pottsgrove High School. The Fox Hills Trailhead across the street permits walking access from the neighborhood to Hollenbach Park and into the borough. Come see this lovely home today!
This property is off market, which means it's not currently listed for sale or rent on Zillow. This may be different from what's available on other websites or public sources.